R 2,950,000
R 2,950,000
3 bedrooms2 bathrooms2 garagesBuilding 260 m² (on 3098 m² Erf)Energy supplies: Eskom and OtherWater supplies: Council Supply
Expenses
Rates and Taxes:
R 1,952 per month
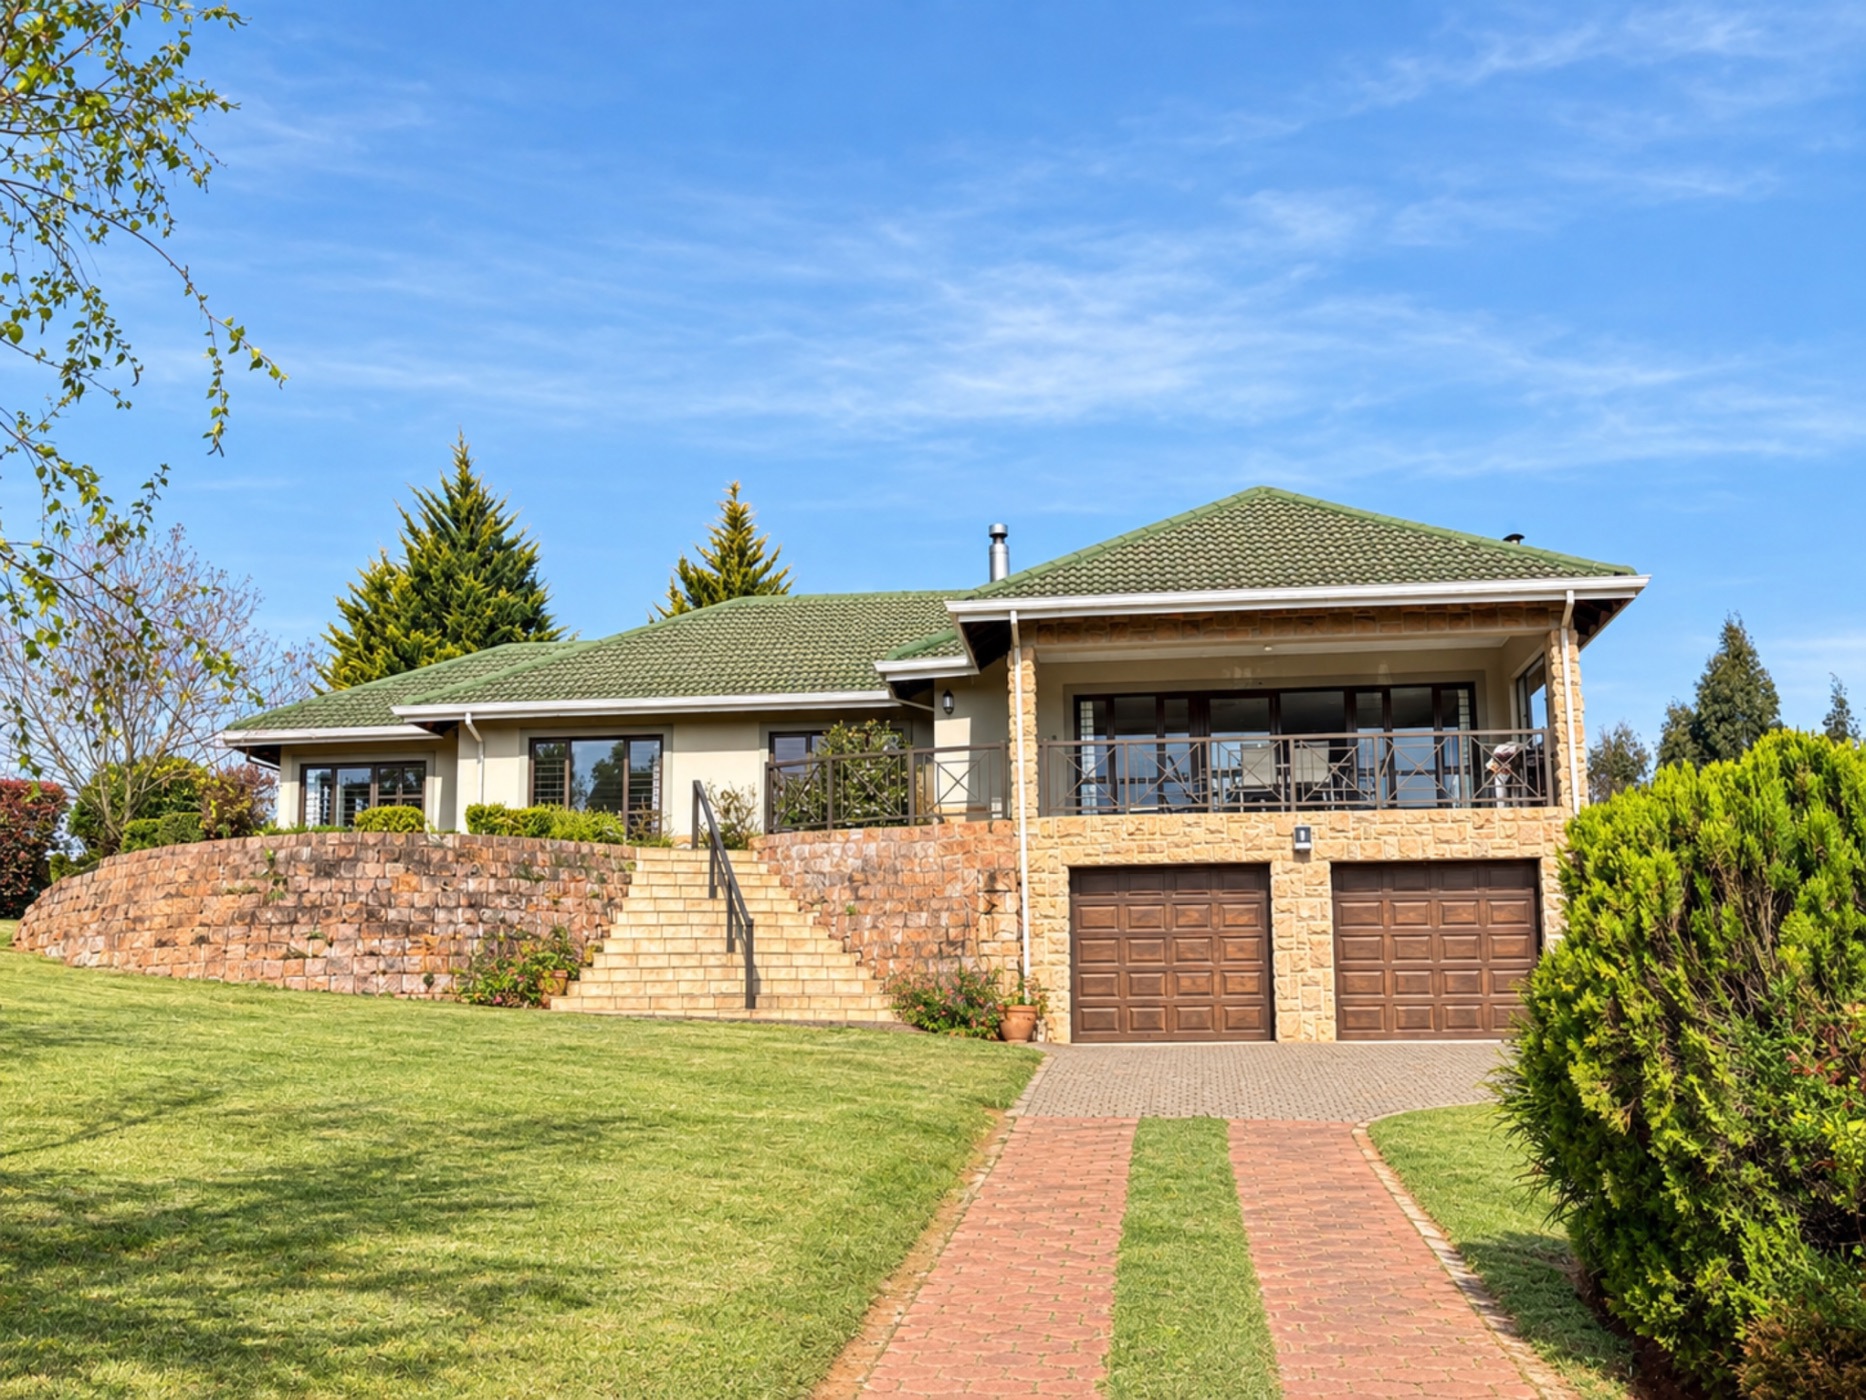
Set well back from the road on a 3098sqm plot, this beautifully positioned home offers privacy, space and an unmistakable country feel, surrounded by a mature, established garden.
Sweeping lawns frame the front of the property, while the home enjoys exceptional 180-degree views across the mountains and surrounding farmland. With its wonderful indoor-outdoor flow, these views are enjoyed from virtually every living area.
Designed with comfort, style and easy family living in mind, the home features spacious open-plan living areas, a wood-burning fireplace and a magnificent gourmet kitchen with centre island, separate scullery and laundry. Stack back doors opening to the outdoors, create an inviting space for relaxed entertaining.
There are three comfortable bedrooms, all with built-in cupboards and drawers, together with two bathrooms, including a main en-suite, both with underfloor heating, plus a guest cloakroom.
Adding excellent versatility and income potential is a self-contained one-bedroom flat, ideal for operating as a B&B, with its own dedicated carport.
Further features include a double automated garage, JoJo tank with pressure pump, fully fitted alarm system, inverter, battery and an extra-large garden shed, with shower and toilet.
A rare combination of privacy, beautiful surroundings, income potential and sophisticated country living — all within easy reach of the amenities of Underberg village.
Furniture can be purchased as an optional extra.
 GoldClub 10 Year Elite Agent
GoldClub status recognises the highest levels of service excellence and outstanding sales & rentals success for which the Pam Golding Properties brand is renowned.