R 10,000,000
R 10,000,000
4 bedrooms4.5 bathrooms3 garages1 parking bayErf 1182 m²Energy supplies: Eskom and Solar PowerWater supplies: Borehole and Council Supply
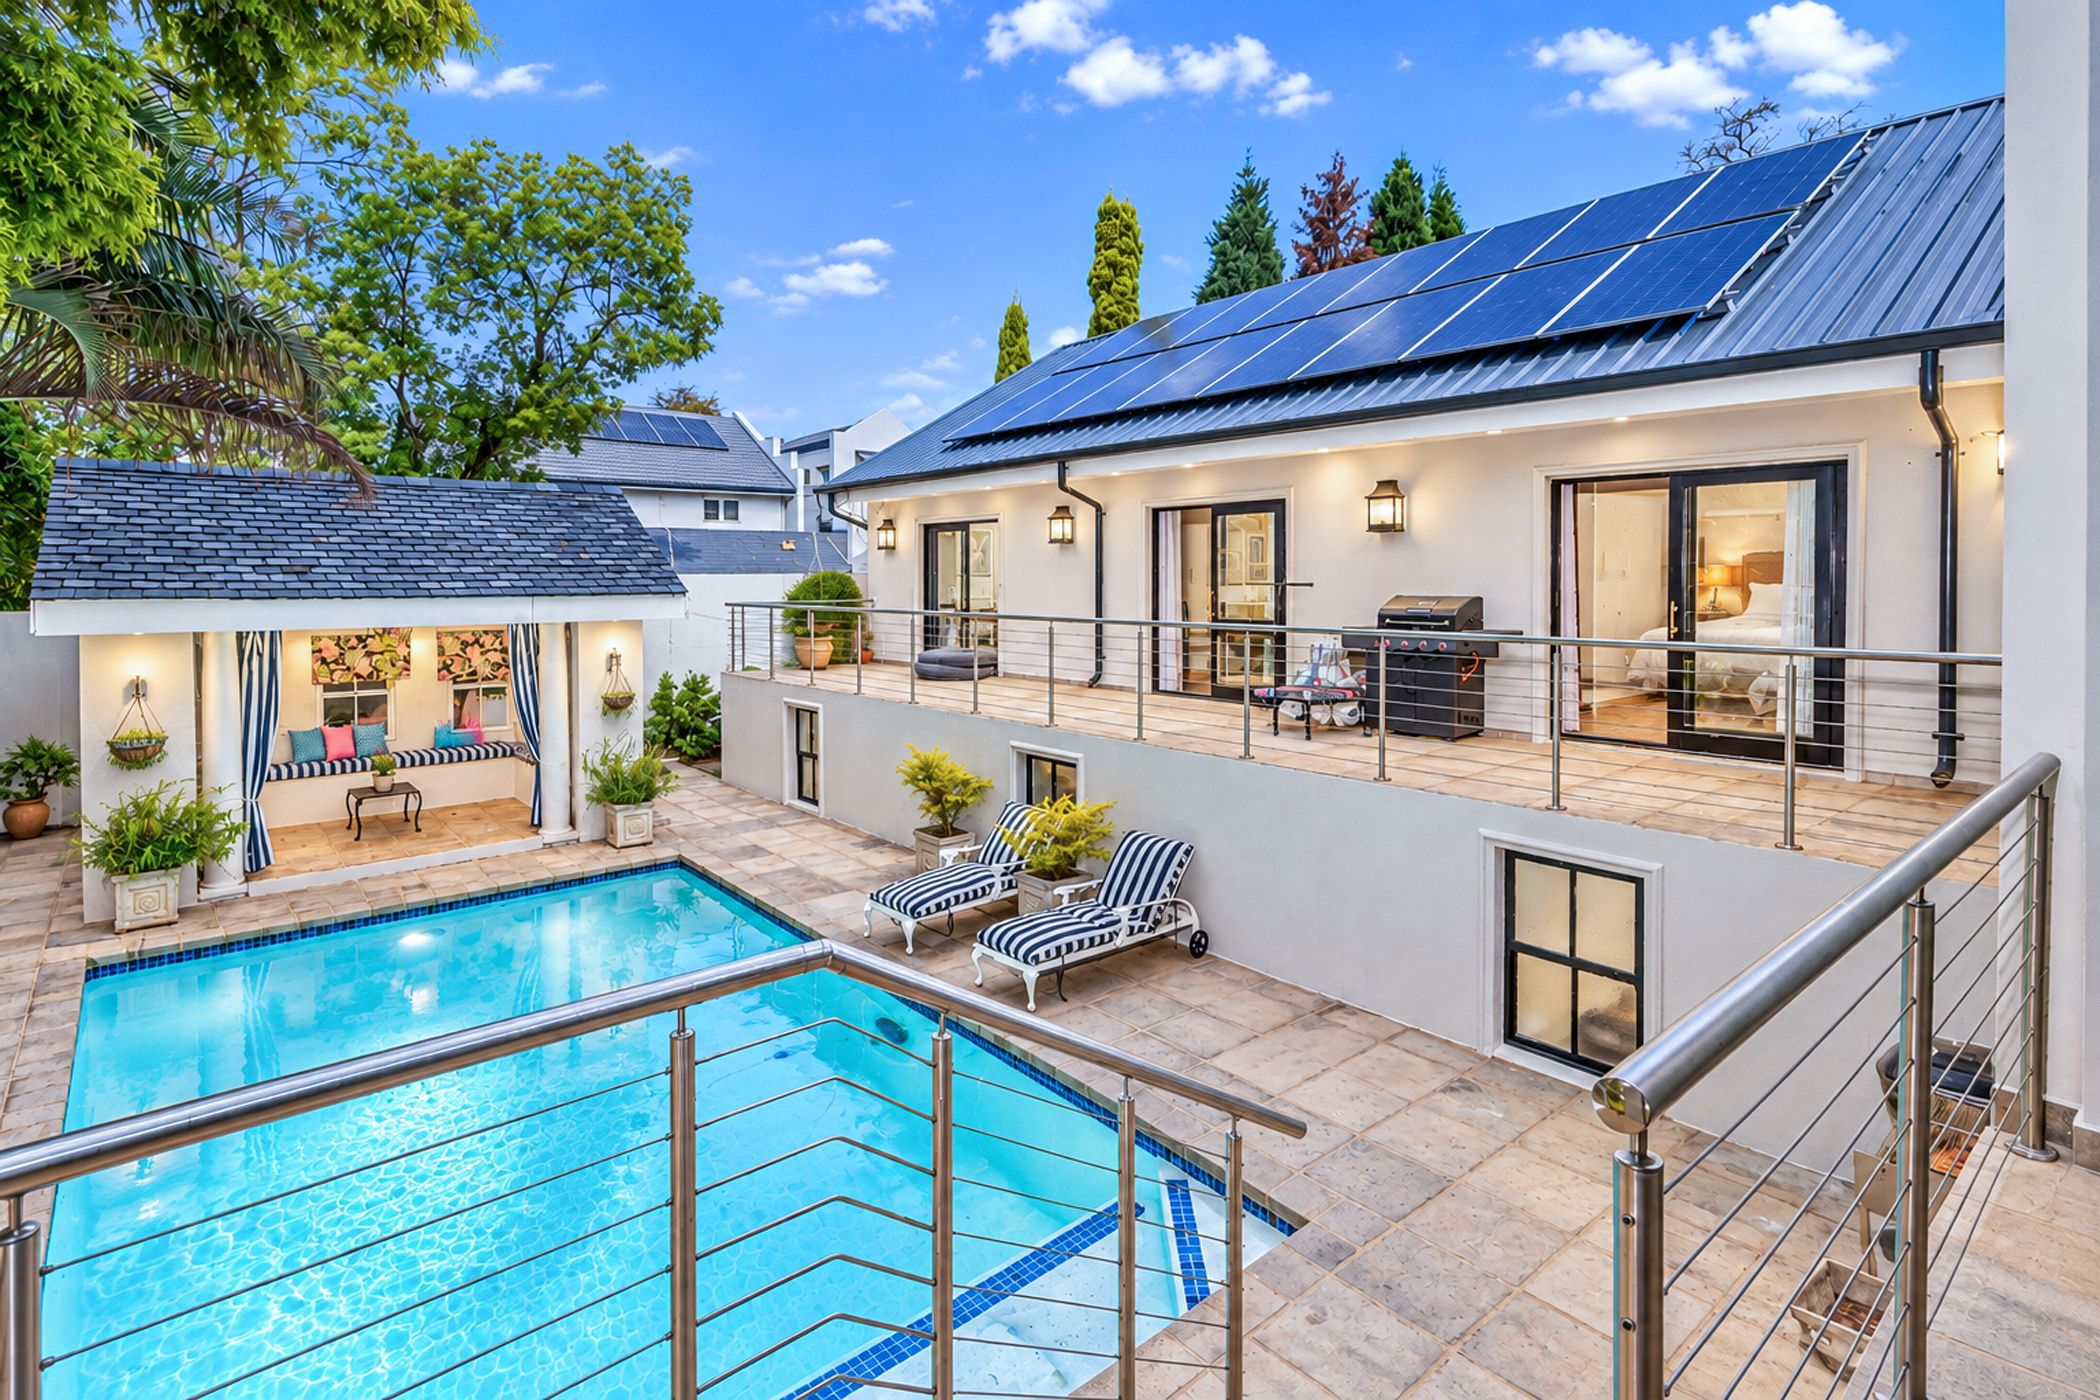
This sophisticated and beautifully maintained residence offers a perfect balance of modern living, generous accommodation and exceptional entertainment spaces. Designed with comfort and practicality in mind, this impressive home is ideal for the discerning family seeking space, privacy and quality finishes.
From the impressive entrance, the home flows into spacious open-plan living areas with tiled flooring, elegant chandeliers and excellent natural light. The dining area features a wood-burning fireplace, while the TV lounge opens through stacking doors onto the enclosed patio and outdoor entertainment area.
The modern kitchen is well equipped with granite countertops, a gas and electric stove and oven, extractor fan, double sink, dishwasher connection and fridge connection.
The outdoor area is a true highlight, with a sparkling swimming pool, pool heat pump and beautifully established surroundings. The covered entertainment areas create an inviting space for relaxed afternoons and memorable gatherings with family and friends.
A separate flatlet provides additional flexibility, featuring covered parking, a patio, kitchen/lounge and bathroom. This is complemented by staff accommodation with a bedroom and bathroom, an outside laundry and additional storage facilities.
Further features include a wine cellar, CCTV cameras, security beams, three garages and a storeroom. A full borehole, JoJo tanks with filtration and backup water supply provide excellent independence, while solar panels and prepaid electricity add to the home's practicality.
Property features include:
Four bedrooms with multiple en-suite bathrooms
Spacious open-plan living and entertainment areas
Enclosed patio
Modern kitchen
Wood-burning fireplace
Swimming pool with heat pump
Separate flatlet
Staff accommodation
Wine cellar
Borehole
JoJo tanks with filtration and backup water supply
Solar system
CCTV and security beams
Three garages
Covered parking
Outside laundry
Additional storage
A remarkable property offering space, style, security and exceptional entertainment facilities, with the added benefit of a separate flatlet and extensive backup systems.

 GoldClub Agent
GoldClub status recognises the highest levels of service excellence and outstanding sales & rentals success for which the Pam Golding Properties brand is renowned.