Pam Golding Properties

House for sale in Waterkloof, Pretoria East

House for sale in Waterkloof, Pretoria East - PT1756947
  • For sale
  • New listing
  • For Sale
  • /
  • South Africa
  • /
  • Gauteng
  • /
  • Tshwane
  • /
  • Pretoria
  • /
  • Pretoria East
  • /
  • Waterkloof
  • /
  • PT1756947

POA

6 bedrooms6 bathrooms5 garagesErf 1415 m²Energy supplies: Solar PowerWater supplies: Borehole

Expenses

Rates and Taxes: 
R 5,385 per month
  • Aircon
  • Alternate Power
  • Alternate Water
  • Flatlet
  • Garage
  • Garden
  • Pet Friendly
  • Pool
  • City Living
Listing #: PT1756947

Where Unrivalled Luxury, Architectural Excellence and Exclusive Living Converge

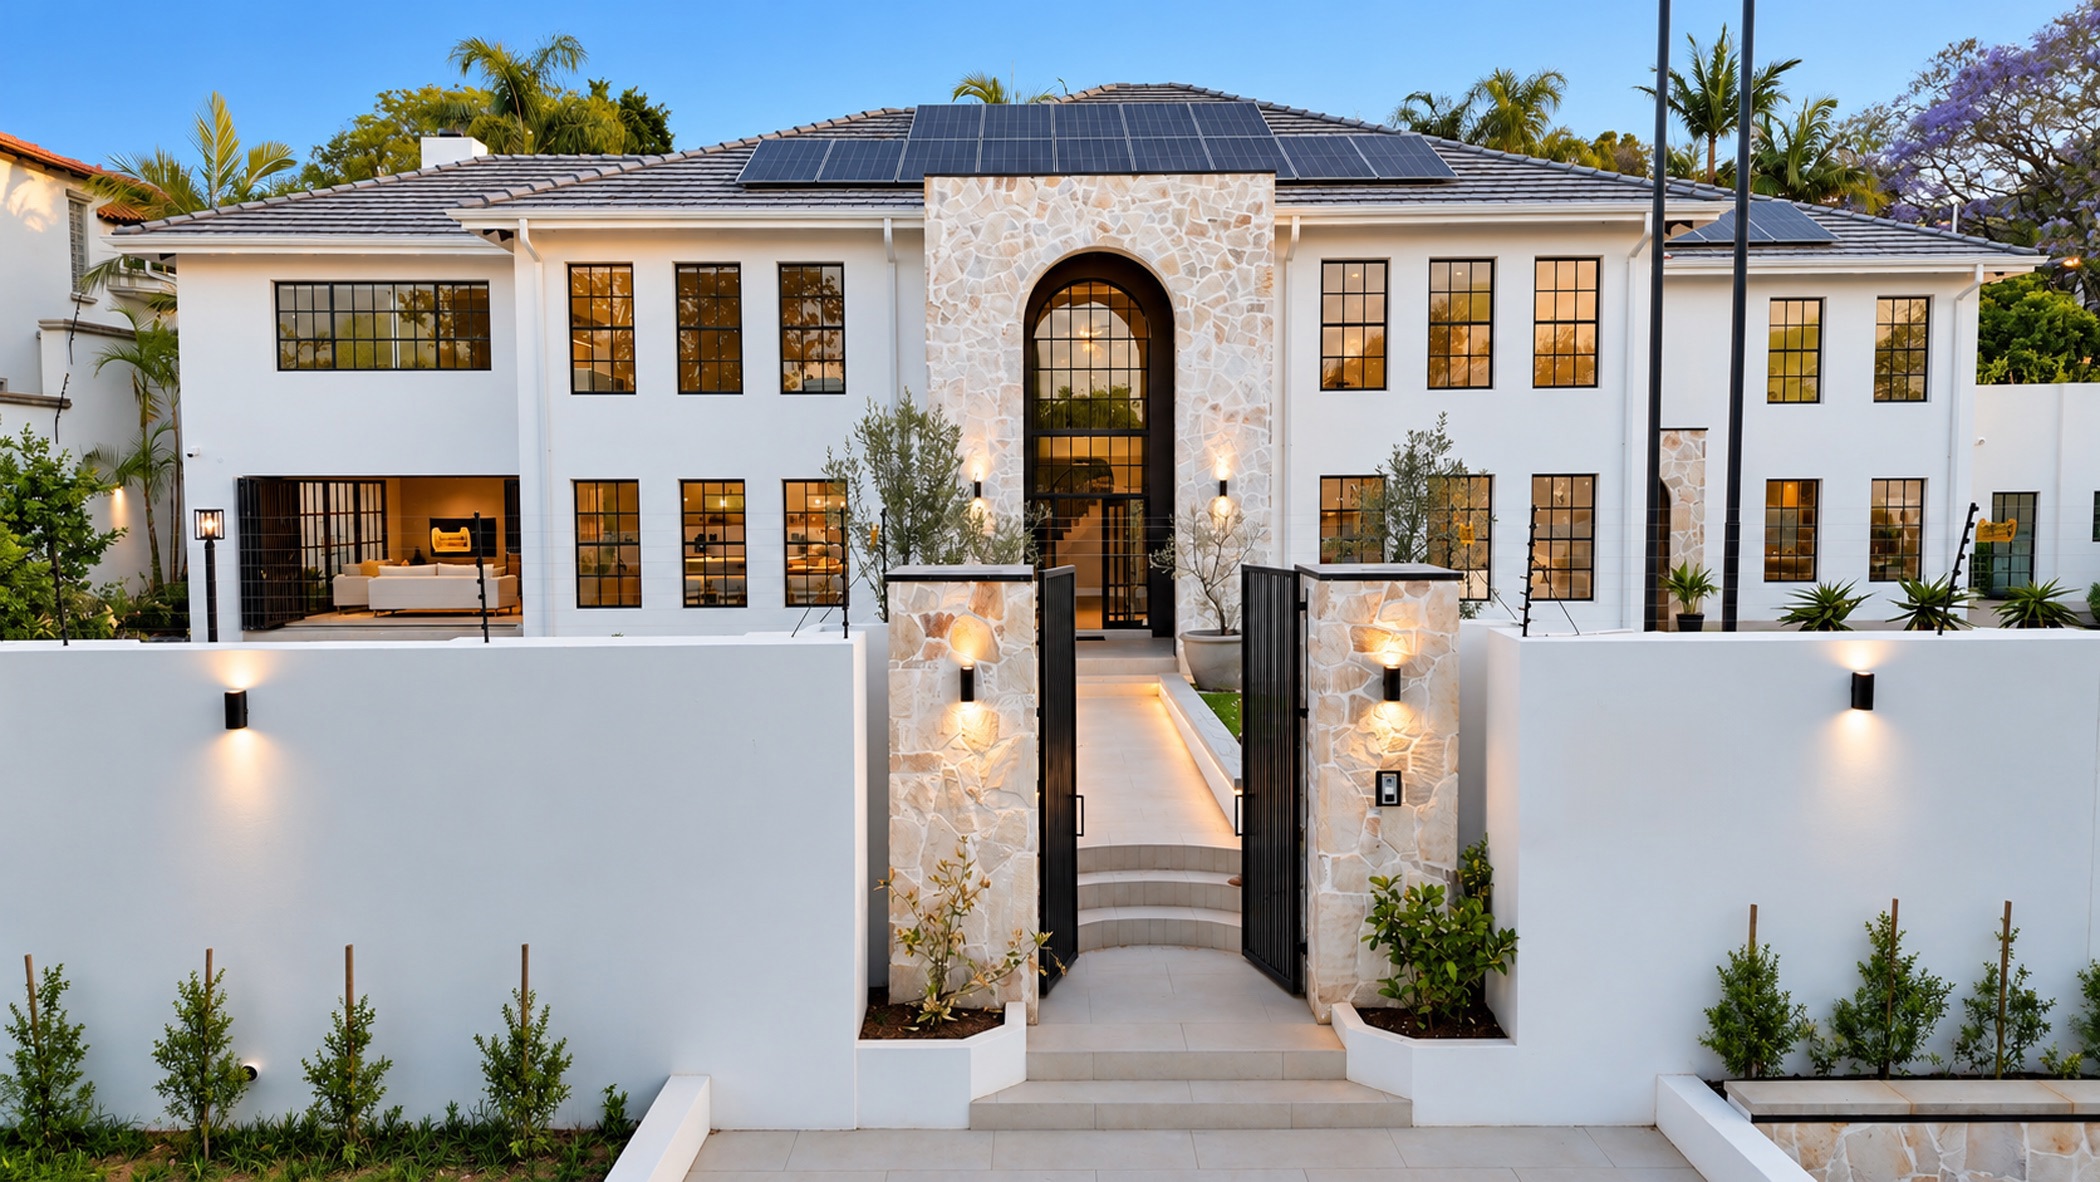
Nestled in the jacaranda lined diplomatic hub of Waterkloof this architectural masterpiece stands as a masterclass in architectural luxury, pairing opulent, high-end finishes with state-of-the-art infrastructure for complete off-grid autonomy. This multi-level sanctuary comprises of five generously proportioned internal bedrooms, each boasting bespoke built-in cabinetry and its own beautifully finished en-suite bathroom, highlighted by a magnificent master suite of note that features a dedicated private lounge area, a boutique-style dressing room, and a lavish, spa-like bathroom.

Perfect for visitors, a fully self-contained sixth bedroom and bathroom are situated in a detached external guest house, all looking out onto a pristine, professionally landscaped property complete with a computerised automated irrigation system and a spectacular sparkling pool.

Designed for ultimate productivity, the estate features an expansive home office option presenting a double study with its own private entrance, ideal for welcoming clients or working in absolute tranquility.

The culinary heart of the home is an exquisite double kitchen setup, featuring a show-stopping main kitchen for casual family gathering and a separate, fully equipped second prep kitchen neatly tucked out of eye view to ensure seamless entertaining, including a large walk-in pantry and seperate laundry room.

Designed for grand-scale hosting, the open-plan living rooms flow effortlessly into the lush outdoors with a pristine professionally designed and landscaped garden watered by a computerised automatic irrigation system that runs off the borehole and a flourishing vegetable, citrus and herb garden with fresh produce never far from the kitchen.

While the property's technical infrastructure ensures absolute self-sufficiency and peace of mind it features a world-class power plant consisting of a 30kW Deye 3-phase hybrid inverter, 30kWh Dyness stackable lithium storage, and an 11kWp solar array with 18 high-efficiency 615W panels, paired with an 60m deep private borehole for an uninterrupted water supply. Fortified by an advanced, multi-tier security network—including 12 Uniview 4MP night-vision cameras, a comprehensive Ajax wireless alarm system, a Merlin 4J electric fence, and a Hikvision video intercom system—the entire estate remains hyper-connected via enterprise-grade network infrastructure powered by 10 next-generation WiFi 7 ceiling access points and structured Cat6 cabling.

Added features are double staff quarters with their own en-suite and an added extra outside toilet.A guard house and an impressionable garage with parking for 5 cars.

Seamlessly combining grand proportions with everyday functionality, this home offers comfort living with high-end finishes and spaces throughout.

Listing details

Rooms

    • 6 Bedrooms
      • Main Bedroom
      • Main bedroom with en-suite bathroom, air conditioner, blinds, built-in cupboards, king bed, vinyl flooring and walk-in dressing room
      • Bedroom 2
      • Bedroom with en-suite bathroom, air conditioner, built-in cupboards and vinyl flooring
      • Bedroom 3
      • Bedroom with en-suite bathroom, built-in cupboards and vinyl flooring
      • Bedroom 4
      • Bedroom with en-suite bathroom, built-in cupboards and vinyl flooring
      • Bedroom 5
      • Bedroom with en-suite bathroom, built-in cupboards and vinyl flooring
      • Bedroom 6
      • Bedroom with en-suite bathroom, air conditioner, built-in cupboards, built-in cupboards, kitchenette, sliding doors and vinyl flooring
    • 6 Bathrooms
      • Bathroom 1
      • Bathroom with bath, built-in cupboards, double basin, shower, tiled floors and toilet
      • Bathroom 2
      • Bathroom with air conditioner, basin, shower and tiled floors
      • Bathroom 3
      • Bathroom with basin, bath, shower and tiled floors
      • Bathroom 4
      • Bathroom with basin, bath, shower and tiled floors
      • Bathroom 5
      • Bathroom with basin, shower and tiled floors
      • Bathroom 6
      • Bathroom with basin, shower, tiled floors and toilet
    • Other rooms
      • Dining Room
      • Open plan dining room with bar, tea & coffee station and tiled floors
      • Entrance Hall
      • Family/TV Room 1
      • Family/tv room 1 with air conditioner, internet port and tiled floors
      • Family/TV Room 2
      • Family/tv room 2 with air conditioner, fireplace, internet port and tiled floors
      • Kitchen 1
      • Kitchen 1 with breakfast nook, caesar stone finishes, centre island, eye-level oven, fitted bar, gas, microwave, tiled floors, under counter oven and wood finishes
      • Kitchen 2
      • Kitchen 2 with caesar stone finishes, dish-wash machine connection, extractor fan, gas/electric stove, tiled floors, walk-in pantry and wood finishes
      • Living Room
      • Open plan living room with stacking doors, tea & coffee station, tiled floors and wood fireplace
      • Study
      • Study with air conditioner, built-in cupboards and tiled floors
      • Entertainment Room
      • Entertainment room with tiled floors and wood fireplace
      • Guest Cloakroom
      • Guest cloakroom with tiled floors
      • Gym
      • Gym with air conditioner and tiled floors
      • Indoor Braai Area
      • Indoor braai area with tiled floors and wood fireplace
      • Laundry
      • Laundry with built-in cupboards, caesar stone tops, extractor fan, tiled floors, tumble dryer connection and washing machine connection
      • Recreation Room
      • Recreation room with air conditioner, tea & coffee station, tiled floors and tv port

Other features

    • Roof
    • Tiled roof
    • Walls
    • Plastered walls with stone cladding
    • Windows
    • Aluminium, double glaze, steel windows
    • General building features
    • Wi-fi
    • Boundary
    • Wall boundary
    • Exterior features
    • Batteries, enclosed patio, exterior toilet, inverter, solar panels, staff accommodation, water tank and water tanks
    • Garden
    • Landscaped, pet friendly garden
    • Irrigation
    • Computerised irrigation with borehole and borehole access
    • Pool
    • Chlorine pool
    • Security
    • Alarm, cctv cameras, electric fence, electronic beams, guard house, intercom and smartphone-integrated security
    • Other
    • Pet friendly other including cellular coverage, fibre, geysers, prepaid electricity and server room
    • Alternative power
    • Batteries, inverter and solar panels

Additional buildings

    • Guest House
    • 1 Bedroom
    • Staff Accommodation (2)
    • 2 Bedrooms, 2 Bathrooms

I'm your local property expert in Waterkloof, South Africa

Cristina Rosa

Cristina Rosa, your local property expert in Waterkloof, South Africa
WhatsAppMy profile
Registered with the PPRA - Full Status FFC

Cristina Rosa

More of my listingsProperties I've sold

Pretoria Office

Central Square, Banking Court, Menlyn Maine, Cnr Corobay Street and Aramist Street, Menlyn, 0181, Gauteng
Registered with the PPRA.Holder of a Business Property Practitioner FFC. Operating a Trust Account.
Pretoria Office details

Looking to sell or let your property?

Our property specialists can give you a professional, no-obligation market evaluation.
Cristina Rosa, your local property expert in Waterkloof, South Africa
BackHouse for sale in Waterkloof, Pretoria East

Looking to

  • Buy property
  • Rent property
  • Sell or let your home
  • Properties on show
  • Contact us

About us

  • Pam Golding Properties
  • Services
  • News centre
  • Careers
  • Franchises

Info

  • Privacy policy
  • Disclaimer
  • Email disclaimer
  • Access to information
  • Notice of automatically available records
  • Copyright
  • Terms & conditions
  • Sitemap

Connect

  • Facebook
  • Instagram
  • LinkedIn
  • YouTube
Pam Golding Properties - Gates Logo
The Pam Golding Way
Pam Golding Properties - 50 Years Logo
Copyright © 2026 Pam Golding Properties