R 15,500,000
R 15,500,000
4 bedrooms4.5 bathrooms2 garagesErf 1430 m²
Expenses
Rates and Taxes:
R 4,500 per month
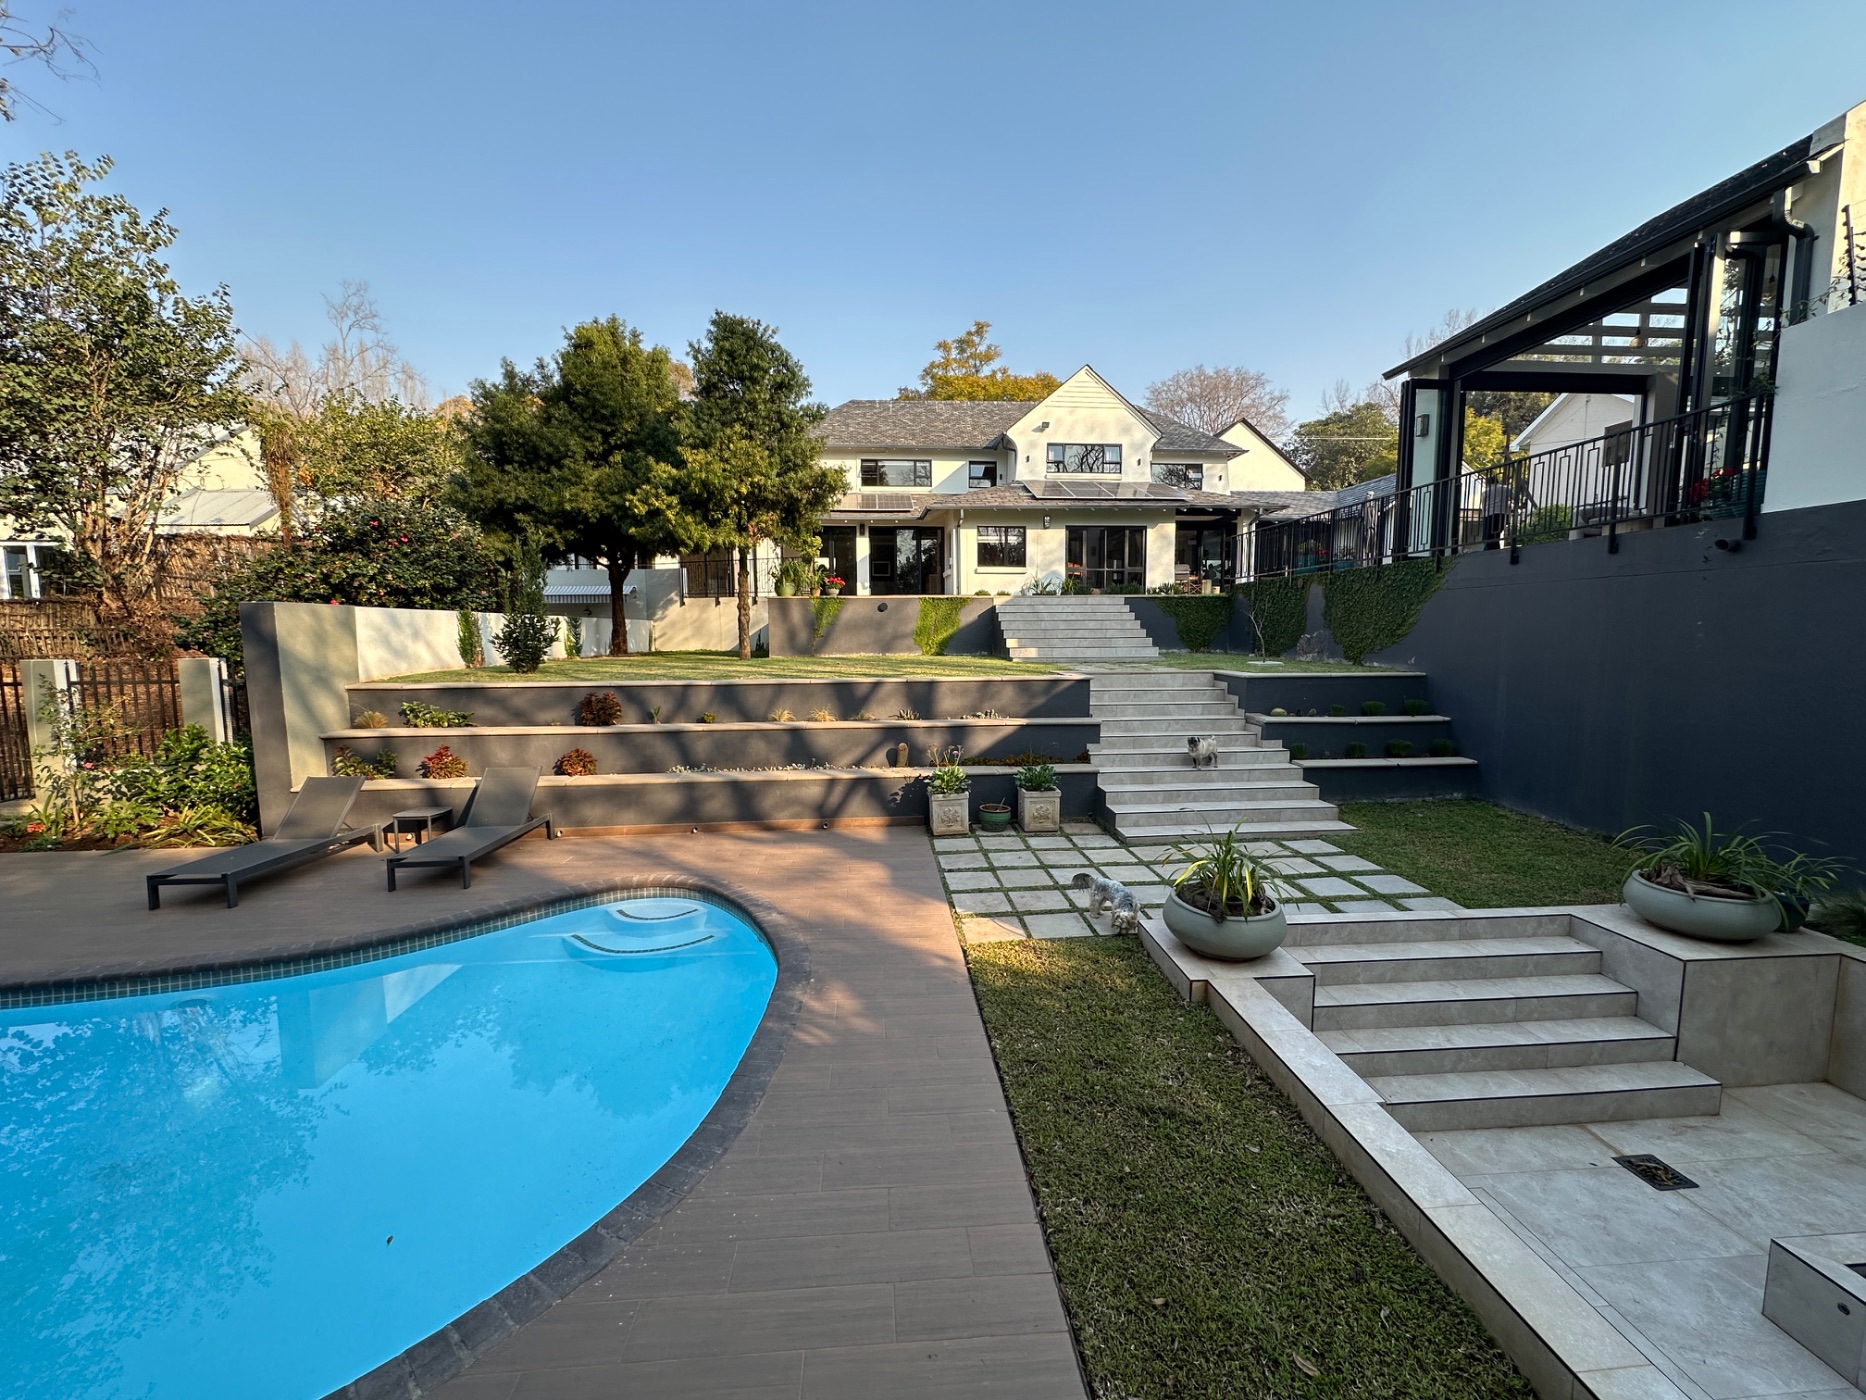
A perfect marriage of garden and home! This elegant and immaculate north-facing home offers wonderful light, space and privacy and is positioned in a most desirable street in Waterkloof. Every interior comfort exists for a convenient and practical lifestyle, with open plan living flowing seamlessly to the large undercover patios with glass stack-back doors to the lush, landscaped gardens to the sparkling pool, offering discreet luxury for discerning buyers.
The overall design is classically elegant with an array of impeccable finishes. Designed for refined, yet relaxed living, the interleading reception rooms include a lounge with a wood-burning fireplace, a TV/family room, a playroom, a dining area which is open plan to the fully-fitted designer kitchen with Smeg appliances, a walk-in pantry and a separate scullery and laundry.
There are three well-proportioned bedrooms upstairs in this delightful family home, including the sumptuous main enjoying lovely views over the garden and pool area and two flats or staff quarters with en suite bedrooms.
Extra features of this magnificent home include air conditioning, aluminium stack-back doors, a guest cloakroom, staff quarters or flatlets, garaging, space for additional garages or carports, ample secure visitors parking and comprehensive security.
Within easy access to The Pretoria Country Club, top schools, hospitals, universities, world-class restaurants, Menlyn and Brooklyn malls, major roads, the N1, N4 and Rigel Avenue, Boys High, the University of Pretoria (Tuks) and Gautrain station.

 GoldClub Agent
GoldClub status recognises the highest levels of service excellence and outstanding sales & rentals success for which the Pam Golding Properties brand is renowned.