R 11,950,000includes VAT
R 11,950,000
includes VAT
3 bedrooms3.5 bathrooms4 garagesErf 1467 m²Energy supplies: EskomWater supplies: Council Supply
Expenses
Levies:
R 3,171 per month
Rates and Taxes:
R 1,440 per month
Joint Mandate
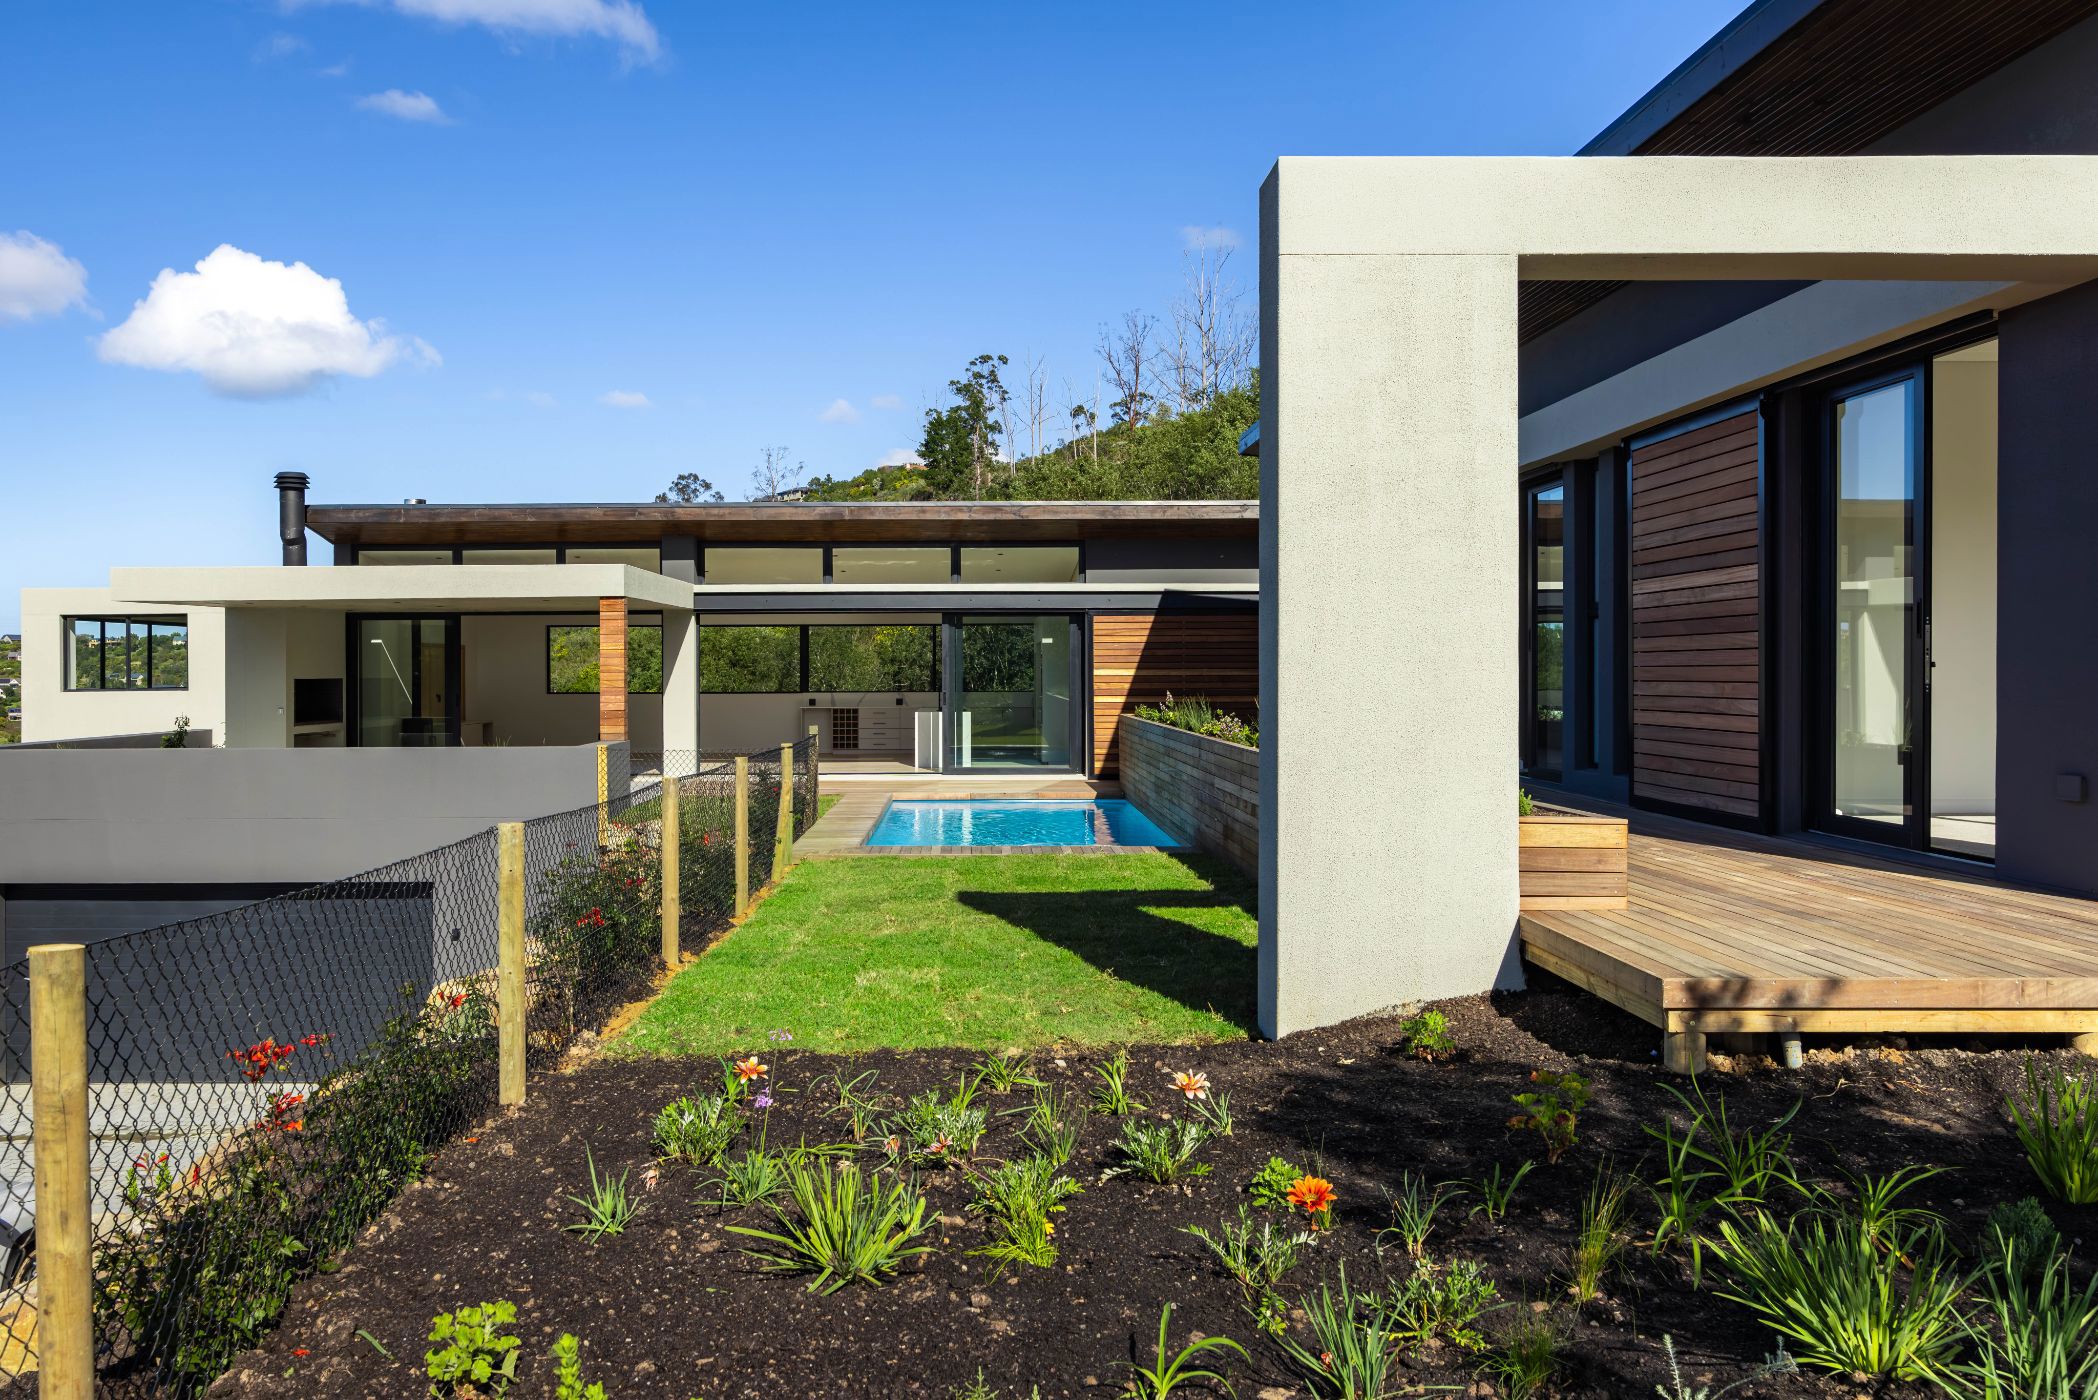
Set within the tranquil surrounds of Simola Woodlands, this exceptional newly built home has been thoughtfully designed to embrace space, natural light and breathtaking views across the dam.
Offering three comfortable en-suite bedrooms, the home blends modern elegance with effortless everyday living. Expansive open-plan living and dining areas flow seamlessly onto beautifully appointed entertainment spaces, creating the perfect setting for relaxed family living, long leisurely lunches and unforgettable evenings overlooking the water.
The well-designed layout also features a spacious separate scullery, an inviting TV lounge, and an oversized tiled garage with ample space for four vehicles, or two vehicles together with a boat.
Clean architectural lines, floor-to-ceiling glazing and a refined palette of finishes create a home that feels both sophisticated and welcoming. Its elevated position maximises the tranquil dam views, providing a serene backdrop that enhances every living space.
A rare opportunity to own a brand-new home in one of Simola's most picturesque settings, where contemporary living meets the tranquillity of nature.
Disclaimer: Some images have been AI-Enhanced and are used for illustrative purposes only to showcase the potential of the property once furnished.

 GoldClub 5 Year Elite Agent
GoldClub status recognises the highest levels of service excellence and outstanding sales & rentals success for which the Pam Golding Properties brand is renowned.
 GoldClub 5 Year Elite Agent
GoldClub status recognises the highest levels of service excellence and outstanding sales & rentals success for which the Pam Golding Properties brand is renowned.