R 12,500,000
R 12,500,000
2 bedrooms2 bathrooms10 parking baysErf 5072 m²Energy supplies: Eskom and Solar PowerWater supplies: Borehole and Council Supply
Expenses
Rates and Taxes:
R 1,834 per month
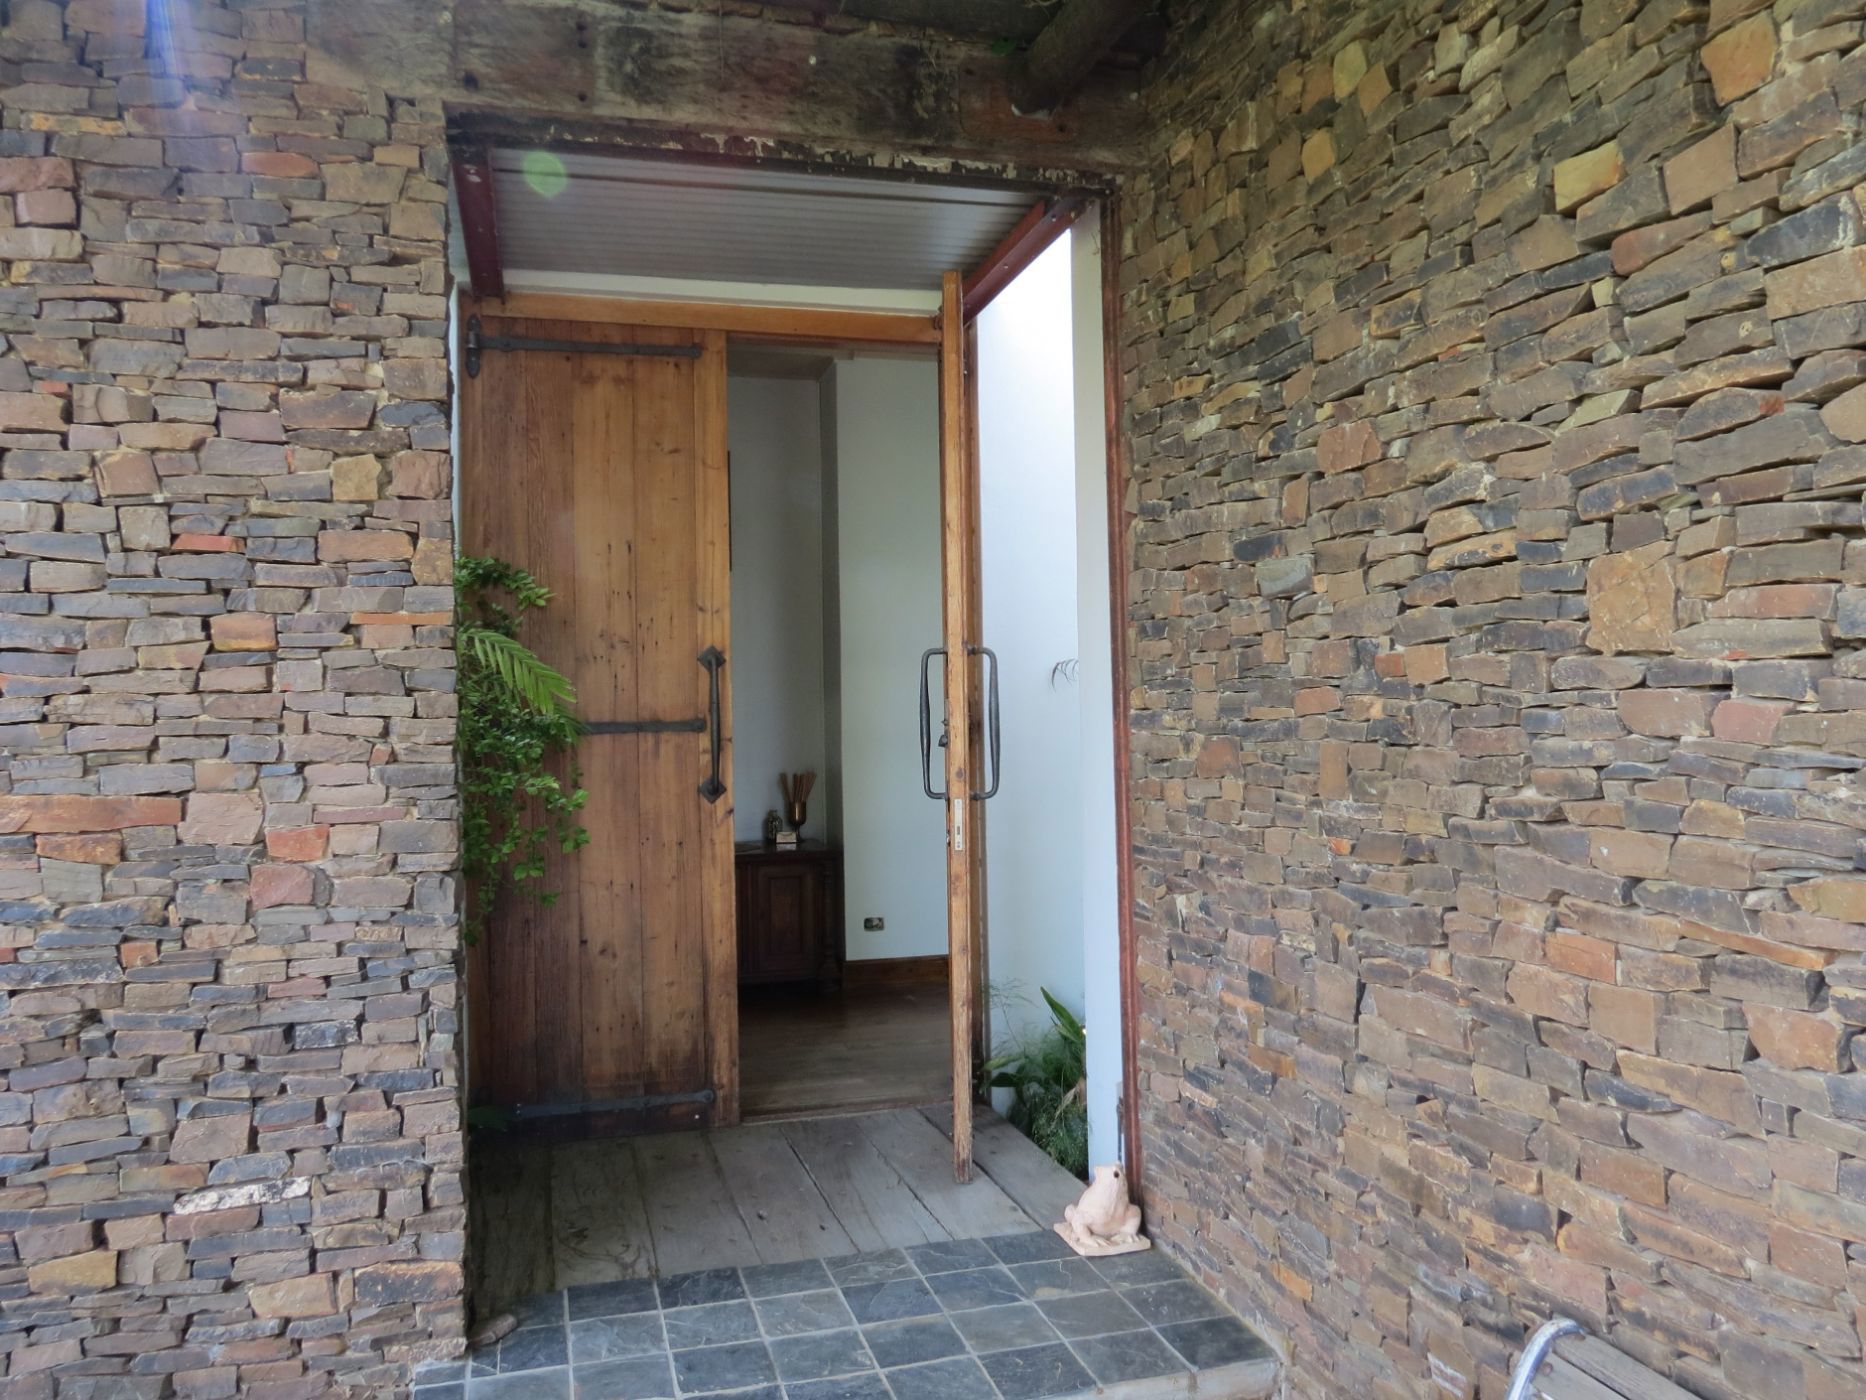
An exceptional opportunity to acquire two adjoining properties in superb position on the eastern fringe of town.
Property One - 2514m2
Beautiful residence with expansive open plan living and entertainment areas serviced by open plan fully fitted kitchen with superior cabinets and granite counter tops. Central island with prep bowl/sink. SMEG eye level oven with SMEG 6 burner gas stove and large gas oven combo.
Custom made windows and sliding doors throughout, give way to vistas of the established low maintenance garden, fruit trees and small vineyard. A covered patio provides serene views over the neighboring olive grove, and a flight of steps leads to a rooftop terrace with exceptional 90km views of neighboring farms and distant Karoo plains.
The living areas are kept cool in summer by a ducted evaporative cooling system. In winter the area is warmed by a substantial wood burning stove in an elegant fireplace with mantel.
A broad breezeway from the living areas leads to two bedroom suites with independent air conditioning units. The principal bedroom is expansive and features a study area, and the full en-suite bathroom is characterized by marble floors and an internal atrium. The second bedroom is equally spacious, and has an en-suite bathroom also with atrium.
A separate stand-alone agricultural barn of approximately 162m2 in extent provides invaluable space for work from home arts and crafts, storage or small scale manufacturing. With two second floor mezzanine areas of 4.5m x 9m each the available space is increased to approximately 240m2.
Additional features include a comprehensive photo voltaic solar installation with 34 solar panels and 3 x 10KW VOLTA batteries which renders the entire property off grid.
A very strong borehole delivers 9000+l per hour and is connected to a comprehensive irrigation installation.
Very elegant and utterly functional!
Property Two – 2558m2
Adjoining the main residence described above is this superb property with a stable and storeroom complex of approximately 220m2 under roof. The stables are built within an historic ruin, and the 30m2 storeroom is constructed from local rock.
Whilst currently used for equestrian purposes, this property could be used for small scale farming pursuits.
One of a kind in every way!

