Pam Golding Properties

House for sale in Helderrand

House for sale in Helderrand - SW1748728
  • For sale
  • Exclusive mandate
  • New listing
  • For Sale
  • /
  • South Africa
  • /
  • Western Cape
  • /
  • Boland (Winelands)
  • /
  • Somerset West
  • /
  • Helderrand
  • /
  • SW1748728

R 29,900,000
includes VAT

9 bedrooms8 bathrooms3 garagesErf 3320 m²Energy supplies: Eskom, Other and Solar PowerWater supplies: Borehole, Council Supply and Irrigation Board

Expenses

Rates and Taxes: 
R 5,367 per month
  • Alternate Power
  • Alternate Water
  • Garage
  • Garden
  • Pet Friendly
  • Pool
  • Country Living
  • Winelands
Listing #: SW1748728

A Rare Estate in Helderrand with Dual-Living & Guest Accommodation

A Rare Helderberg Estate with Unparalleled Dual-Living & Guest Accommodation

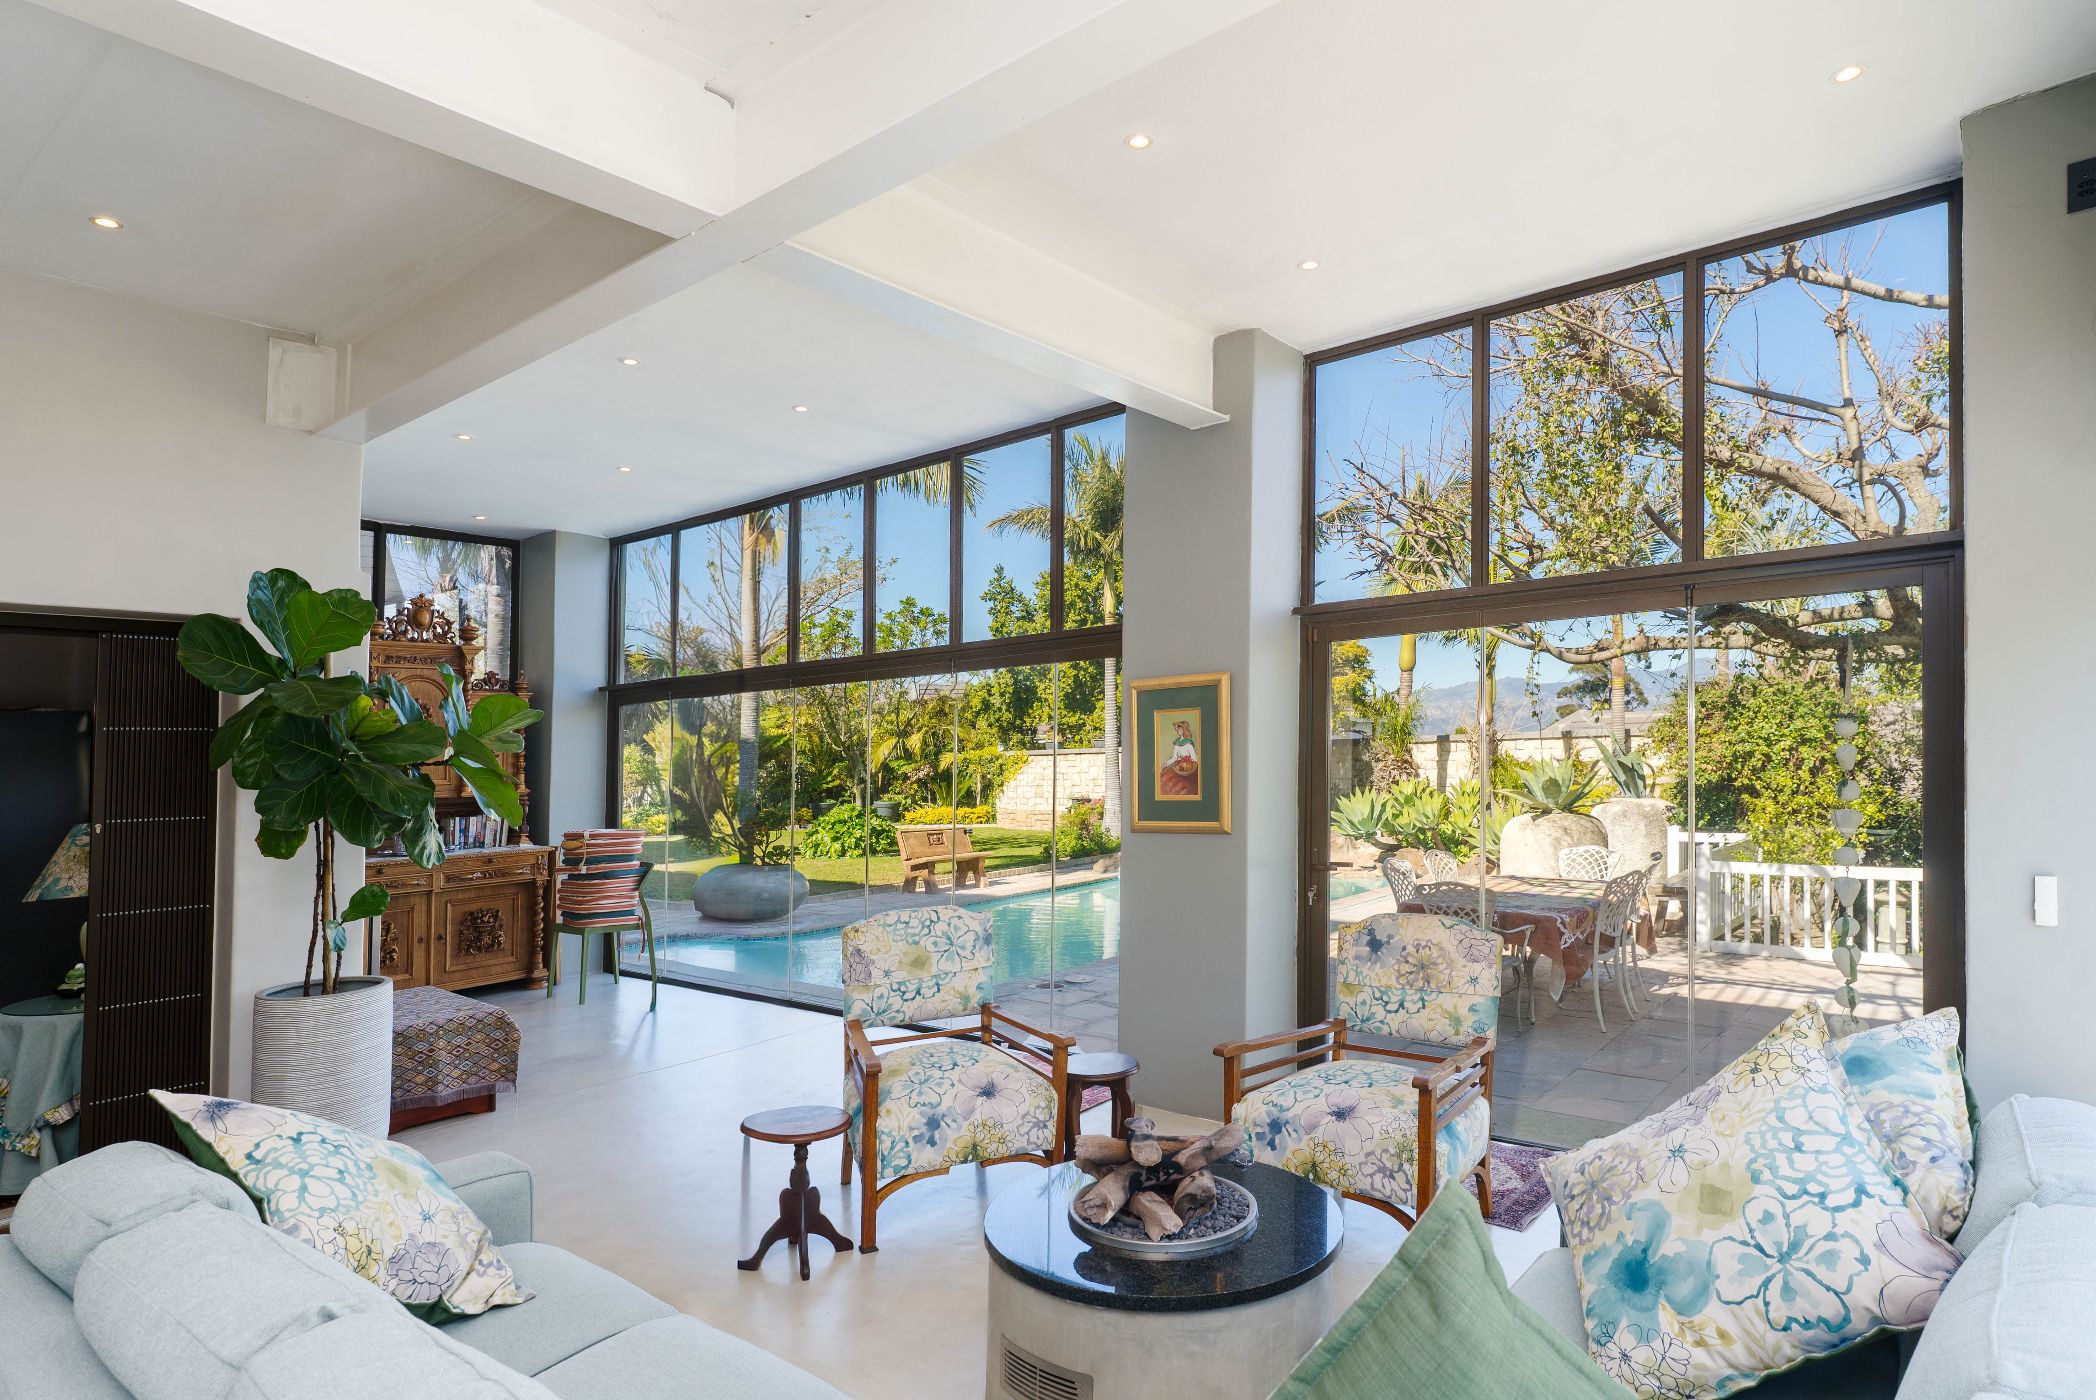
Elevated high on Parel Vallei Road in sought-after Helderrand, this exceptional property offers a rare combination of space, privacy, views and income-generating potential. Comprising two completely separate residences on an expansive stand, it is ideally suited to a discerning family seeking an extraordinary home, multi-generational living or a unique hospitality opportunity.

The substantial main residence features six bedrooms and a series of generous, interleading living spaces designed for both relaxed family living and elegant entertaining. There is an effortless flow between the interiors and the outdoor spaces, with the home opening onto a beautiful established garden where rare and exotic plants create a sense of tranquillity and seclusion.

The pool area becomes a natural extension of the home, complemented by several intimate seating areas tucked amongst the lush planting — perfect for quiet mornings, afternoon relaxation or entertaining friends. Upstairs, a spectacular entertainment and living area takes full advantage of the property's elevated position, with sweeping views across False Bay and a jacuzzi providing the perfect vantage point from which to enjoy the changing colours of the Cape sky.

Connecting the two residences is a generous entertainment and seating area, creating a wonderful space where two households can gather while still retaining their own independence. This thoughtful configuration makes the property particularly appealing for dual living, extended family or a work-from-home lifestyle.

The second residence is a stylish contemporary home beneath a distinctive thatched roof, offering three luxurious en-suite bedrooms. Completely private, with its own entrance, patio and jacuzzi, it has previously operated as a five-star guest house, attracting discerning guests who return year after year. Its proven hospitality appeal presents an exciting opportunity for those looking for an established income stream, guest accommodation or an elegant retreat for family and friends.

Beyond the gates lies the very best of the Helderberg lifestyle. The property is surrounded by some of the Cape's celebrated award-winning wine estates, with renowned restaurants, exceptional schools, shopping and medical facilities all within easy reach. The beaches and coastline of False Bay are close by, while Stellenbosch, the Winelands and neighbouring towns are easily accessible. Cape Town and Cape Town International Airport are also conveniently reached, making this an attractive proposition for both local and international buyers.

A property of rare scale and versatility — where sophisticated living, hospitality and the beauty of the Helderberg come together in one exceptional setting.

Key features

  • Spectacular views
  • Established garden with rare plants
  • Borehole
  • Solar Panels
  • 2 Dwellings
  • Many entertainment areas
  • Wine Cellar
  • Sought after suburb

Listing details

Rooms

    • 9 Bedrooms
      • Main Bedroom
      • Main bedroom with built-in cupboards and wooden floors
      • Bedroom 2
      • Bedroom with built-in cupboards
      • Bedroom 3
      • Bedroom with built-in cupboards
      • Bedroom 4
      • Bedroom with built-in cupboards
      • Bedroom 5
      • Bedroom with built-in cupboards
      • Bedroom 6
      • Bedroom with built-in cupboards
      • Bedroom 7
      • Bedroom with built-in cupboards
      • Bedroom 8
      • Bedroom with built-in cupboards
      • Bedroom 9
      • Bedroom with built-in cupboards
    • 8 Bathrooms
      • Bathroom 1
      • Bathroom with tiled floors
      • Bathroom 2
      • Bathroom with tiled floors
      • Bathroom 3
      • Bathroom with tiled floors
      • Bathroom 4
      • Bathroom with tiled floors
      • Bathroom 5
      • Bathroom with tiled floors
      • Bathroom 6
      • Bathroom with tiled floors
      • Bathroom 7
      • Bathroom with tiled floors
      • Bathroom 8
      • Bathroom with tiled floors
    • Other rooms
      • Dining Room 1
      • Dining room 1 with crete stone flooring
      • Dining Room 2
      • Dining room 2 with crete stone flooring
      • Dining Room 3
      • Dining room 3 with crete stone flooring
      • Entrance Hall
      • Entrance hall with crete stone flooring
      • Family/TV Room
      • Family/tv room with crete stone flooring
      • Kitchen 1
      • Kitchen 1 with breakfast bar and crete stone flooring
      • Kitchen 2
      • Kitchen 2 with crete stone flooring
      • Living Room
      • Living room with crete stone flooring
      • Formal Lounge
      • Formal lounge with carpeted floors
      • Reception Room
      • Reception room with crete stone flooring
      • Guest Cloakroom 1
      • Guest cloakroom 1 with tiled floors
      • Guest Cloakroom 2
      • Guest cloakroom 2 with tiled floors
      • Storeroom
      • Storeroom with concrete
      • Wine Cellar
      • Wine cellar with tiled floors

Other features

    • Walls
    • Plastered walls
    • Windows
    • Aluminium, wood windows
    • General building features
    • Wi-fi
    • Boundary
    • Fence, wall boundary
    • Exterior features
    • Inverter, jacuzzi, patio, solar panels, water feature and water tank
    • Garden
    • Landscaped, pet friendly garden
    • Irrigation
    • Computerised irrigation with borehole
    • Pool
    • Salt pool
    • Security
    • Alarm, automatic gates and intercom
    • Other
    • Fibre
    • Alternative power
    • Batteries, inverter and solar panels

We are your local property experts in Helderrand, South Africa

Burger Van Dyk

Burger Van Dyk, your local property expert in Helderrand, South Africa
WhatsAppMy profile
Registered with the PPRA - Full Status FFC

Burger Van Dyk

Burger Van Dyk - GoldClub 5 Year Elite AgentGoldClub 5 Year Elite Agent

GoldClub status recognises the highest levels of service excellence and outstanding sales & rentals success for which the Pam Golding Properties brand is renowned.
Edelweiss Hankey

Edelweiss Hankey, your local property expert in Helderrand, South Africa
WhatsAppMy profile
Registered with the PPRA - Full Status FFC

Edelweiss Hankey

Edelweiss Hankey - GoldClub 5 Year Elite AgentGoldClub 5 Year Elite Agent

GoldClub status recognises the highest levels of service excellence and outstanding sales & rentals success for which the Pam Golding Properties brand is renowned.

More of our listingsProperties we've sold

Somerset West Office

FF04, Waterstone Village Shopping Centre, C/O Main Road and R44, Somerset West, 7130, Western Cape
Registered with the PPRA.Holder of a Business Property Practitioner FFC. Operating a Trust Account.
Somerset West Office details

Looking to sell or let your property?

Our property specialists can give you a professional, no-obligation market evaluation.
Burger and Edelweiss, your local property experts in Helderrand, South Africa
BackHouse for sale in Helderrand

Looking to

  • Buy property
  • Rent property
  • Sell or let your home
  • Properties on show
  • Contact us

About us

  • Pam Golding Properties
  • Services
  • News centre
  • Careers
  • Franchises

Info

  • Privacy policy
  • Disclaimer
  • Email disclaimer
  • Access to information
  • Copyright
  • Terms & conditions
  • Sitemap

Connect

  • Facebook
  • Instagram
  • LinkedIn
  • YouTube
Pam Golding Properties - Gates Logo
The Pam Golding Way
Pam Golding Properties - 50 Years Logo
Copyright © 2025 Pam Golding Properties