Pam Golding Properties

House for sale in Constantia Upper

House for sale in Constantia Upper - KW1750098
  • For sale
  • Exclusive mandate
  • New listing
  • Video
  • For Sale
  • /
  • South Africa
  • /
  • Western Cape
  • /
  • Cape Town
  • /
  • Southern Suburbs
  • /
  • Constantia
  • /
  • Constantia Upper
  • /
  • KW1750098

R 35,000,000

9 bedrooms8.5 bathrooms2 garagesErf 2481 m²Energy supplies: Eskom and Solar PowerWater supplies: Borehole and Council Supply
  • Aircon
  • Alternate Power
  • Alternate Water
  • Flatlet
  • Garage
  • Garden
  • Pet Friendly
  • Pool
Listing #: KW1750098

Country Life in the Heart of the Upper Constantia Winelands - Exclusive mandate

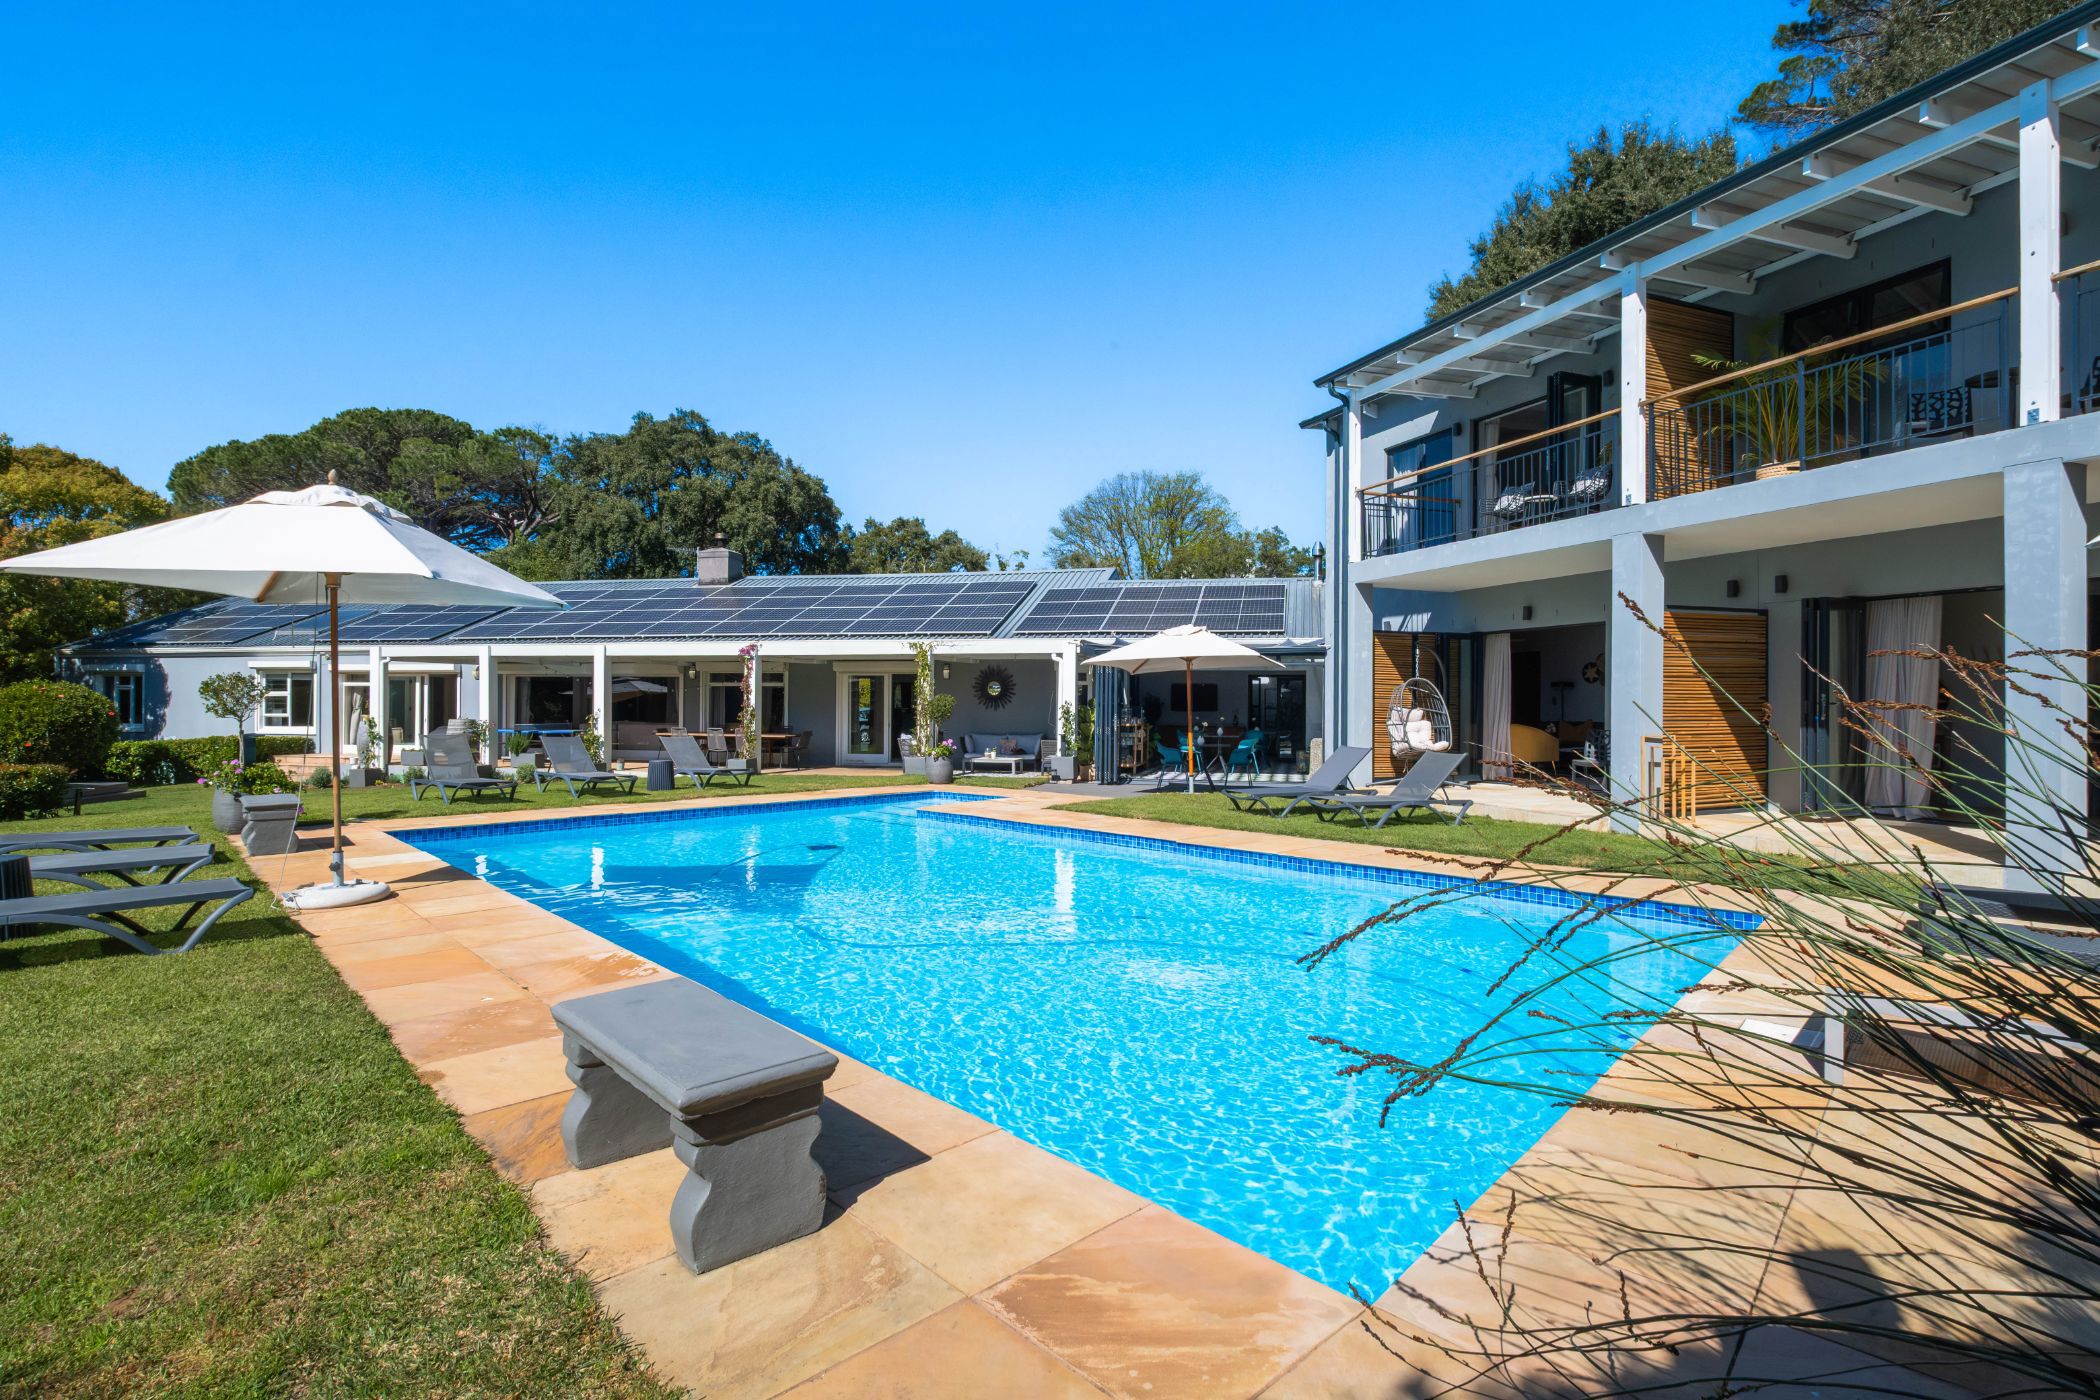
This magnificent ranch-style home, set on a level 2679m² erf, enjoys breathtaking north-facing mountain views and an exceptional country lifestyle in the heart of Upper Constantia. Ideally positioned close to three renowned wine estates and their vineyard walks, Groot Constantia, with its wine tasting and dining experiences, is right at your doorstep.

Thoughtfully designed for relaxed family living and effortless entertaining, the property offers exceptional versatility for extended family, guests or income generation, with five private, self-contained luxuriously appointed outside suites.

The main house features integrated reception areas, with ceiling and concealed cornice lighting creating a warm and inviting atmosphere. The reception areas include a games or reading area with built-in seating and a recessed display area, flowing into an open lounge area with a two-way fireplace, built-in bar, and sliding doors opening to the undercover verandah. A dining area flows to the breakfast room adorned with a reading nook, and wood-burning fireplace. This leads to an enclosed all-season patio with stacking doors opening completely to the garden and pool.

The well-appointed kitchen has white ducoed cabinetry, granite worktops, a prep sink, bar fridge and Smeg stove with two ovens, six-plate gas hob and griddle. A separate scullery, second kitchenette and laundry off the breakfast room provide added convenience.

Accommodation in the main house comprises of four bedrooms and three-and-a-half bathrooms. The spacious main suite opens to the patio and garden and includes a walk-in dressing room and full en-suite bathroom. Bedrooms three and four have built-in cupboards, with bedroom four being en-suite, while bedroom two offers flexibility as a study. A guest cloakroom and family bathroom complete the accommodation.

Five beautifully appointed outside suites are positioned for maximum privacy. Each offers a luxurious bedroom, shower en-suite, coffee station, prep basin, shelving and air conditioning, with covered patios or balconies and garden and mountain views. One suite includes a TV lounge, with a feature spiral staircase to the upstairs bedroom.

Automated gates, intercom access and a substantial forecourt provide secure parking for five cars, complemented by a double garage. A separate entry gate provides parking for the outside suites. A staff cottage comprises a bedroom, shower suite, kitchenette and TV lounge.

The lush private garden centres around a swimming pool with generous poolside lounging areas and a dedicated deck. A long, undercover north-facing verandah with retractable awning creates an ideal setting for outdoor entertaining while enjoying the garden and mountain views.

Additional features include a solar energy system, state of the art security includes CCTV cameras, and electric fencing linked to the alarm. Four JoJo tanks, a borehole and automated irrigation and filtration system provide water for domestic use and the garden.

Key features

  • In the heart of the Winelands
  • Solar energy system
  • Borehole water with auto irrigation
  • Water filtration for domestic use
  • Five luxurious guest suites
  • Income generating potential
  • Ample parking
  • Magnificent north-facing mountain views
  • All season undercover verandah

Listing details

Rooms

    • 9 Bedrooms
      • Main Bedroom
      • Main bedroom with en-suite bathroom, king bed, patio, sliding doors and walk-in closet
      • Bedroom 2
      • Bedroom with en-suite bathroom and double bed
      • Bedroom 3
      • Bedroom with en-suite bathroom, built-in cupboards and king bed
      • Bedroom 4
      • Bedroom with built-in cupboards and king bed
      • Bedroom 5
      • Bedroom with en-suite bathroom, air conditioner, king bed, patio, stacking doors and tea & coffee station
      • Bedroom 6
      • Bedroom with en-suite bathroom, air conditioner, king bed, patio, stacking doors and tea & coffee station
      • Bedroom 7
      • Bedroom with en-suite bathroom, air conditioner, curtains, king bed, patio, stacking doors, tea & coffee station and tv port
      • Bedroom 8
      • Bedroom with en-suite bathroom, air conditioner, king bed, patio, stacking doors and tea & coffee station
      • Bedroom 9
      • Bedroom with en-suite bathroom, air conditioner, king bed, patio, stacking doors, staircase, tea & coffee station and tv port
    • 8 Bathrooms
      • Bathroom 1
      • Bathroom with bidet, corner bath, double vanity, shower, tiled floors and toilet
      • Bathroom 2
      • Bathroom with basin, bidet, corner bath, heated towel rail, tiled floors and toilet
      • Bathroom 3
      • Bathroom with basin, shower and toilet
      • Bathroom 4
      • Bathroom with basin, double shower and toilet
      • Bathroom 5
      • Bathroom with basin, double shower and toilet
      • Bathroom 6
      • Bathroom with basin, double shower and toilet
      • Bathroom 7
      • Bathroom with basin, double shower and toilet
      • Bathroom 8
      • Bathroom with basin, double shower and toilet
    • Other rooms
      • Dining Room
      • Open plan dining room with fitted bar, patio and sliding doors
      • Entrance Hall
      • Open plan entrance hall
      • Kitchen
      • Open plan kitchen with breakfast bar, built-in cupboards, extractor fan, glass hob, granite tops, high gloss cupboards and prep bowl
      • Formal Lounge
      • Open plan formal lounge with fireplace, patio, sliding doors and tv port
      • Guest Cloakroom
      • Guest cloakroom with basin, blinds and toilet
      • Laundry
      • Laundry with tumble dryer connection and washing machine connection
      • Recreation Room
      • Open plan recreation room with fireplace
      • Scullery
      • Scullery with built-in cupboards, dishwasher, fridge / freezer and single sink
      • Sunroom
      • Sunroom with patio, stacking doors and tiled floors

Other features

    • Walls
    • Plastered walls
    • Windows
    • Aluminium, wood windows
    • Boundary
    • Fence, hedge, wall boundary
    • Exterior features
    • Enclosed patio, patio, solar panels, staff accommodation, undercover patio, water tanks and wendy house
    • Garden
    • Landscaped, pet friendly garden
    • Irrigation
    • Borehole
    • Pool
    • Swimming pool
    • Security
    • Alarm, automatic gates, cctv cameras, electric fence and intercom
    • Other
    • Solar box
    • Alternative power
    • Inverter and solar panels

Additional buildings

    • Cottage 1
    • 3 Bedrooms, 3 Bathrooms
    • Cottage 2
    • 2 Bedrooms, 2 Bathrooms
    • Staff Accommodation
    • 1 Bedroom, 1 Bathroom

We are your local property experts in Constantia Upper, South Africa

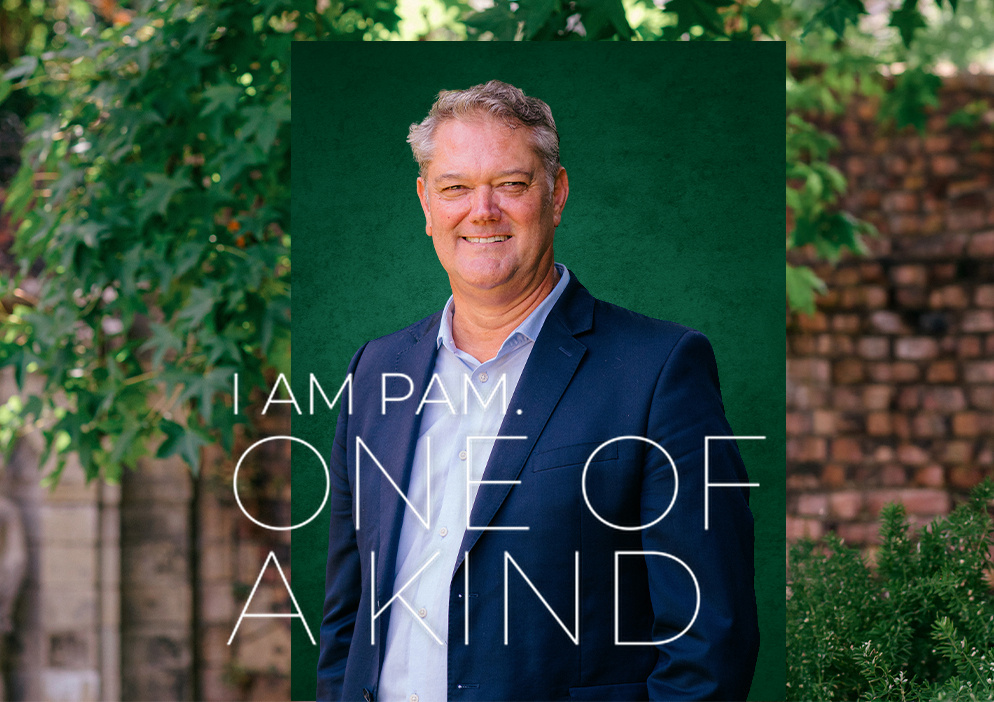
Arie Kadé

Arie Kadé, your local property expert in Constantia Upper, South Africa
WhatsAppMy profile
Registered with the PPRA - Full Status FFC

Arie Kadé

Arie Kadé - GoldClub 20 Year Elite Agent | Emerald Circle 2026 AgentGoldClub 20 Year Elite Agent | Emerald Circle 2026 Agent

Emerald Circle Status is the ultimate accolade award in recognition of an exclusive group of elite, top performing agents for their unprecedented sales and rental record.
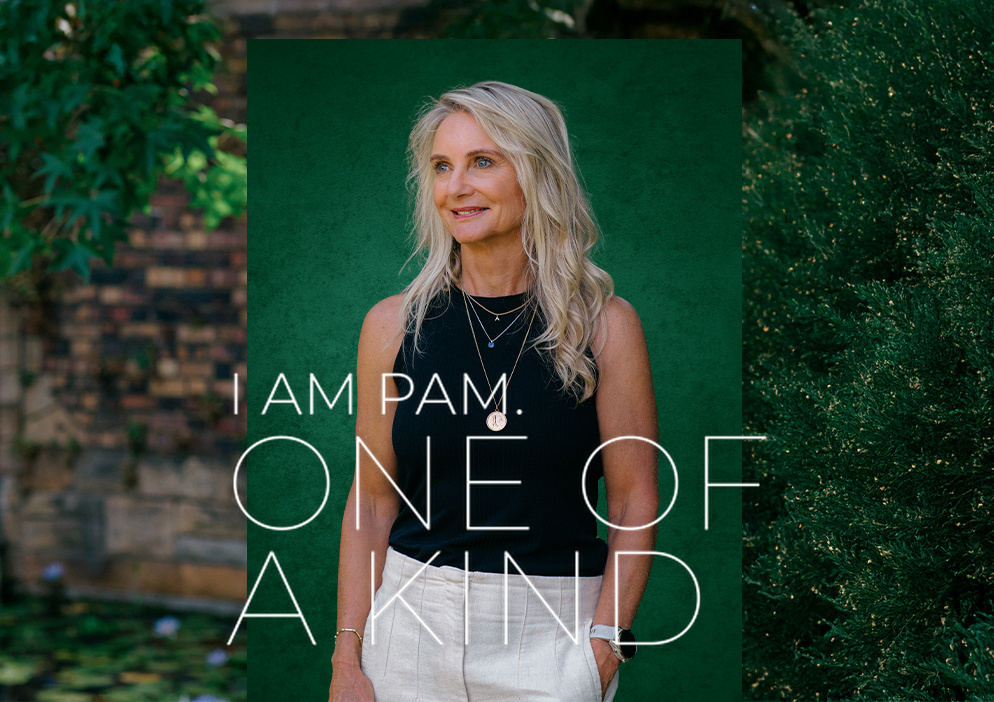
Ashley Barnes

Ashley Barnes, your local property expert in Constantia Upper, South Africa
WhatsAppMy profile
Registered with the PPRA - Full Status FFC

Ashley Barnes

Ashley Barnes - Emerald Circle 2026 AgentEmerald Circle 2026 Agent

Emerald Circle Status is the ultimate accolade award in recognition of an exclusive group of elite, top performing agents for their unprecedented sales and rental record.
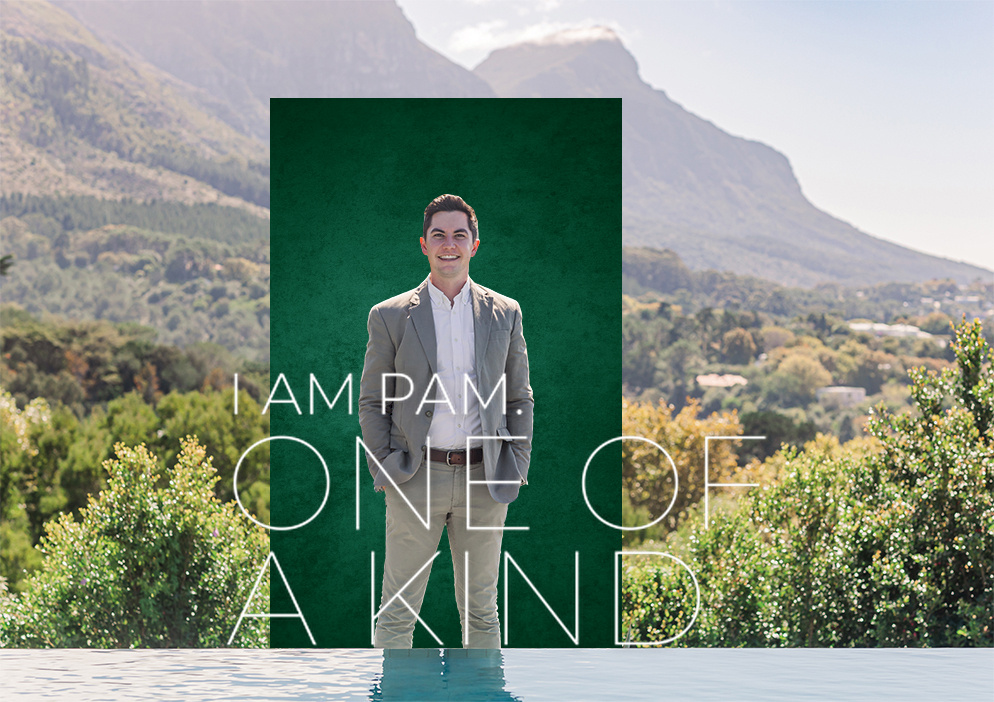
Garrick Sutton

Garrick Sutton, your local property expert in Constantia Upper, South Africa
WhatsAppMy profile
Registered with the PPRA - Full Status FFC

Garrick Sutton

Garrick Sutton - Emerald Circle 2026 AgentEmerald Circle 2026 Agent

Emerald Circle Status is the ultimate accolade award in recognition of an exclusive group of elite, top performing agents for their unprecedented sales and rental record.

More of our listingsProperties we've sold

Southern Suburbs Office

Monterey, 12-14 Klaassens Road, Bishopscourt, 7708, Western Cape
Registered with the PPRA.Holder of a Business Property Practitioner FFC. Operating a Trust Account.
Southern Suburbs Office details

Looking to sell or let your property?

Our property specialists can give you a professional, no-obligation market evaluation.
Arie, Ashley and Garrick, your local property experts in Constantia Upper, South Africa
BackHouse for sale in Constantia Upper

Looking to

  • Buy property
  • Rent property
  • Sell or let your home
  • Properties on show
  • Contact us

About us

  • Pam Golding Properties
  • Services
  • News centre
  • Careers
  • Franchises

Info

  • Privacy policy
  • Disclaimer
  • Email disclaimer
  • Access to information
  • Copyright
  • Terms & conditions
  • Sitemap

Connect

  • Facebook
  • Instagram
  • LinkedIn
  • YouTube
Pam Golding Properties - Gates Logo
The Pam Golding Way
Pam Golding Properties - 50 Years Logo
Copyright © 2025 Pam Golding Properties