R 44,000,000
R 44,000,000
6 bedrooms6.5 bathrooms14 garagesBuilding 1400 m² (on 4002 m² Erf)
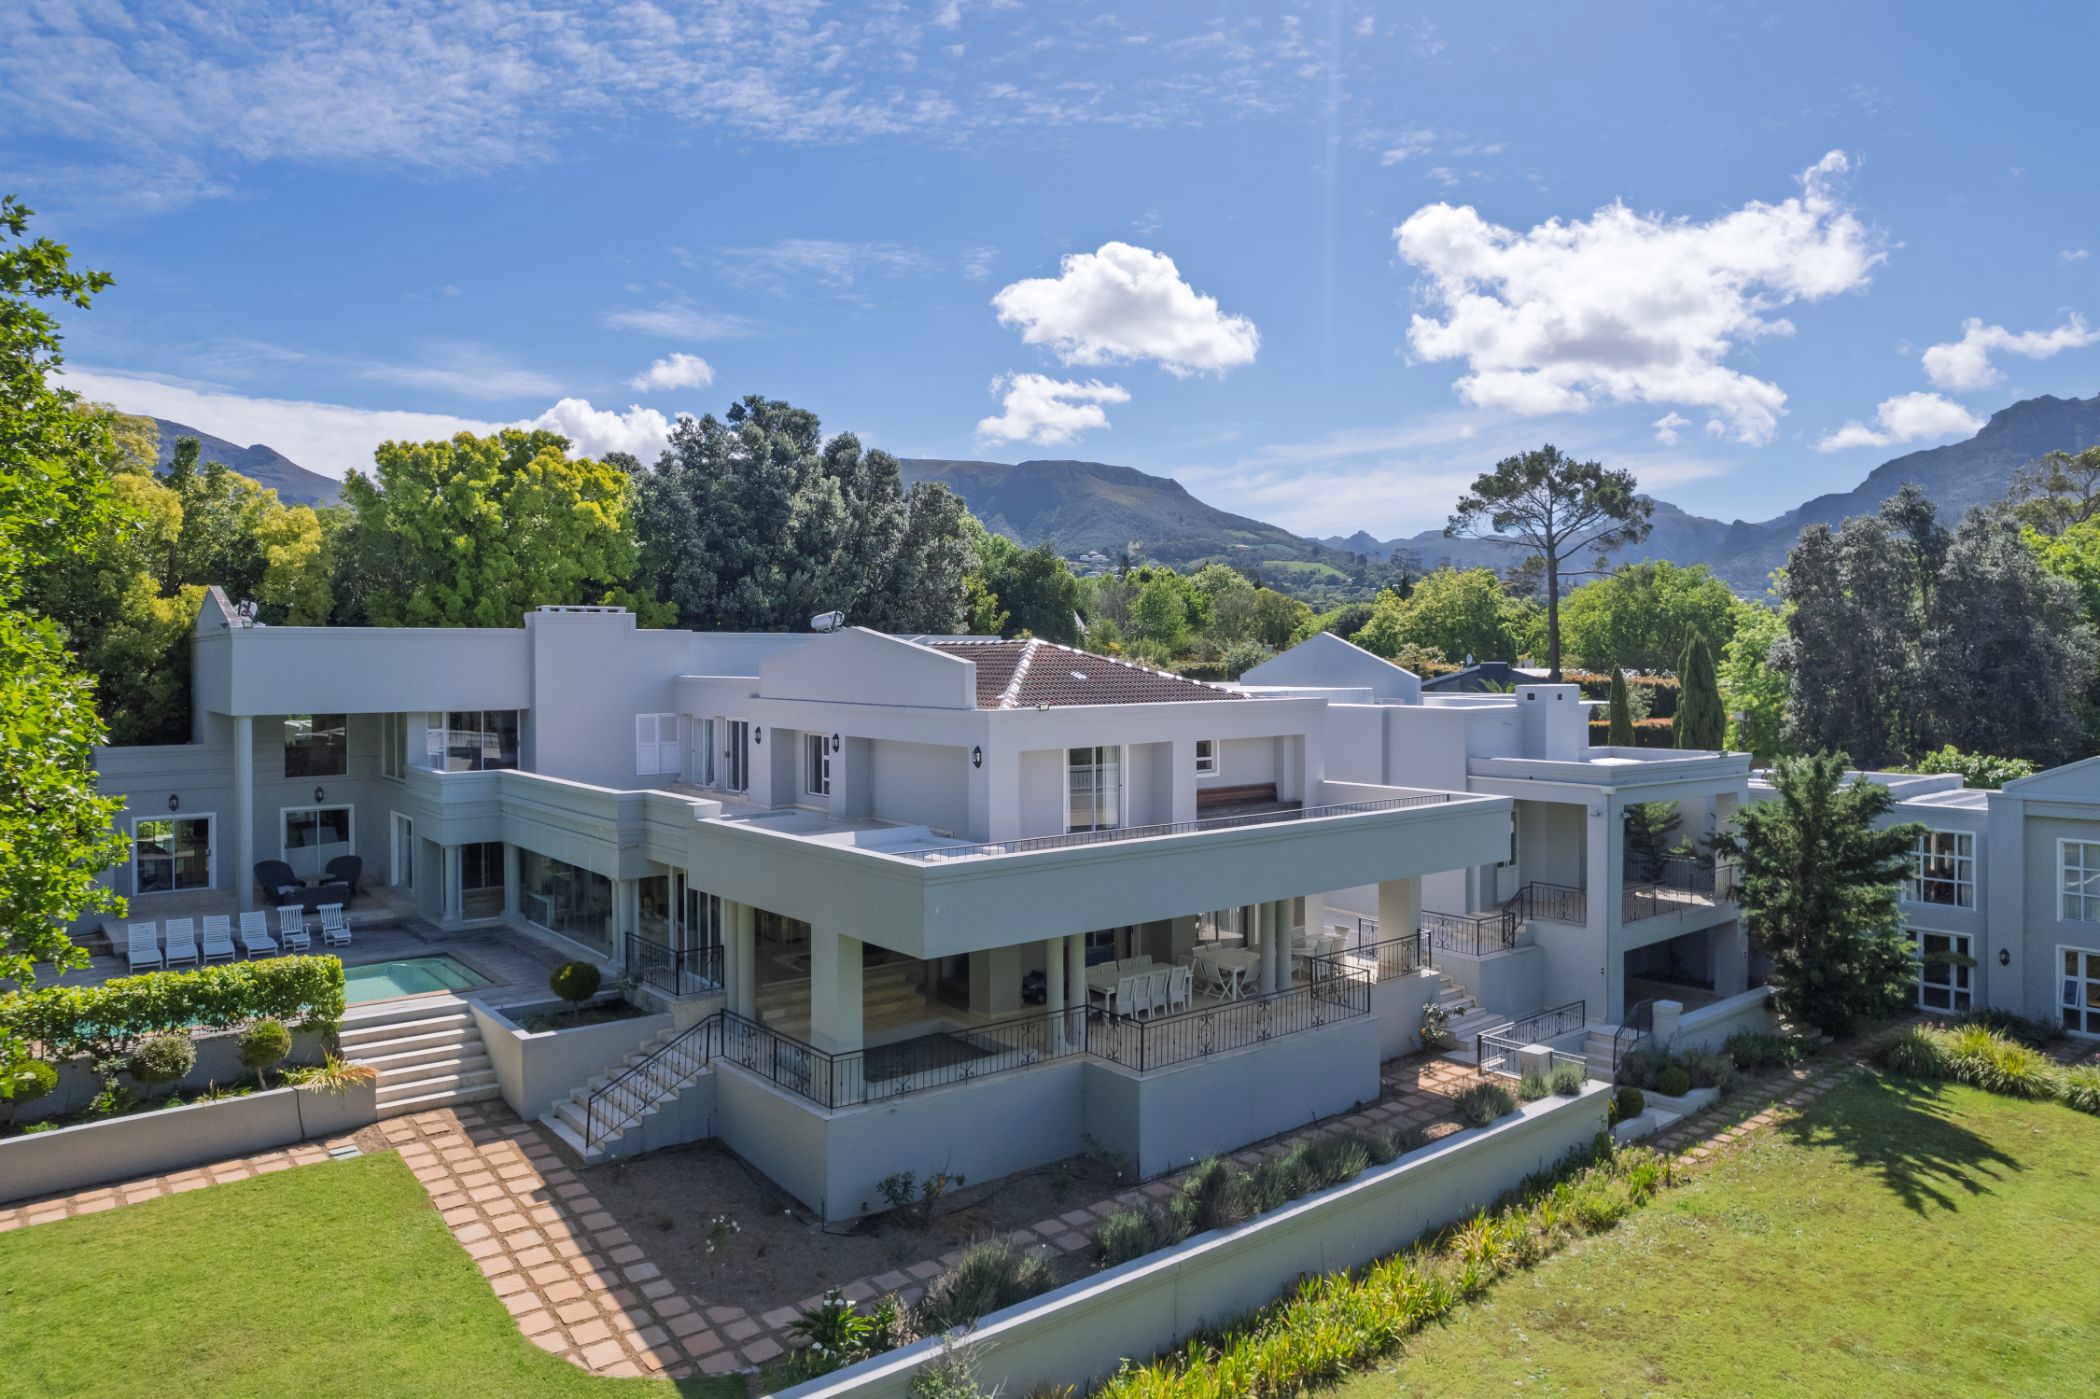
Positioned in a quiet close in Constantia Upper, this residence offers privacy, security and entertainment facilities, close to Groot Constantia for vineyard walks, High Constantia Shopping Centre and Constantia Village. It features five en-suite bedrooms in the main house, five reception areas, a separate three-bedroom flatlet with income potential, and bespoke garaging for approximately 14 vehicles.
A double-volume entrance with bespoke chandelier introduces the interiors. The formal lounge with wood flooring has a sandstone-surround fireplace and French doors to a private patio, while the dining room connects to the kitchen. A study offers workspace. The library or conference room features a built-in mahogany cabinetry, fitted bar and sliding doors to its patio. A home theatre and wine cellar add entertainment options.
The double volume family/television room is the centre of the home with built in wall unit and a striking sweeping staircase leading to the upstairs bedroom wings. Glass stacking doors open onto an enclosed entertainment patio with built-in braai and jacuzzi, leading to the pool deck. A separate gymnasium with mirrored wall overlooks the pool.
The kitchen features Duco cabinetry, sage-green Corian worktops, Travertine flooring, a circular skylight and crystal chandelier, together with a walk-in cold room and Siemens oven. A separate scullery and laundry area off the kitchen provide practical convenience, with direct access to the garage.
The five en-suite bedrooms are arranged over two levels. Downstairs, the first bedroom has mahogany built-in cupboards, two en-suite bathrooms and an open lounge overlooking the pool. The second has Travertine flooring, built-in cupboards, basin and French doors to a small covered patio, plus an en-suite shower bathroom.
Upstairs, the main suite includes a private lounge area with gas fireplace overlooking the garden, access to a private balcony and a dressing room with high-gloss cabinetry and dresser. The full en-suite bathroom offers twin vanities, bath, shower and separate toilet. A further bedroom has a walk-through dressing room, full en-suite bathroom and access to a private balcony. The remaining upstairs bedrooms occupy a separate wing, each with a full en-suite bathroom, mahogany cabinetry and marble countertops, and sliding doors to private or shared balconies.
The separate flatlet comprises three en-suite bedrooms, an open-plan kitchen, lounge and dining area, storeroom and guest cloakroom. Its kitchen includes Smeg appliances, an integrated fridge and space for a washing machine and dishwasher, for family, guests or rentals.
Outside, the swimming pool with Balau decking, lush garden and sandstone patios provide outdoor entertaining space. Security includes an entrance guardhouse, automated gate and intercom. The garage accommodates approximately 14 cars, with kitchen access, a built-in bar with prep basin and TV connection, space for a pool table and a shower suite.
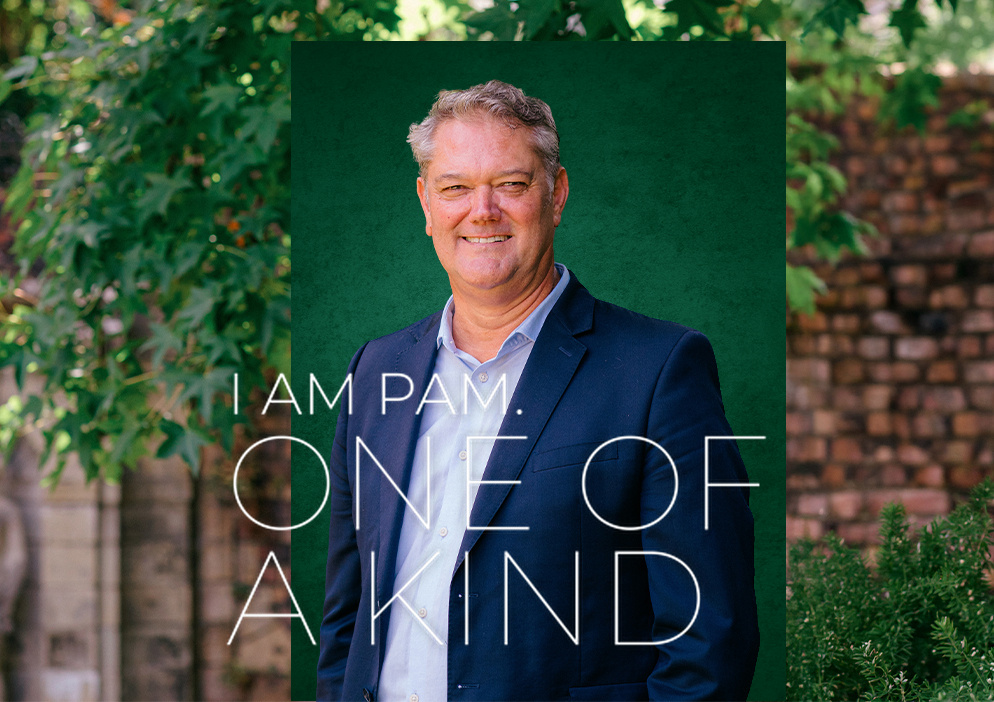
 GoldClub 20 Year Elite Agent | Emerald Circle 2026 Agent
Emerald Circle Status is the ultimate accolade award in recognition of an exclusive group of elite, top performing agents for their unprecedented sales and rental record.
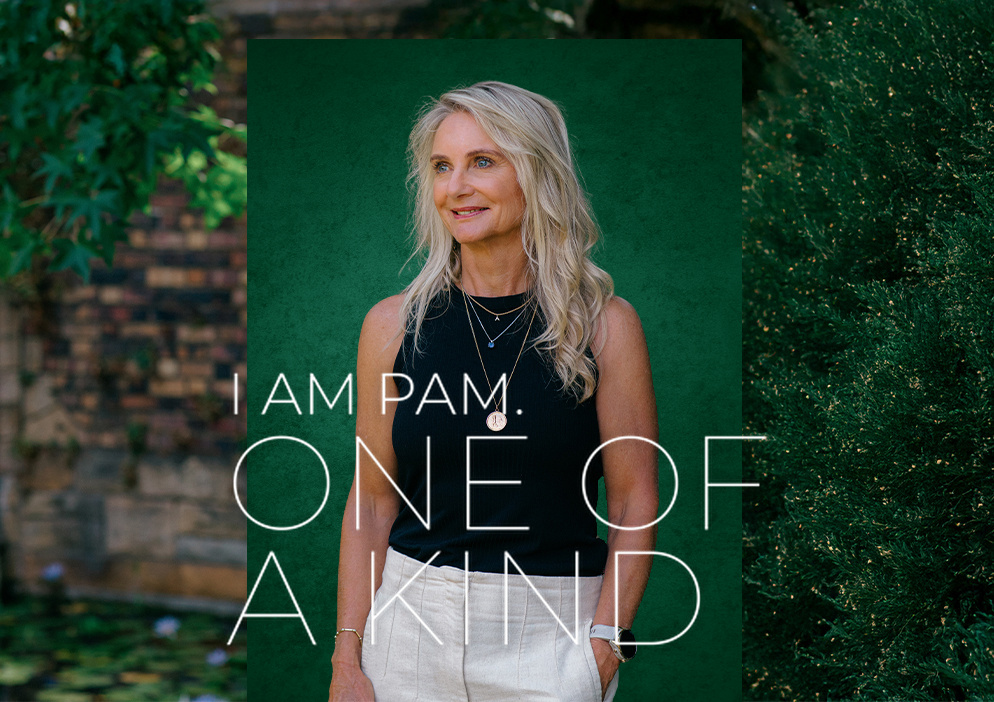 Emerald Circle 2026 Agent
Emerald Circle Status is the ultimate accolade award in recognition of an exclusive group of elite, top performing agents for their unprecedented sales and rental record.
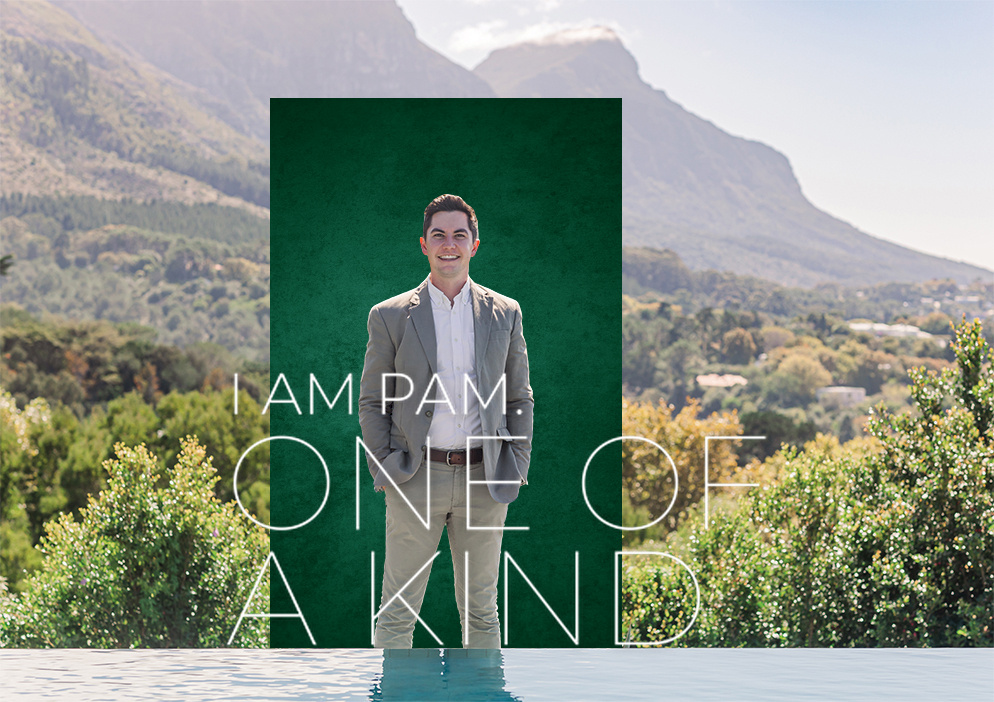 Emerald Circle 2026 Agent
Emerald Circle Status is the ultimate accolade award in recognition of an exclusive group of elite, top performing agents for their unprecedented sales and rental record.