Pam Golding Properties

House for sale in Constantia Upper

House for sale in Constantia Upper - KW1745041
  • For sale
  • Exclusive mandate
  • New listing
  • Video
  • For Sale
  • /
  • South Africa
  • /
  • Western Cape
  • /
  • Cape Town
  • /
  • Southern Suburbs
  • /
  • Constantia
  • /
  • Constantia Upper
  • /
  • KW1745041

R19,950,000

4 bedrooms4.5 bathrooms2 garages4 parking baysErf 1091 m²Energy supplies: Solar Power
  • Alternate Power
  • Alternate Water
  • Garage
  • Garden
  • Parking
  • Pet Friendly
  • Pool
Listing #: KW1745041

in Harmony with Nature in the Exclusive High Constantia Security Estate

EXCLUSIVE MANDATE

Situated in one of Constantia Upper's most secure and exclusive estates, this private home enjoys a prime position at the gateway to Groot Constantia Wine Estate, within walking distance of the vibrant High Constantia Shopping Centre. High Constantia Estate comprises of just 19 individually designed luxury freehold homes surrounded by landscaped communal gardens, riverine spaces, protected wetlands and indigenous vegetation, creating a tranquil, eco-conscious sanctuary rich in birdlife.

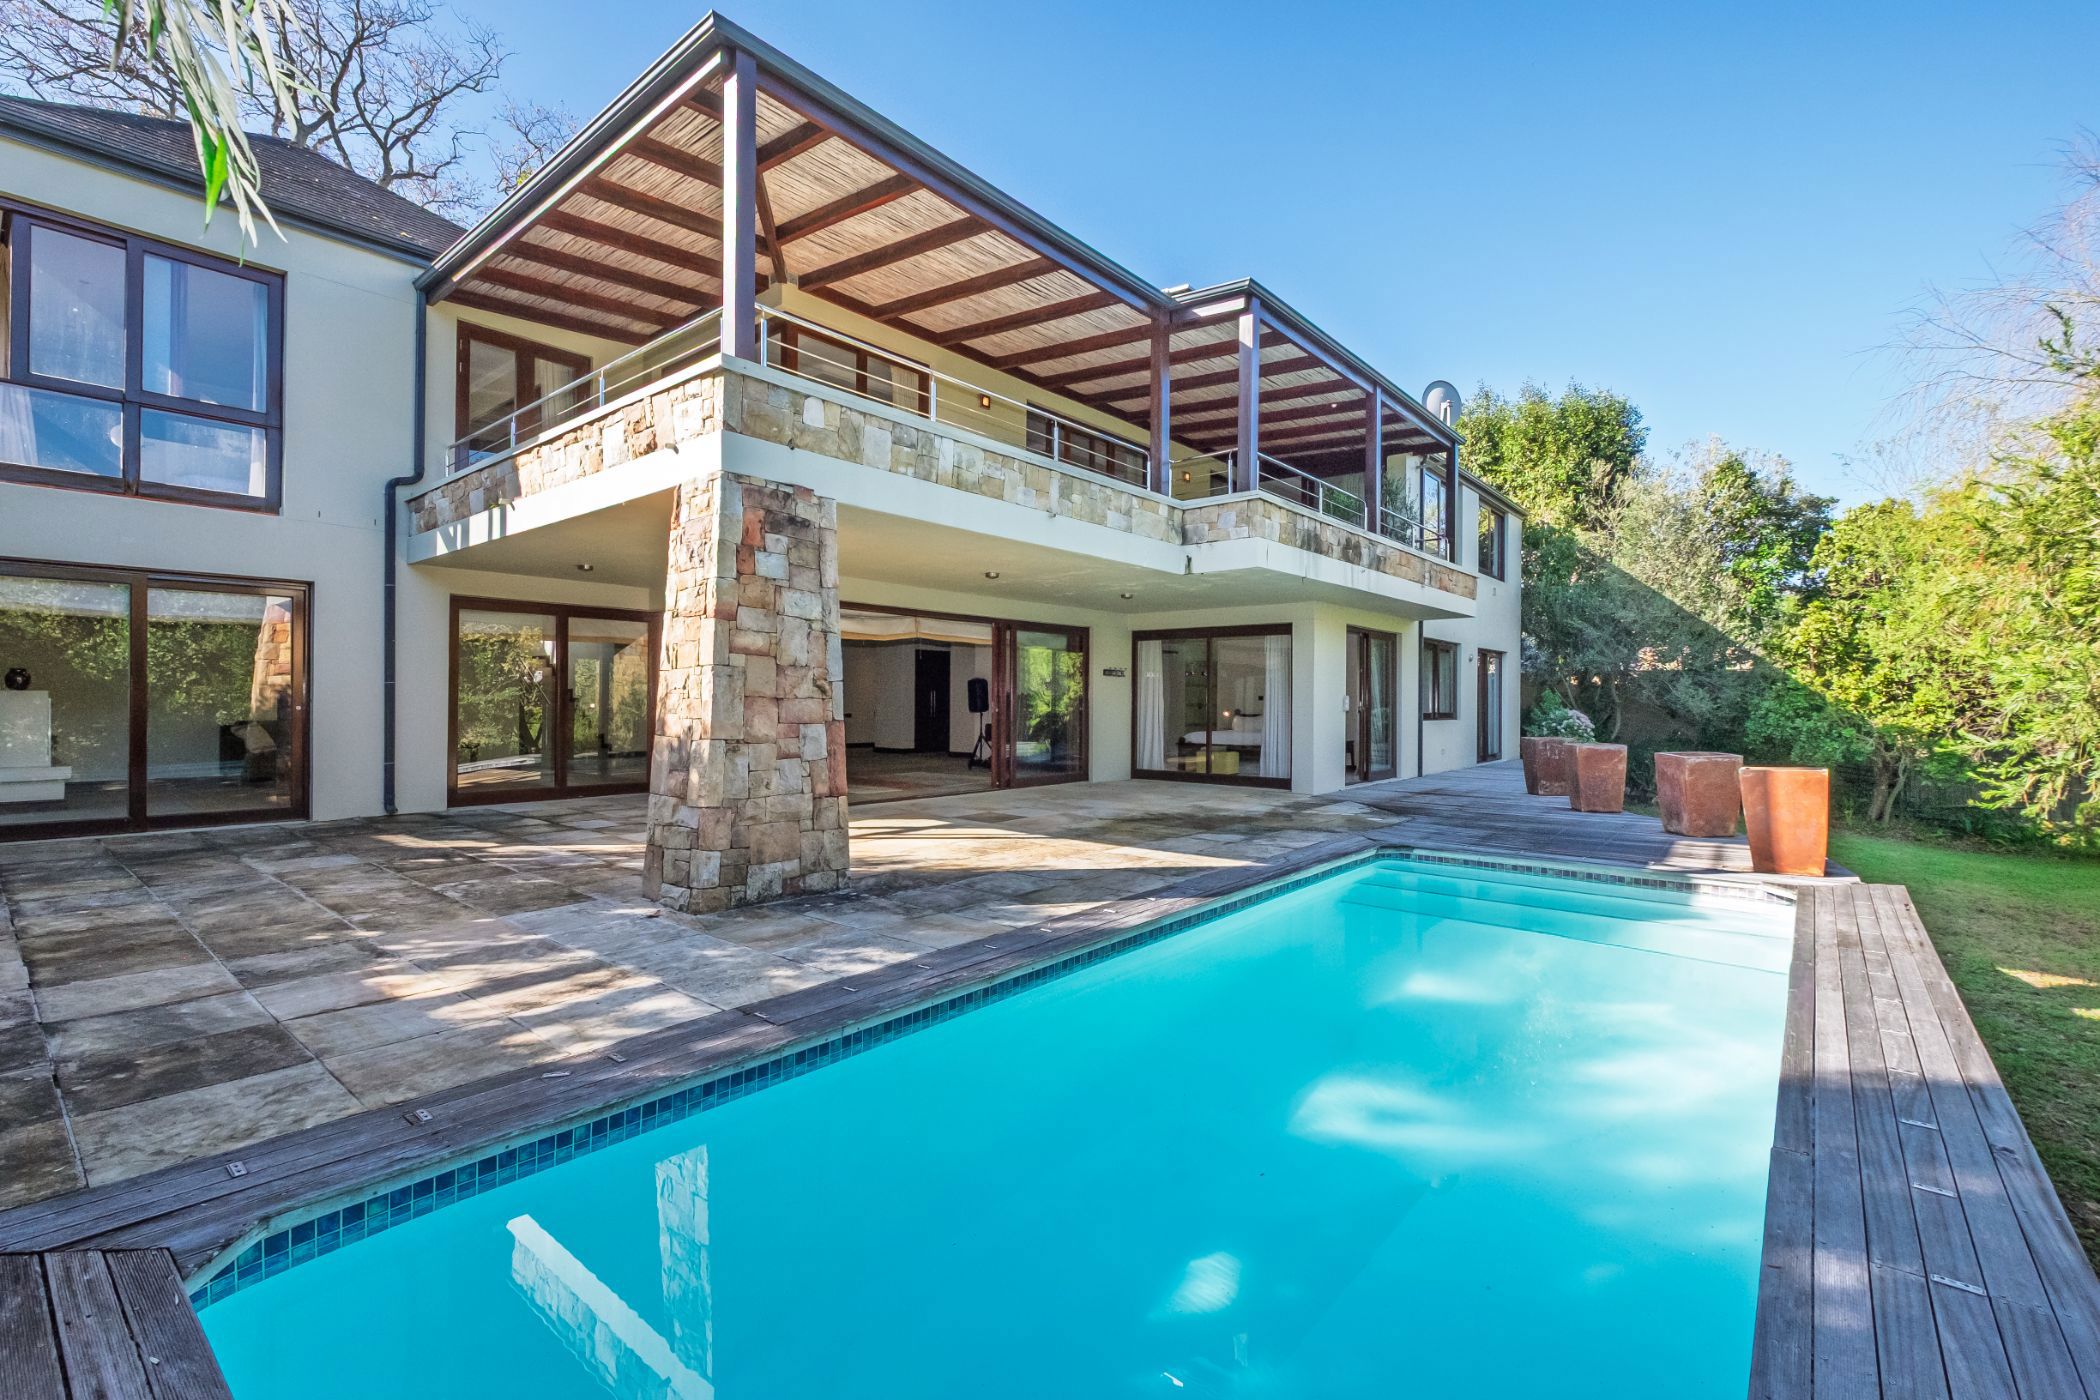
This four-bedroom residence spans two levels, offering four en-suite bedrooms and generous open-plan living areas that flow seamlessly to covered balconies, verandahs and patios, creating effortless indoor-outdoor living.

The entrance level features warm wooden flooring throughout the open-plan lounge and dining room, where wooden-framed sliding doors open to a wraparound covered balcony with magnificent mountain views. A gas fireplace creates a welcoming focal point, while additional aluminium framed sliding doors lead to a front patio with an awning-covered pergola. A guest cloakroom is conveniently located nearby.

The spacious open-plan kitchen with tiled flooring forms the heart of the home, complete with a large centre island, breakfast area, coffee station, ample cabinetry, wooden worktops, a Eurogas five-burner gas hob, space for a fridge-freezer and direct access to the double garage. A separate scullery/laundry accommodates three appliances, a second fridge-freezer and opens to a private utility courtyard. Staff accommodation with a shower suite is currently used for storage.

Privately positioned on the entrance level, the luxurious main suite offers built-in cupboards, French doors to the balcony, pool views and a full en-suite bathroom with double vanity, freestanding bath, double shower, bidet and toilet.

The lower level is designed for relaxed family living and entertaining, featuring a spacious lounge, games area, gas fireplace, preparation area with basin and island, all opening onto a covered verandah, timber deck and solar-heated pool. A separate study, home office or gym, guest cloakroom and generous storage complete this level. Three further en-suite bedrooms each enjoy built-in cupboards, two with direct access to the verandah and deck.

Additional features include a double automated garage with direct access, a solar-heated swimming pool, solar panels with an inverter, a landscaped garden irrigated by the estate's borehole water and private retention tanks, and striking stone-clad feature walls. Residents enjoy exceptional peace of mind with a 24-hour manned guardhouse, strict access control with each house connected to ADT with panic buttons.

Key features

  • Exclusive 24 hour Security Estate
  • Mountain Views
  • Gateway to Groot Constantia Wine Estate
  • Walking distance to High Constantia with coffee shops and eateries
  • Four en-suite bedroomed home
  • Expansive entertainment room
  • Outdoor covered verandahs and patio's
  • Solar panels
  • Solar heated pool

Listing details

Rooms

    • 4 Bedrooms
      • Main Bedroom
      • Main bedroom with en-suite bathroom, built-in cupboards, carpeted floors, french doors, king bed and patio
      • Bedroom 2
      • Bedroom with built-in cupboards, carpeted floors and king bed
      • Bedroom 3
      • Bedroom with en-suite bathroom, built-in cupboards, king bed, patio and sliding doors
      • Bedroom 4
      • Bedroom with en-suite bathroom, built-in cupboards, king bed, patio and sliding doors
    • 4 Bathrooms
      • Bathroom 1
      • Bathroom with bath, bidet, double basin, double shower, toilet and travertine floors
      • Bathroom 2
      • Bathroom with basin, shower, toilet and travertine floors
      • Bathroom 3
      • Bathroom with basin, bath, shower, toilet and travertine floors
      • Bathroom 4
      • Bathroom with bath, shower, toilet and travertine floors
    • Other rooms
      • Dining Room
      • Open plan dining room with balcony, patio, sliding doors and wooden floors
      • Entrance Hall
      • Entrance hall with wooden floors
      • Kitchen
      • Open plan kitchen with balcony, blinds, breakfast bar, built-in cupboards, centre island, extractor fan, extractor fan, gas/electric stove, sliding doors and tiled floors
      • Formal Lounge
      • Open plan formal lounge with balcony, gas fireplace, patio, sliding doors and wooden floors
      • Study
      • Study with wooden floors
      • Entertainment Room
      • Open plan entertainment room with balcony, gas fireplace, patio, sliding doors, tiled floors and tv port
      • Guest Cloakroom 1
      • Guest cloakroom 1 with wooden floors
      • Guest Cloakroom 2
      • Guest cloakroom 2 with wooden floors
      • Scullery
      • Scullery with dish-wash machine connection, tumble dryer connection and wood finishes

Other features

    • Walls
    • Plastered walls with stone cladding
    • Windows
    • Aluminium, wood windows
    • Exterior features
    • Covered patio, patio, solar panels, staff accommodation, varandah, washing line and water tanks
    • Garden
    • Landscaped, pet friendly garden
    • Irrigation
    • Borehole access
    • Pool
    • Solar heated pool
    • Security
    • 24 hour manned, complex security including 24 hour response, guard house and intercom
    • Alternative power
    • Inverter

Additional buildings

    • Staff Accommodation
    • 1 Bedroom, 1 Bathroom

We are your local property experts in Constantia Upper, South Africa

Arie Kadé

Arie Kadé, your local property expert in Constantia Upper, South Africa
WhatsAppMy profile
Registered with the PPRA - Full Status FFC

Arie Kadé

Arie Kadé - GoldClub 20 Year Elite Agent | Emerald Circle 2026 AgentGoldClub 20 Year Elite Agent | Emerald Circle 2026 Agent

Emerald Circle Status is the ultimate accolade award in recognition of an exclusive group of elite, top performing agents for their unprecedented sales and rental record.
Ashley Barnes

Ashley Barnes, your local property expert in Constantia Upper, South Africa
WhatsAppMy profile
Registered with the PPRA - Full Status FFC

Ashley Barnes

Ashley Barnes - Emerald Circle 2026 AgentEmerald Circle 2026 Agent

Emerald Circle Status is the ultimate accolade award in recognition of an exclusive group of elite, top performing agents for their unprecedented sales and rental record.
Garrick Sutton

Garrick Sutton, your local property expert in Constantia Upper, South Africa
WhatsAppMy profile
Registered with the PPRA - Full Status FFC

Garrick Sutton

Garrick Sutton - Emerald Circle 2026 AgentEmerald Circle 2026 Agent

Emerald Circle Status is the ultimate accolade award in recognition of an exclusive group of elite, top performing agents for their unprecedented sales and rental record.

More of our listingsProperties we've sold

Southern Suburbs Office

Monterey, 12-14 Klaassens Road, Bishopscourt, 7708, Western Cape
Registered with the PPRA.Holder of a Business Property Practitioner FFC. Operating a Trust Account.
Southern Suburbs Office details

Looking to sell or let your property?

Our property specialists can give you a professional, no-obligation market evaluation.
Arie, Ashley and Garrick, your local property experts in Constantia Upper, South Africa
BackHouse for sale in Constantia Upper

Looking to

  • Buy property
  • Rent property
  • Sell or let your home
  • Properties on show
  • Contact us

About us

  • Pam Golding Properties
  • Services
  • News centre
  • Careers
  • Franchises

Info

  • Privacy policy
  • Disclaimer
  • Email disclaimer
  • Access to information
  • Copyright
  • Terms & conditions
  • Sitemap

Connect

  • Facebook
  • Instagram
  • LinkedIn
  • YouTube
Pam Golding Properties - Gates Logo
The Pam Golding Way
Pam Golding Properties - 50 Years Logo
Copyright © 2025 Pam Golding Properties