From R 245,733,000plus transfer duty
From R 245,733,000
plus transfer duty

The Elandsdrift Eco-Estate project presents a unique opportunity to develop a mixed-use community that is aligned with contemporary housing trends, emphasizing sustainability, quality of life, and economic viability in Lanseria, Johannesburg.
Strategically located in a peri-urban area, the site provides an exceptional opportunity to address the increasing demand for residential developments that offer ample space, natural surroundings, and access to urban conveniences.
Comprehensive market analysis and infrastructure assessments lay a strong foundation for this high-value development, which integrates luxurious estate living, practical freehold stands, senior housing, and commercial conveniences, all set within an exquisitely designed natural environment. This diversified approach ensures long-term profitability by appealing to multiple market segments.
The development is located less than 4 kilometers kilometer from Lanseria International Airport, providing exceptional convenience for residents and visitors. As a rapidly expanding international airport, Lanseria offers direct access to domestic and global destinations, making it highly desirable for business professionals, retirees, and families within the community. Its proximity to the airport adds logistical advantages without compromising the estate’s peaceful, natural ambiance.
The Elandsdrift Eco-Estate project offers a compelling investment opportunity with significant potential for robust financial returns. With its focus on luxury estate living, affordable freehold stands, senior housing, and integrated commercial and recreational amenities, the development is strategically positioned to capitalize on the growing demand for peri-urban living. The phased development approach ensures flexibility and risk mitigation, while long-term value is supported by sustainable, lifestyle-oriented features that cater to a broad target market.
Tailored for high-net-worth individuals seeking exclusivity, privacy, and luxury, these large plots are ideal for architecturally distinct homes that seamlessly integrate outdoor spaces with modern comforts. This segment appeals to buyers who desire a lifestyle defined by spaciousness, serenity, and proximity to nature, rather than just a home.
Aimed at mid-level buyers, these more affordable freehold stands provide high-quality housing without compromising on lifestyle. They are designed to attract professionals, young families, and retirees who seek a balance between private homeownership and a connected community experience. Flexible architectural designs will allow homeowners to personalize their spaces while maintaining harmony with the overall development aesthetic.
Catering to the increasing demand for senior living, this 100-unit facility with a dedicated frail care center offers a secure and comfortable environment for retirees. It is designed not only to meet the physical healthcare needs of seniors but also to promote their emotional and social well-being by integrating them into a multigenerational community.
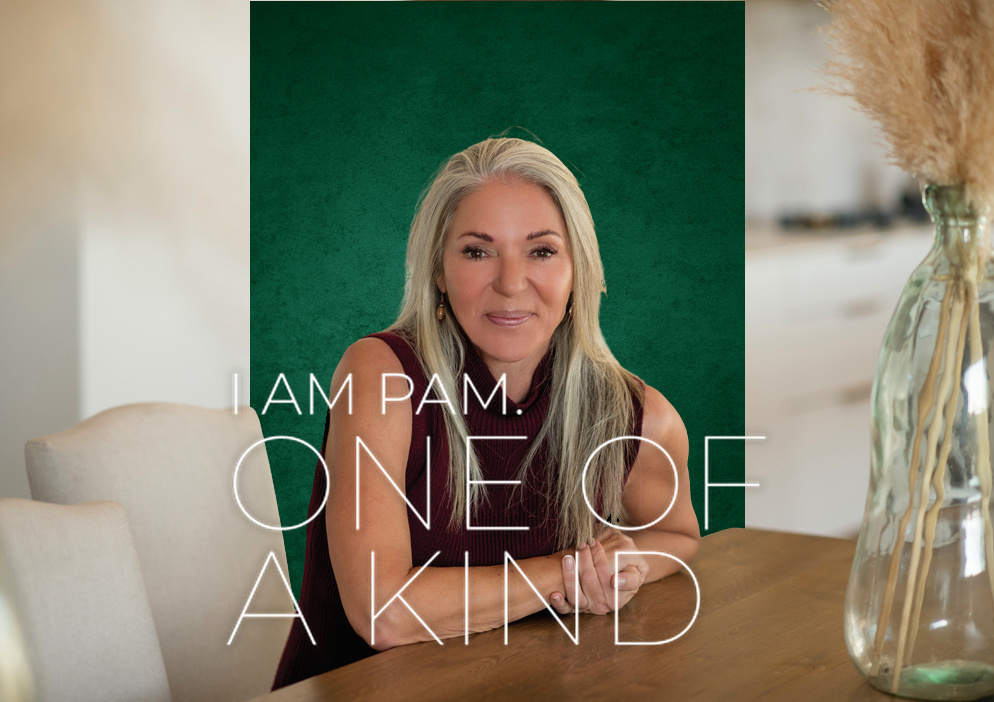
 GoldClub 10 Year Elite Agent | Emerald Circle 2026 Agent
Emerald Circle Status is the ultimate accolade award in recognition of an exclusive group of elite, top performing agents for their unprecedented sales and rental record.