R 30,000 per month
R 30,000 per month
4 bedrooms3 bathrooms1 garage1 parking bayBuilding 153 m² (on 174 m² Erf)Energy supplies: Solar Power
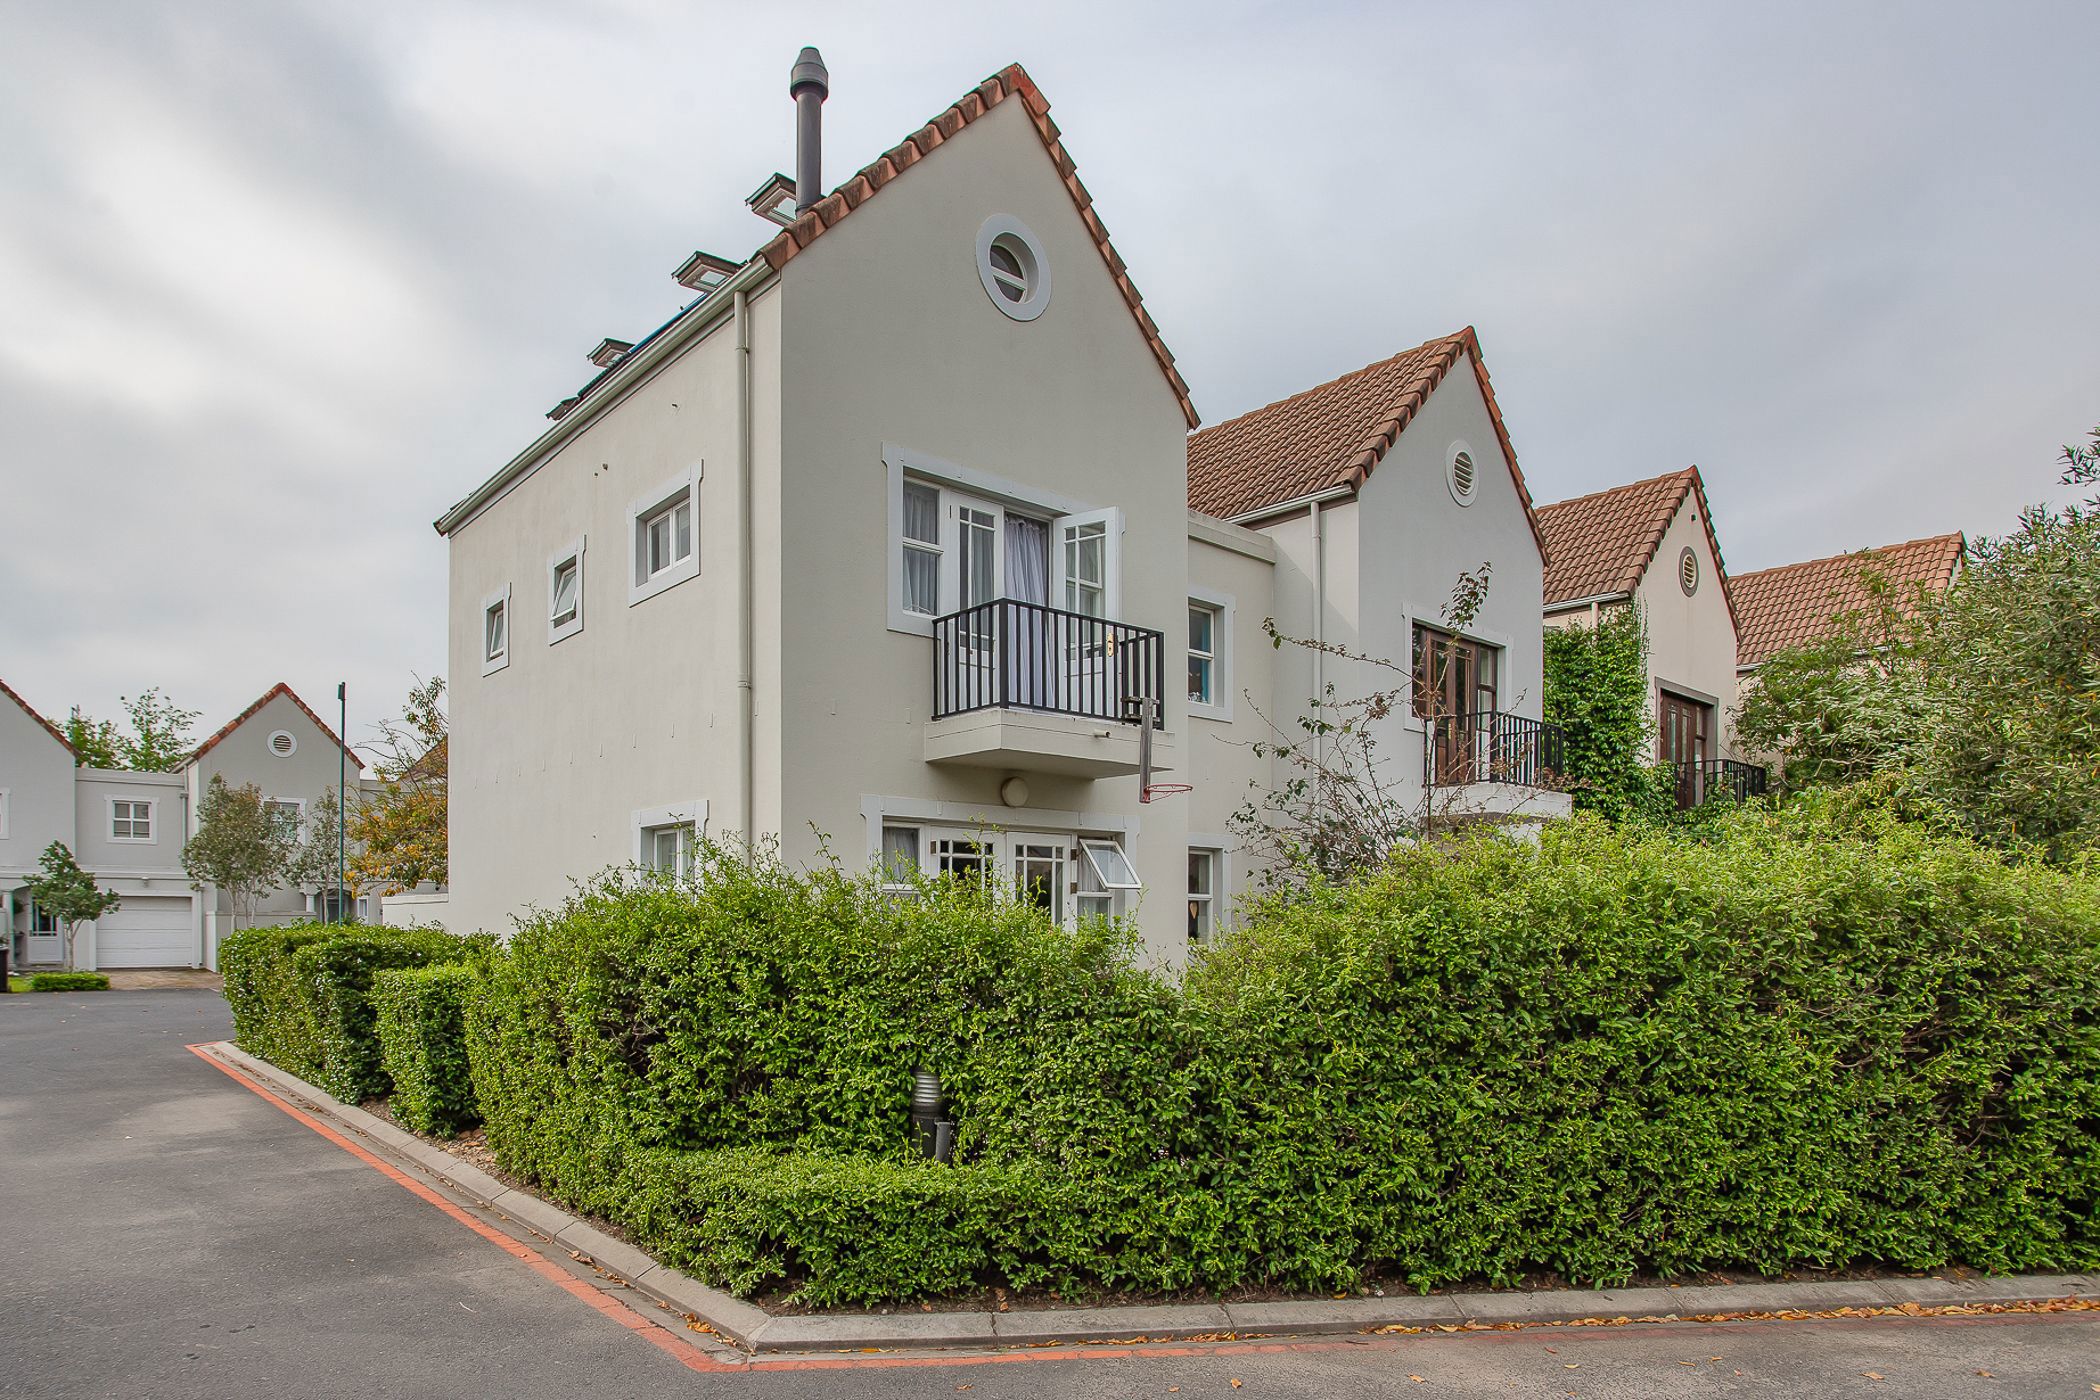
This charming four-bedroom multi-storey townhouse in Boschenmeer Golf Estate offers comfortable family living in a secure and tranquil estate setting.
The home features a welcoming open-plan living and dining area, complemented by a cosy open plan kitchen. The layout creates an inviting space for relaxed family living and entertaining. A wood fireplace,underfloor heating & aircons ensure comfortable living areas throughout the seasons.
Upstairs on the 3rd floor, the spacious main bedroom offers versatility and can also be utilised as a private home office, study or additional living space.
The property offers three bathrooms, including an en-suite bathroom, a shared bathroom serving the additional bedrooms,
and a convenient guest toilet downstairs.
Solar power, solar water geyser & gas stove provide energy resilience.
A private, low-maintenance back garden provides a lovely outdoor space, while two balconies add further opportunities to enjoy the
peaceful surroundings. Situated on a corner plot in a close.
A wonderful opportunity for families looking for a comfortable home in one of Paarl's most desirable golf estate communities, situated close to the N1 for easy access to Cape Town or the Hugenot Tunnel. Contact us to arrange a viewing.