Pam Golding Properties

Security estate home for sale in Val de Vie Estate

Security estate home for sale in Val de Vie Estate - VLV1751340
  • For sale
  • New listing
  • For Sale
  • /
  • South Africa
  • /
  • Western Cape
  • /
  • Boland (Winelands)
  • /
  • Paarl
  • /
  • Val de Vie Estate
  • /
  • VLV1751340

R 14,250,000

4 bedrooms3.5 bathrooms2 garages2 parking baysBuilding 277 m² (on 765 m² Erf)

Expenses

Levies: 
R 5,210 per month
  • Aircon
  • Garage
  • Garden
  • Parking
  • Pet Friendly
  • Pool
  • Winelands
Listing #: VLV1751340

The Ideal Single-level Home Designed for Sophisticated Living

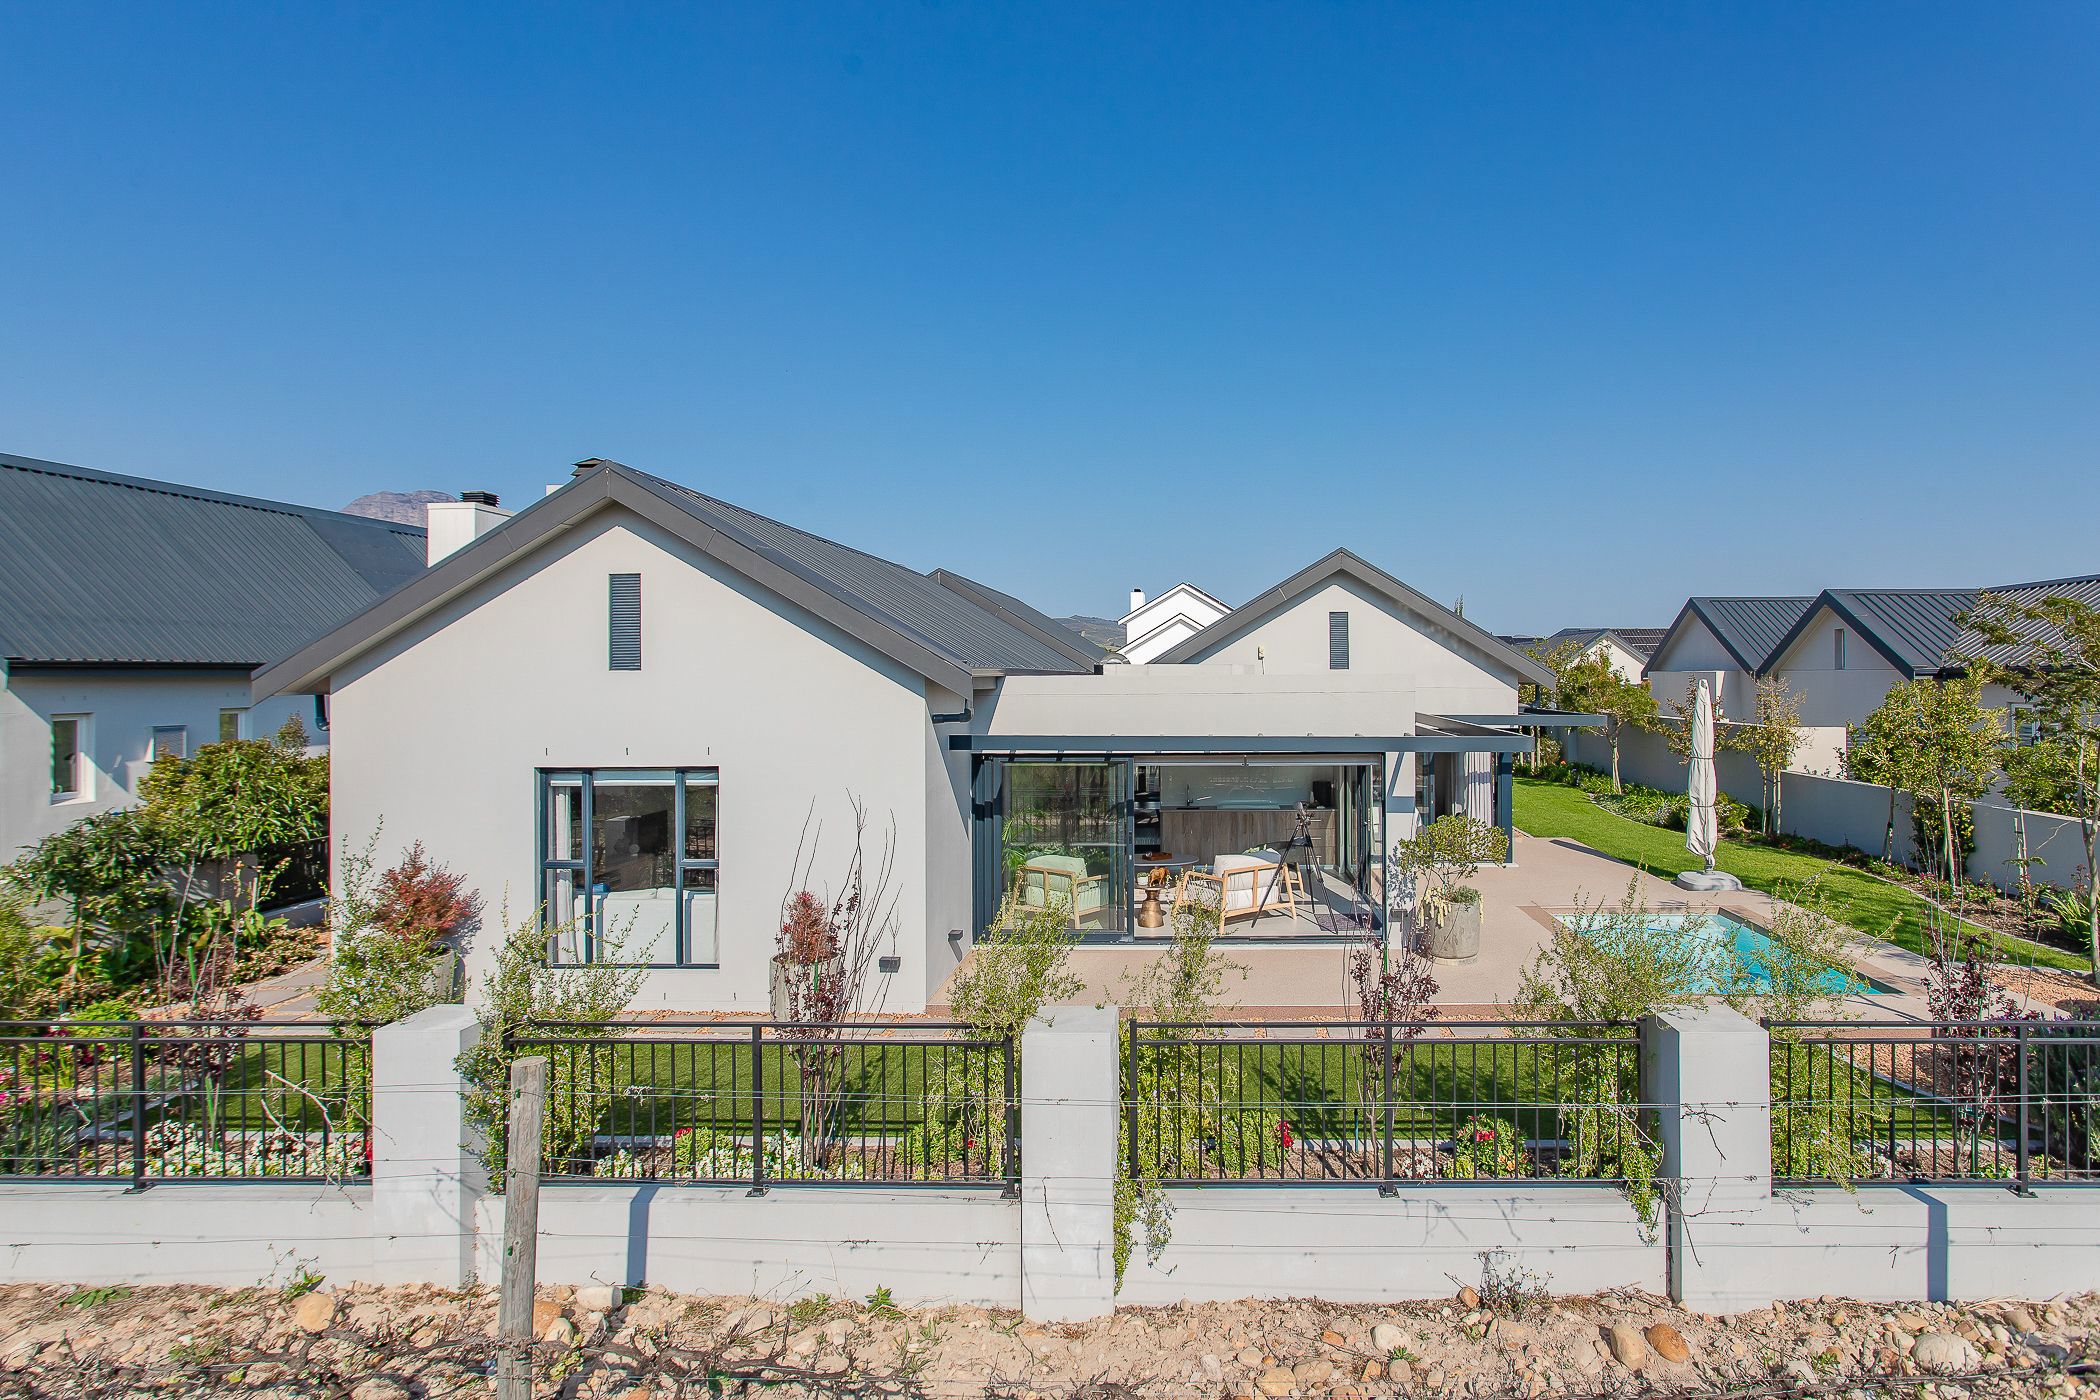
Embrace an exceptional lifestyle in this beautifully appointed four-bedroom home, ideally positioned within the prestigious Val de Vie Estate. Thoughtfully designed to combine contemporary elegance, comfort and functionality, this sophisticated home is perfectly suited to both relaxed family living and effortless entertaining.

Set on a generous 765m² stand, the property offers beautifully proportioned open-plan living spaces that flow seamlessly from one area to the next. At the heart of the home is a light-filled indoor/outdoor entertainment area, complete with a built-in gas braai, opening effortlessly onto the sparkling swimming pool and manicured garden — creating an inviting setting for entertaining family and friends.

The sleek, modern kitchen is both stylish and practical, featuring integrated appliances including a fridge and dishwasher. Its clean lines and uncluttered design complement the home's contemporary aesthetic while ensuring everyday convenience.

Energy efficiency and independence have been carefully considered, with a substantial solar power installation comprising **two 8kW Sunsynk inverters**, providing a combined **16kW inverter capacity**, together with **two 15kWh MDSolar batteries**, offering approximately **30kWh of battery storage**\. This comprehensive system provides greater energy resilience and peace of mind\.

Adding further convenience, a hot-water ring main system has been installed throughout the home, allowing for efficient circulation and quicker access to hot water in the bathrooms, kitchen and other key areas.

Accommodation comprises four spacious bedrooms and three bathrooms, complemented by a guest toilet and staff toilet. Quality finishes and thoughtful design details throughout enhance the overall sense of comfort and sophistication.

A home of understated elegance, modern convenience and impressive energy efficiency, this exceptional residence offers the opportunity to enjoy the very best of secure Winelands living in the world-renowned Val de Vie Estate.

Listing details

Rooms

    • 4 Bedrooms
      • Main Bedroom
      • Main bedroom with en-suite bathroom, air conditioner, blinds, built-in cupboards, carpeted floors and sliding doors
      • Bedroom 2
      • Bedroom with en-suite bathroom, air conditioner, blinds, built-in cupboards, carpeted floors and curtain rails
      • Bedroom 3
      • Bedroom with air conditioner, blinds, built-in cupboards, carpeted floors and curtain rails
      • Bedroom 4
      • Bedroom with air conditioner, blinds, built-in cupboards, carpeted floors and curtain rails
    • 4 Bathrooms
      • Bathroom 1
      • Bathroom with bath, blinds, double basin, shower, tiled floors and toilet
      • Bathroom 2
      • Bathroom with basin, shower, tiled floors and toilet
      • Bathroom 3
      • Bathroom with basin, bath, shower, tiled floors and toilet
      • Bathroom 4
      • Bathroom with toilet
    • Other rooms
      • Entrance Hall
      • Entrance hall with tiled floors
      • Family/TV Room
      • Open plan family/tv room with air conditioner, combustion fireplace, curtain rails, shutters and tiled floors
      • Kitchen
      • Open plan kitchen with blinds, caesar stone finishes, centre island, combustion fireplace, curtain rails, dishwasher, extractor fan, fridge / freezer, gas/electric stove, pantry, prep bowl and tiled floors
      • Indoor Braai Area
      • Open plan indoor braai area with air conditioner, blinds, curtain rails, gas braai, gas fireplace, patio, sliding doors and tiled floors
      • Scullery
      • Scullery with built-in cupboards, caesar stone finishes, dish-wash machine connection, double sink, tiled floors and tumble dryer connection

Other features

    • Complex
    • Astro field, gym, lifestyle centre, restaurant and squash court
    • Roof
    • Metal roof
    • Walls
    • Plastered walls
    • Windows
    • Aluminium windows with shutters
    • Commercial facilities
    • Gym and restaurant
    • Boundary
    • Palisade fence boundary
    • Exterior features
    • Courtyard, exterior toilet, gas braai, inverter, solar panels and washing line
    • Garden
    • Landscaped, pet friendly garden with low maintenance
    • Pool
    • Chlorine pool
    • Security
    • 24 hour manned security
    • Other
    • Pet friendly other including plans
    • Alternative power
    • Inverter and solar panels

I'm your local property expert in Val de Vie Estate, South Africa

Hayley Van Der Merwe

Hayley Van Der Merwe, your local property expert in Val de Vie Estate, South Africa
WhatsAppMy profile
Registered with the PPRA - Full Status FFC

Hayley Van Der Merwe

Hayley Van Der Merwe - GoldClub 10 Year Elite | Emerald Circle AgentGoldClub 10 Year Elite | Emerald Circle Agent

Emerald Circle Status is the ultimate accolade award in recognition of an exclusive group of elite, top performing agents for their unprecedented sales and rental record.

More of my listingsProperties I've sold

Paarl Luxury Estates Office

Unit 4, Polo Family Offices, Val de Vie Winelands Lifestyle Estate, Paarl, 7646, Western Cape
Registered with the PPRA.Holder of a Business Property Practitioner FFC. Operating a Trust Account.
Paarl Luxury Estates Office details

Looking to sell or let your property?

Our property specialists can give you a professional, no-obligation market evaluation.
Hayley Van Der Merwe, your local property expert in Val de Vie Estate, South Africa
BackSecurity estate home for sale in Val de Vie Estate

Looking to

  • Buy property
  • Rent property
  • Sell or let your home
  • Properties on show
  • Contact us

About us

  • Pam Golding Properties
  • Services
  • News centre
  • Careers
  • Franchises

Info

  • Privacy policy
  • Disclaimer
  • Email disclaimer
  • Access to information
  • Notice of automatically available records
  • Copyright
  • Terms & conditions
  • Sitemap

Connect

  • Facebook
  • Instagram
  • LinkedIn
  • YouTube
Pam Golding Properties - Gates Logo
The Pam Golding Way
Pam Golding Properties - 50 Years Logo
Copyright © 2025 Pam Golding Properties