R 3,500,000
R 3,500,000
2 bedrooms2 bathrooms1 garage2 parking baysErf 241 m²Energy supplies: Eskom and Solar PowerWater supplies: Council Supply
Expenses
Levies:
R 1,460 per month
Rates and Taxes:
R 1,550 per month
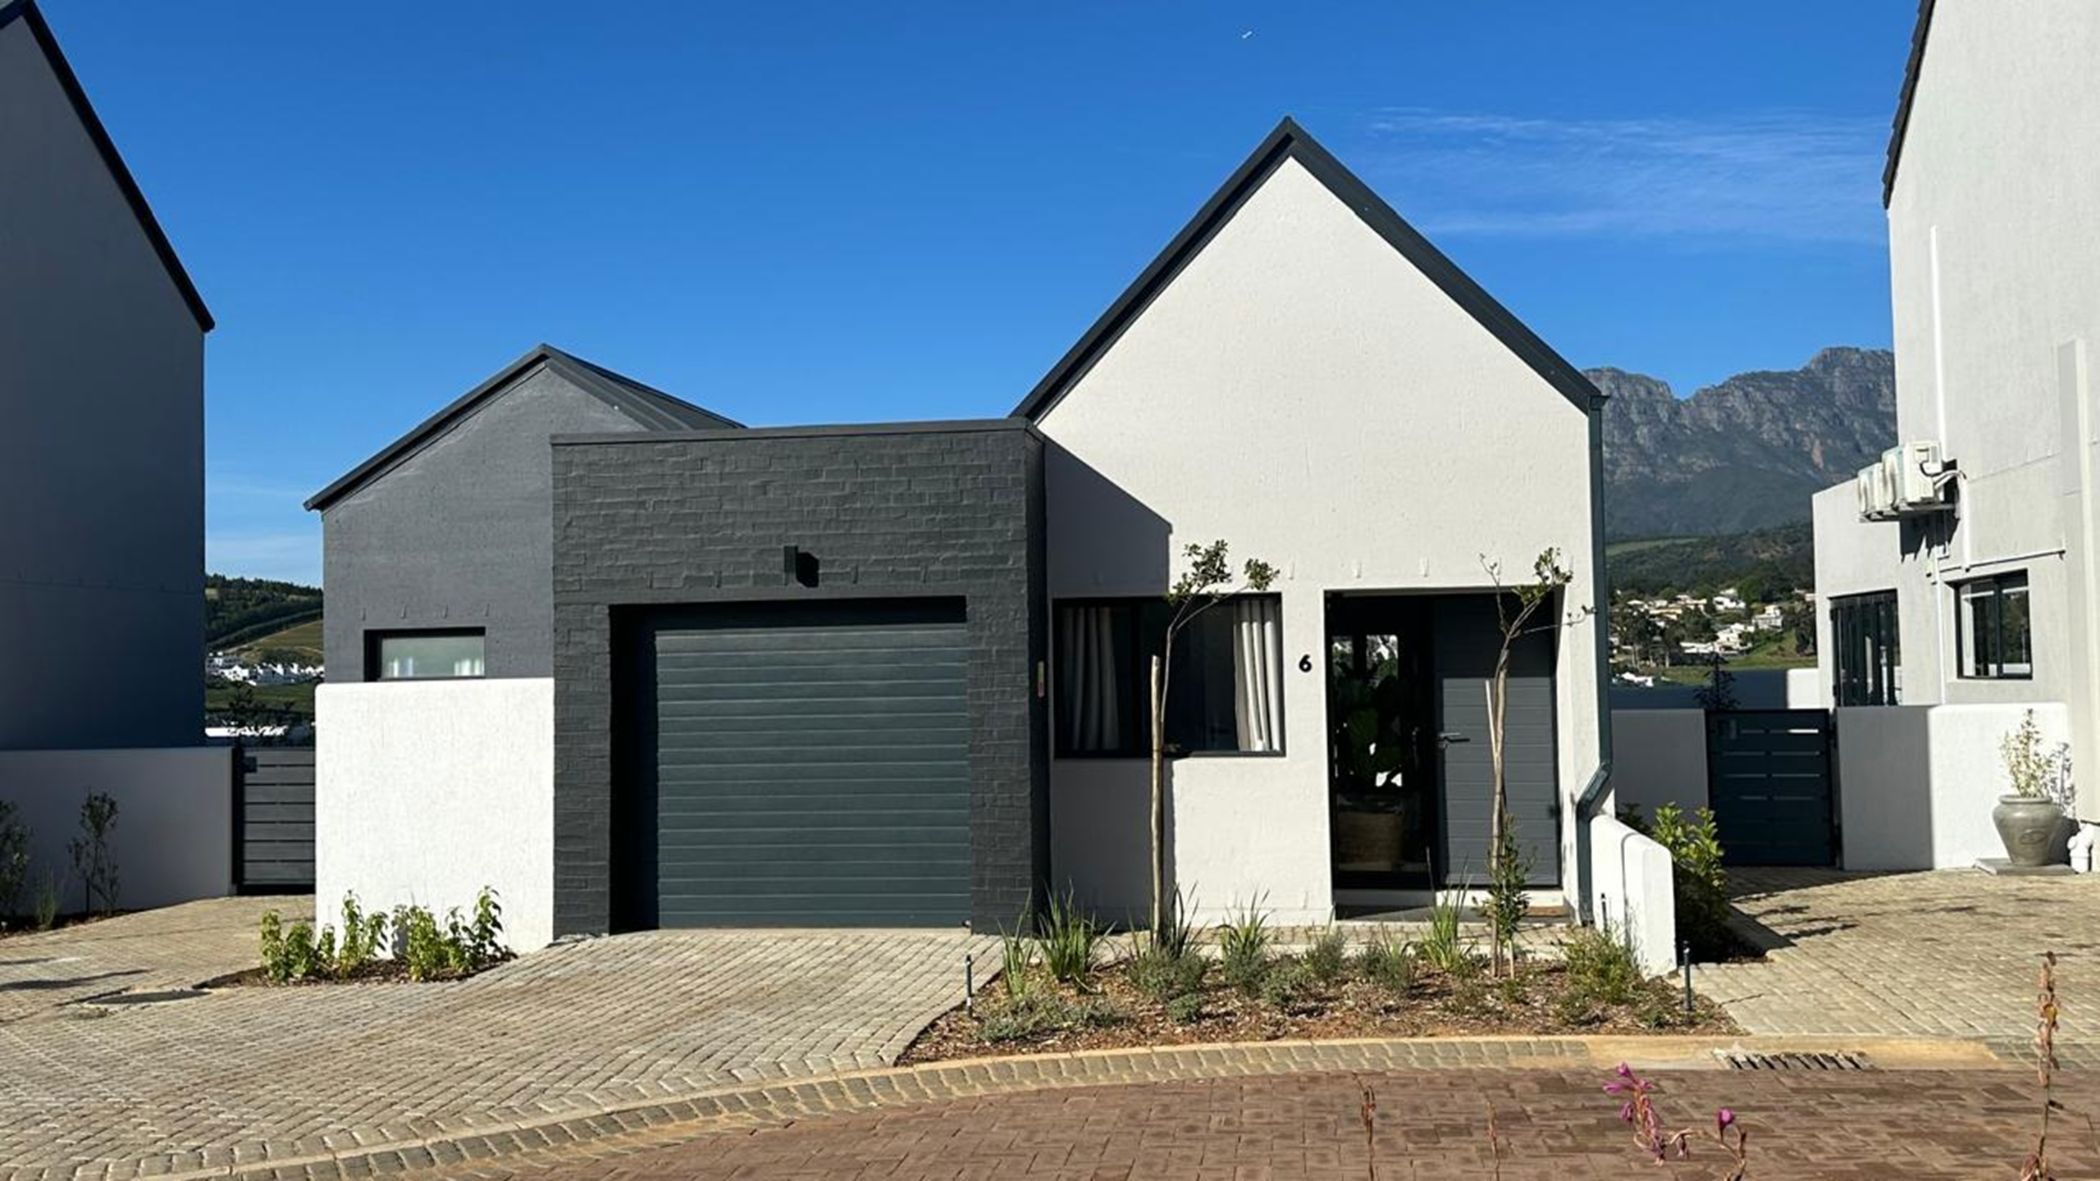
Offering the perfect blend of comfort, convenience, and potential to extend, this charming Newinbosch Courtyard home is an outstanding opportunity to invest in one of Stellenbosch's most desirable lifestyle estates. Designed for effortless modern living, the home features an open-plan living/kitchen/dining area, finished with quality materials including granite countertops, tiled flooring throughout, and durable aluminium window frames. The well-appointed kitchen is equipped with an under-counter oven, gas hob, and cooker hood, making it both practical and stylish for everyday living and entertaining. Step outside to the covered patio with a built-in braai, where you can relax and enjoy the tranquil surroundings and beautiful mountain views. The garden provides space for children to play. The property has a lock-up garage as well as ample off-street parking for residents and guests.
Positioned in a paved, and exceptionally quiet cul-de-sac, the home enjoys a picturesque streetscape enhanced by landscaped islands of trees, shrubs, and greenery, creating the feel of a leafy urban village. This pedestrian-friendly environment adds to the estate's appeal for young families, professionals, and investors alike. Newinbosch has been carefully designed to promote a healthy, community-focused lifestyle, offering residents access to landscaped parks and open green spaces, a swimming pool and kiddies pool, tennis/padel courts, open-air amphitheatre, Pret-op-die-Plaas play school, walking, jogging and cycling route, state-of-the-art security and controlled access, easy access to top schools, Stellenbosch CBD, wine farms, shopping centres and major transport routes. Whether you're looking for a secure family home, a lock-up-and-go lifestyle, or an investment in one of Stellenbosch's most exciting developments, this charming Newinbosch property presents an outstanding opportunity.

 GoldClub 10 Year Elite Agent
GoldClub status recognises the highest levels of service excellence and outstanding sales & rentals success for which the Pam Golding Properties brand is renowned.