R 6,450,000includes VAT
R 6,450,000
includes VAT
4 bedrooms5 bathrooms2 garagesBuilding 395 m² (on 800 m² Erf)Energy supplies: EskomWater supplies: Council Supply and Other
Expenses
Levies:
R 1,550 per month
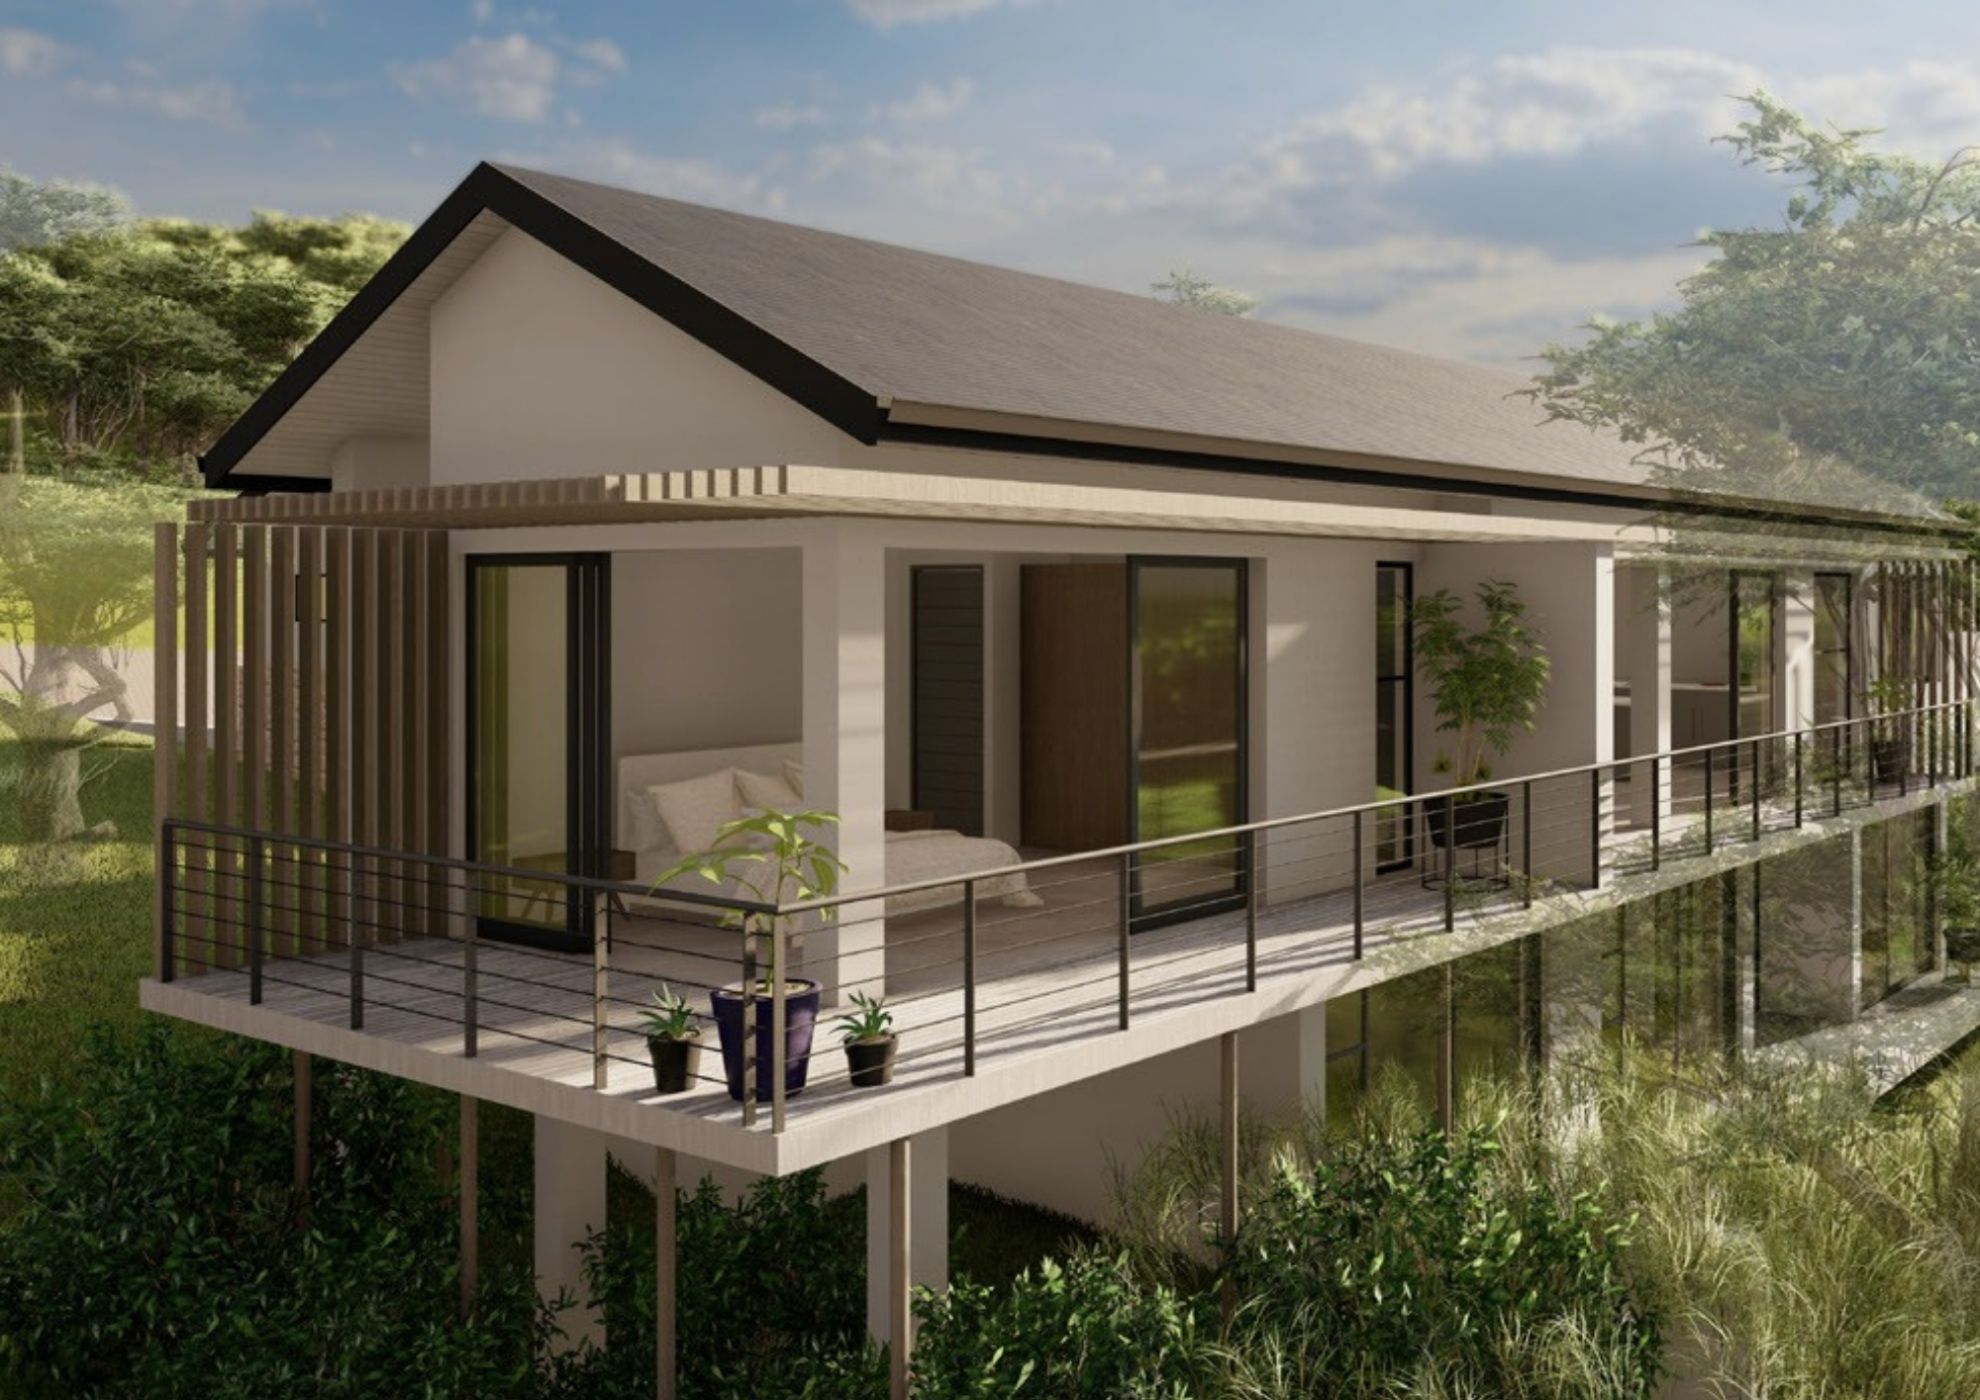
Exclusively marketed by Pam Golding Properties in partnership with Collins Residential and Fluid Architects, this new turnkey coastal home combines architectural elegance, spacious living, and eco-conscious design. Located within the secure Kenton Eco Estate, 11 Petrel Perch is a 4-bedroom, 5-bathroom residence with a total floor area of 274m², perfect for those who value privacy, nature, and effortless sophistication.
The open-plan kitchen, dining, and lounge span 54m² and flow onto 68m² of timber decking, complemented by 41m² of uncovered pergolas and 12m² of covered pergola space. Elevated outdoor areas are ideal for relaxed entertaining, featuring a courtyard deck with a built-in braai and fire pit, and views over the indigenous valley. The master suite offers a private retreat, while each of the three additional bedrooms has its own en-suite bathroom, ensuring comfort and flexibility. A spacious foyer, scullery, pantry, and linen room add to everyday convenience, and the garage doubles as a games room with internal access.
Eco-friendly features, including underground water tanks and low-impact landscaping, support sustainable living without sacrificing style. Whether for a coastal retirement or a holiday escape, 11 Petrel Perch delivers a lifestyle that is serene, elevated, and deeply connected to its natural surroundings. Private viewings are available—just make the call.
 GoldClub 20 Year Elite Agent
GoldClub status recognises the highest levels of service excellence and outstanding sales & rentals success for which the Pam Golding Properties brand is renowned.