R 3,400,000
R 3,400,000
3 bedrooms2.5 bathrooms2 garagesErf 501 m²Energy supplies: EskomWater supplies: Council Supply
Expenses
Levies:
R 1,100 per month
Rates and Taxes:
R 2,533 per month
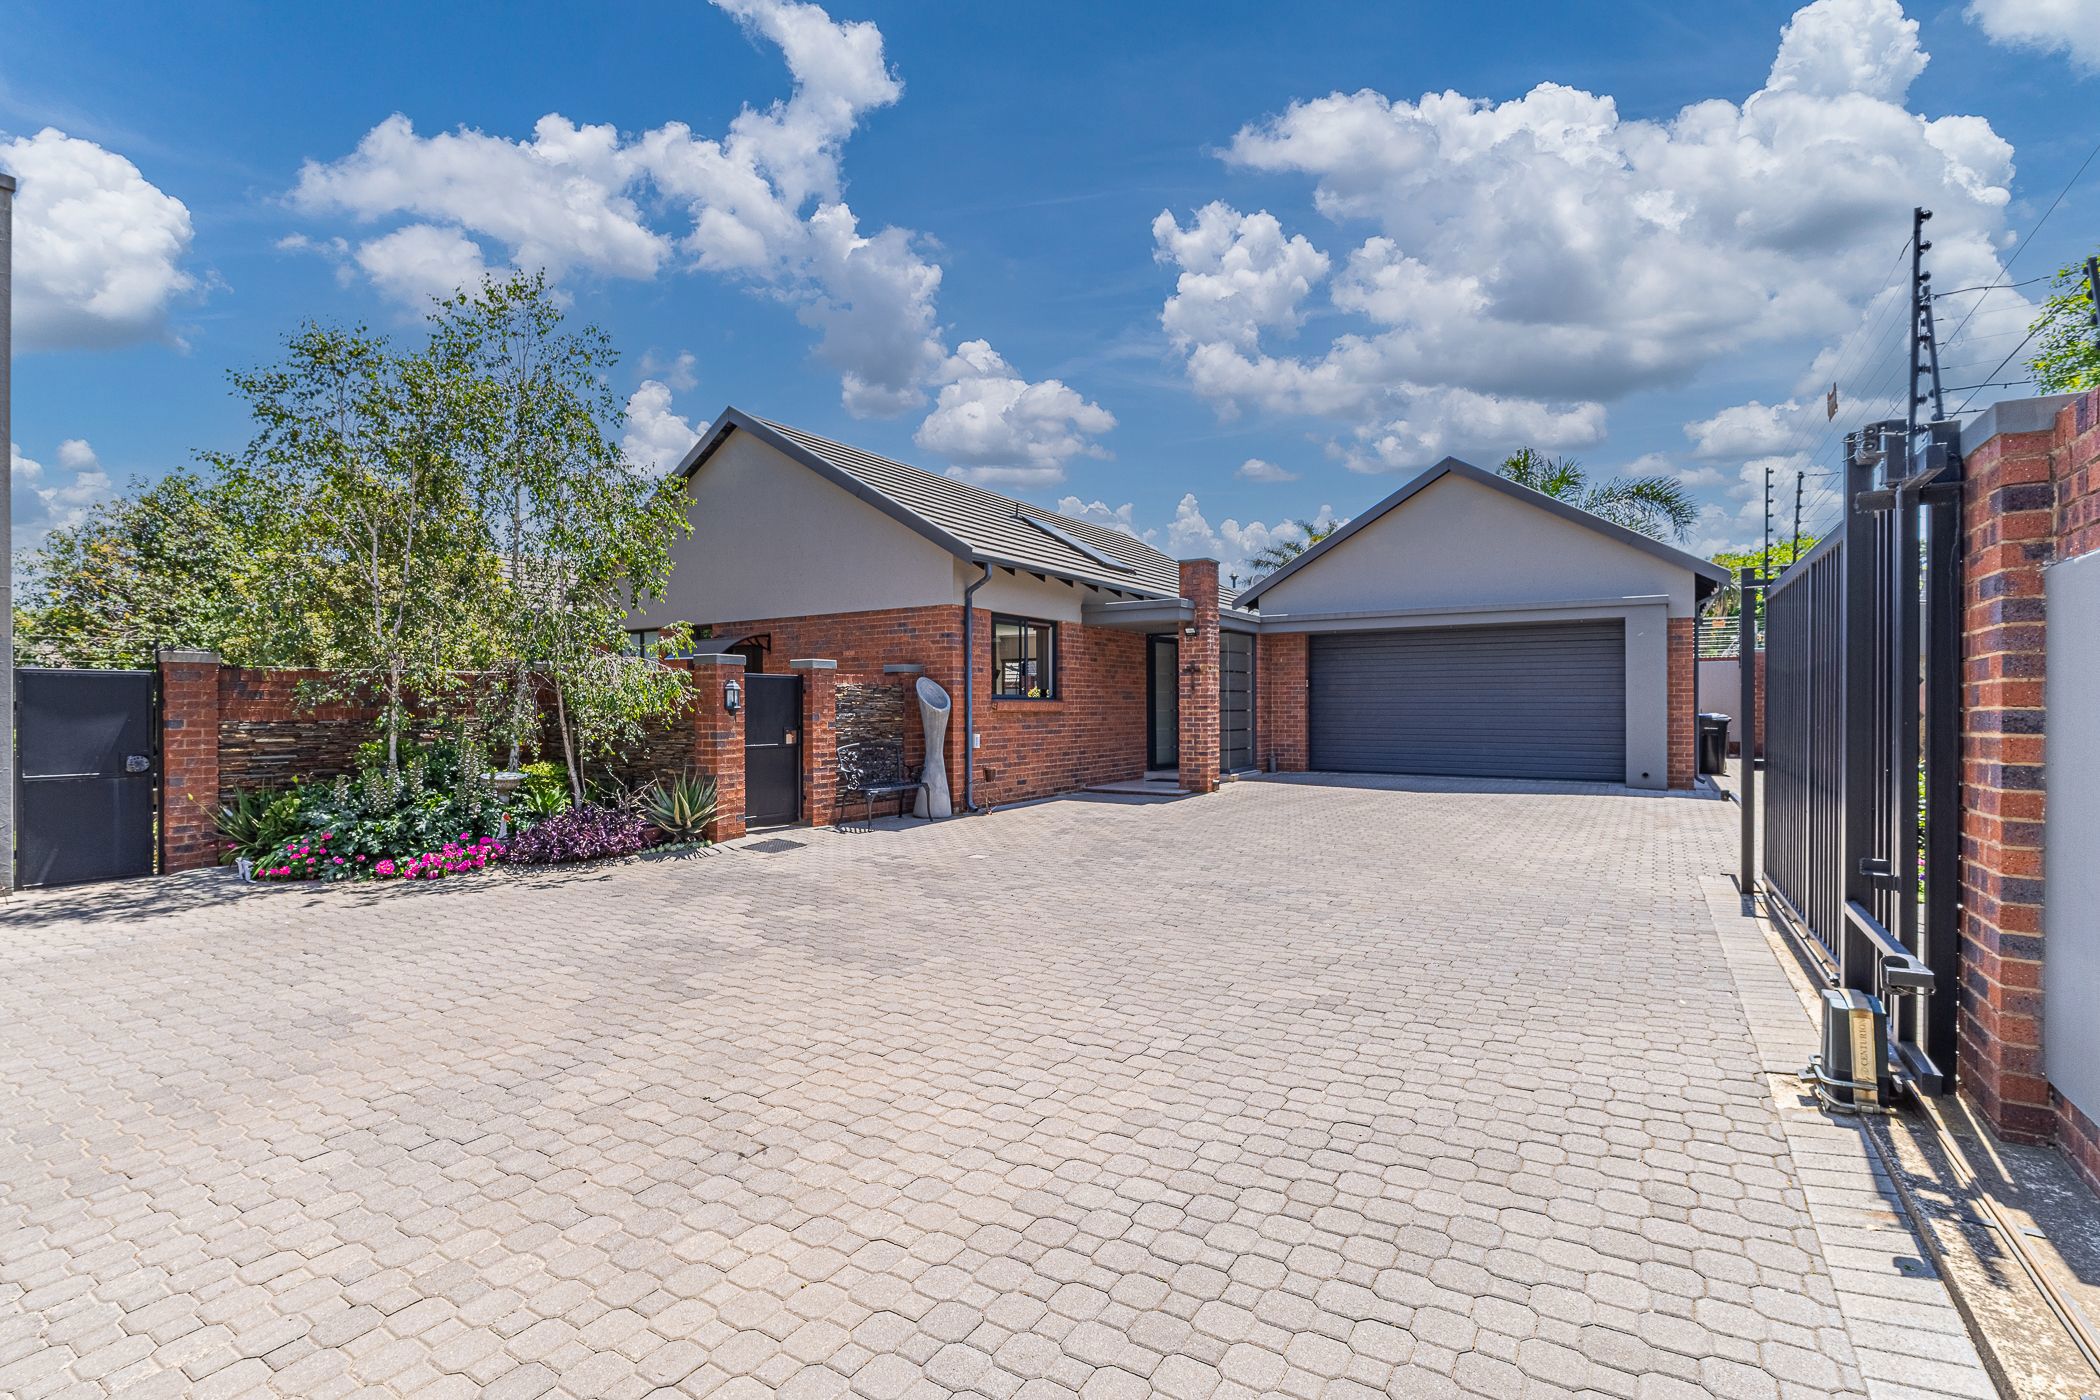
Set within a secure complex, this modern lock-up-and-go home is ideal for a family or couple with a busy lifestyle. Sleek, modern finishes flow elegantly throughout the home. The open-plan living and dining areas connect to a spacious kitchen with a Smeg gas stove, ample cupboard space and a scullery to keep the everyday mess out of sight.
The north-facing living areas overlook a manicured garden, ideal for small pets and intimate social gatherings. The dining room features a cosy fireplace to warm the interior on cold winter days and opens onto a patio with a built-in braai. A guest loo is conveniently situated near the entrance hall.
A spacious office nook is neatly tucked behind a wall along the passage to the bedrooms, creating a dedicated work-from-home space. The first two bedrooms have built-in cupboards and comfortably accommodate queen-sized beds. They share an exceptionally neat, well-appointed full bathroom.
The main bedroom overlooks the garden and features a walk-through closet, air conditioning and a spacious full en-suite bathroom.
Additional features:
• Staff loo
• 2220L Municipal water tank pumped into house
• Pre-paid electricity
• Alarm
• Built in braai has a gas point
• Fibre ready
• *self-controlled access (no security guard)
Levies R1100 pm:
• Communal gardens and common property
• Common property insurance
• Gate motor, intercom and electric fence maintenance
Combining modern comfort with manageable outdoor space, this home makes it easy to balance a lock up and go lifestyle with time to relax and entertain.
*No subject to sales will be accepted on this property

 GoldClub Agent
GoldClub status recognises the highest levels of service excellence and outstanding sales & rentals success for which the Pam Golding Properties brand is renowned.
 GoldClub Agent
GoldClub status recognises the highest levels of service excellence and outstanding sales & rentals success for which the Pam Golding Properties brand is renowned.