R 200,000 per month
R 200,000 per month
5 bedrooms5.5 bathrooms4 garagesErf 2227 m²Energy supplies: Eskom and Solar PowerWater supplies: Borehole and Council Supply
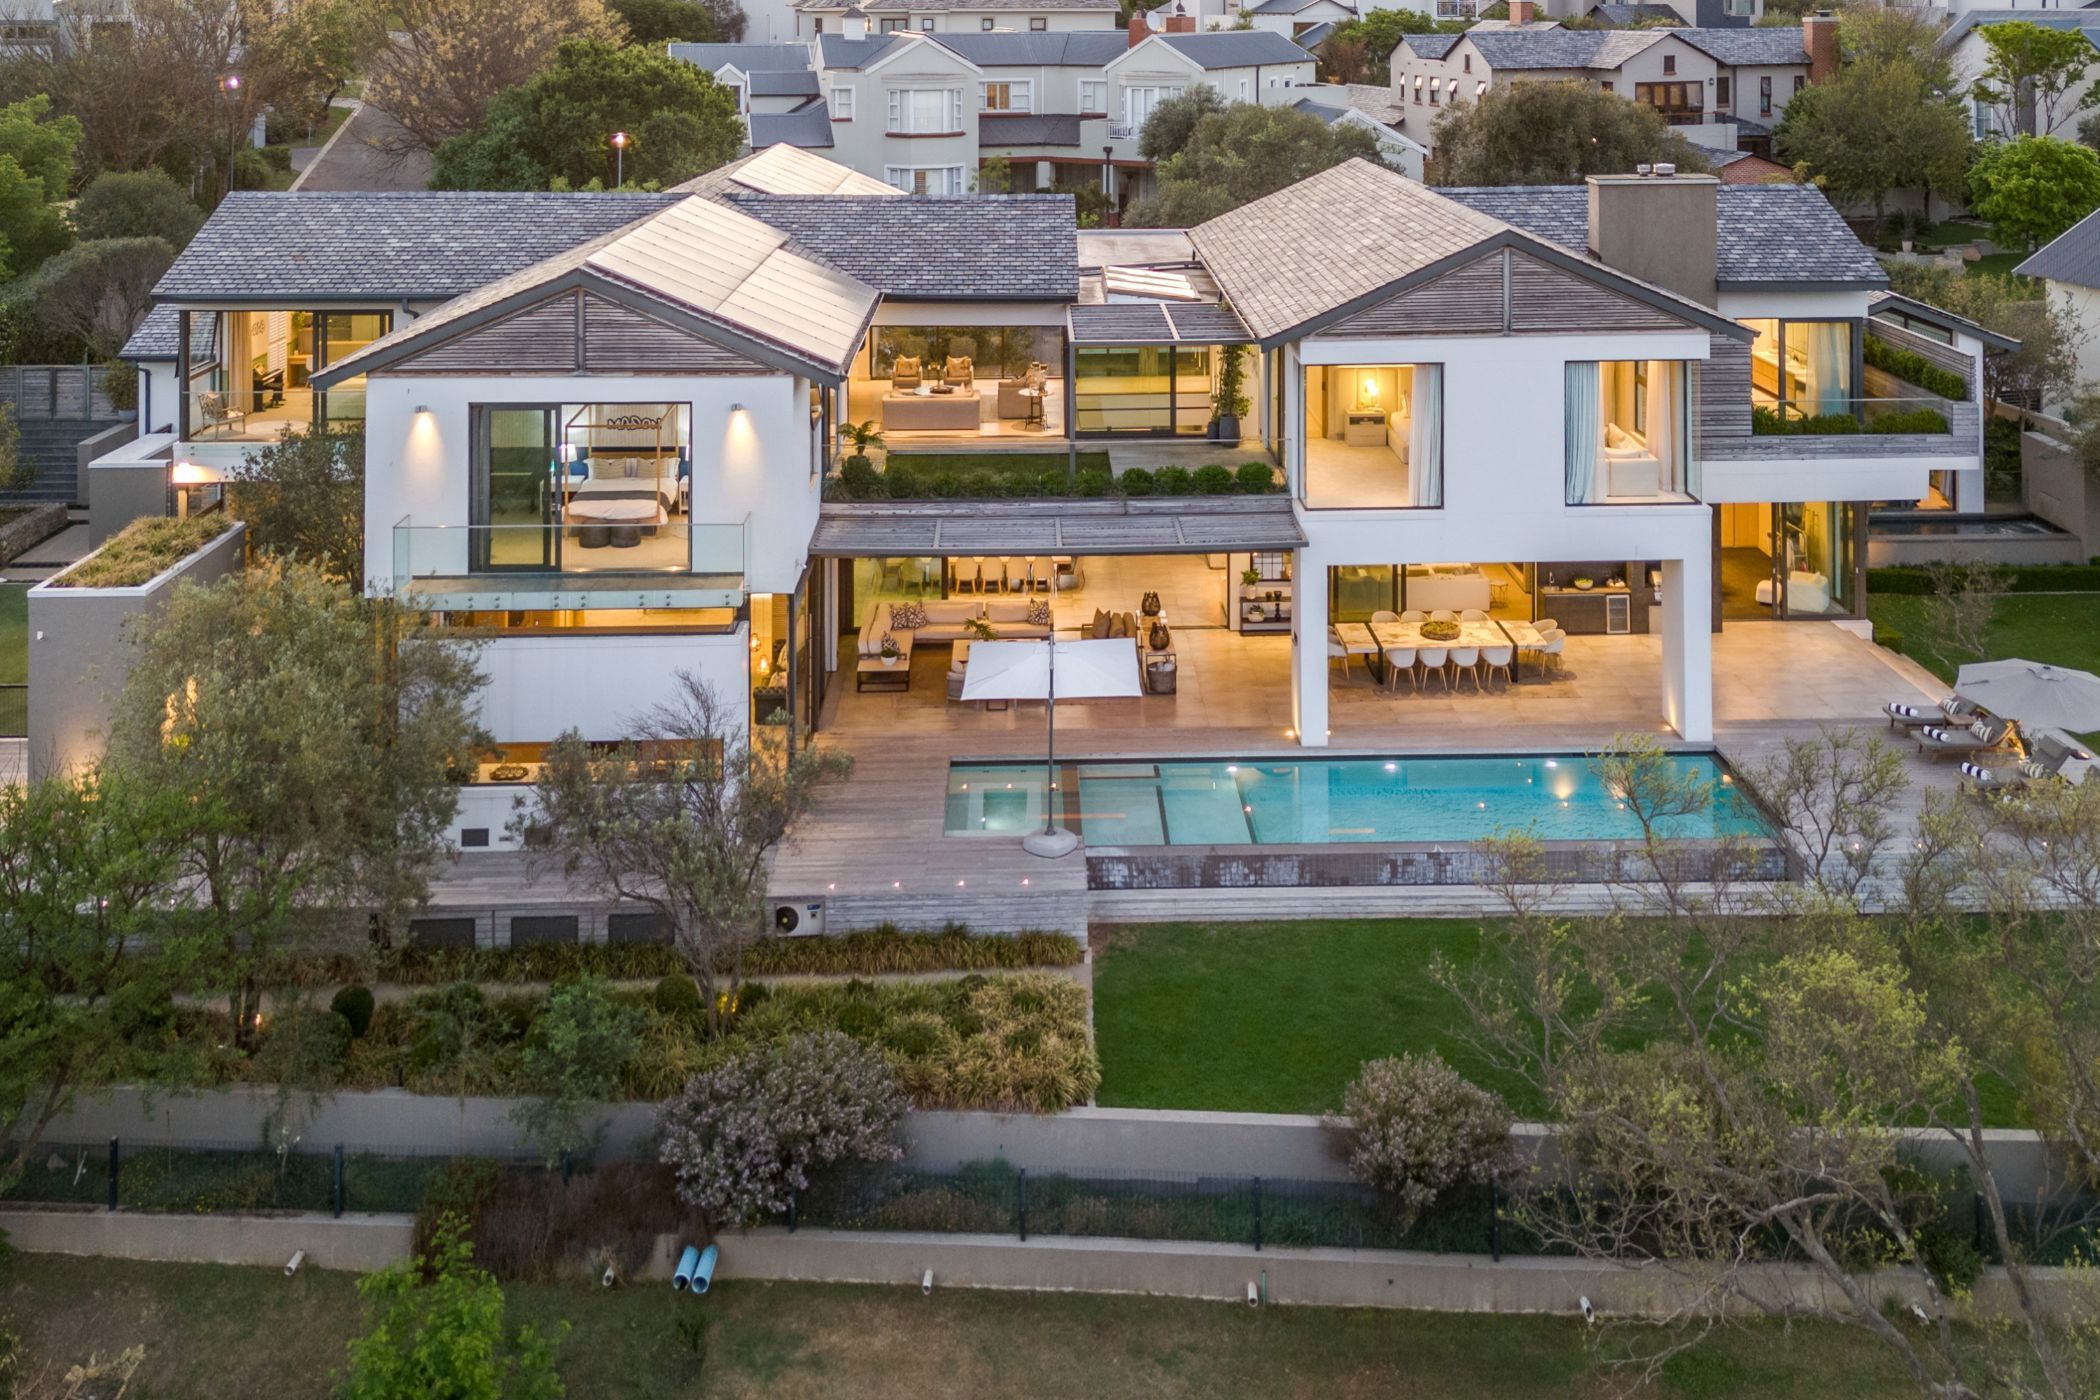
Some homes are exceptional by design. Others are exceptional by location. This extraordinary riverfront residence offers both.
A Private Sanctuary. An Entertainer's Dream. An Exceptional Lifestyle.
An Exceptional Rental Offering which includes:
- Live-in domestic helper:Five days per week.
- Gardener: Six days per week.
- Springtime garden service:Once per week.
The included staff services are intended to assist with the ongoing care, upkeep and maintenance of the property, ensuring that the residence and its beautifully landscaped gardens are maintained to an exceptional standard.
Set on an expansive 2,208 m² double stand along the river, this magnificent 1,236 m² architectural masterpiece offers a rare opportunity to rent one of Helderfontein Estates' signature residences in Phase 1.
Designed for discerning executives, international tenants and families seeking an exceptional standard of living in Johannesburg, the home combines contemporary architecture, bespoke finishes, sophisticated entertaining spaces and an enviable natural setting.
Five en-suite bedrooms, expansive reception areas, a gourmet Blu Line kitchen fitted with Miele appliances, a second fully equipped chef's kitchen, a private cigar lounge, a state-of-the-art bar and two wine cellars create a residence designed for both elegant entertaining and comfortable family living.
The heated infinity swimming pool, jacuzzi, landscaped gardens and tranquil river frontage provide a spectacular backdrop for outdoor living. The luxurious master suite, complete with a private lounge, bespoke dressing room, balcony, elegant bathroom and outdoor shower, offers a peaceful and indulgent retreat.
The residence incorporates an impressive range of backup systems and advanced features, including a 40 kW Freedom Won battery backup system, a 44-panel solar PV installation, borehole, water backup and filtration systems, home automation and comprehensive CCTV security.
Double staff accommodation and four garages further enhance the convenience and functionality of this exceptional home.
Helderfontein Lifestyle Estate offers a secure residential environment surrounded by indigenous gardens, picturesque greenbelts, dams and beautifully preserved natural landscapes.
Fibre connectivity and piped gas add to everyday convenience.
Combined with the included domestic and garden services, this residence offers a compelling lifestyle proposition for executives, expatriates and families seeking comfort, privacy and the convenience of a professionally maintained home.
Riverfront properties of this scale, featuring a double stand, exceptional entertaining facilities, extensive backup infrastructure and included household services, are rarely available to rent.
For tenants seeking a distinctive Johannesburg residence that combines architectural excellence, luxurious accommodation and a remarkable natural setting, this exceptional home deserves your attention.