R 75,000 per month
R 75,000 per month
5 bedrooms5 bathrooms6 parking baysErf 1134 m²Energy supplies: Eskom and Solar PowerWater supplies: Borehole
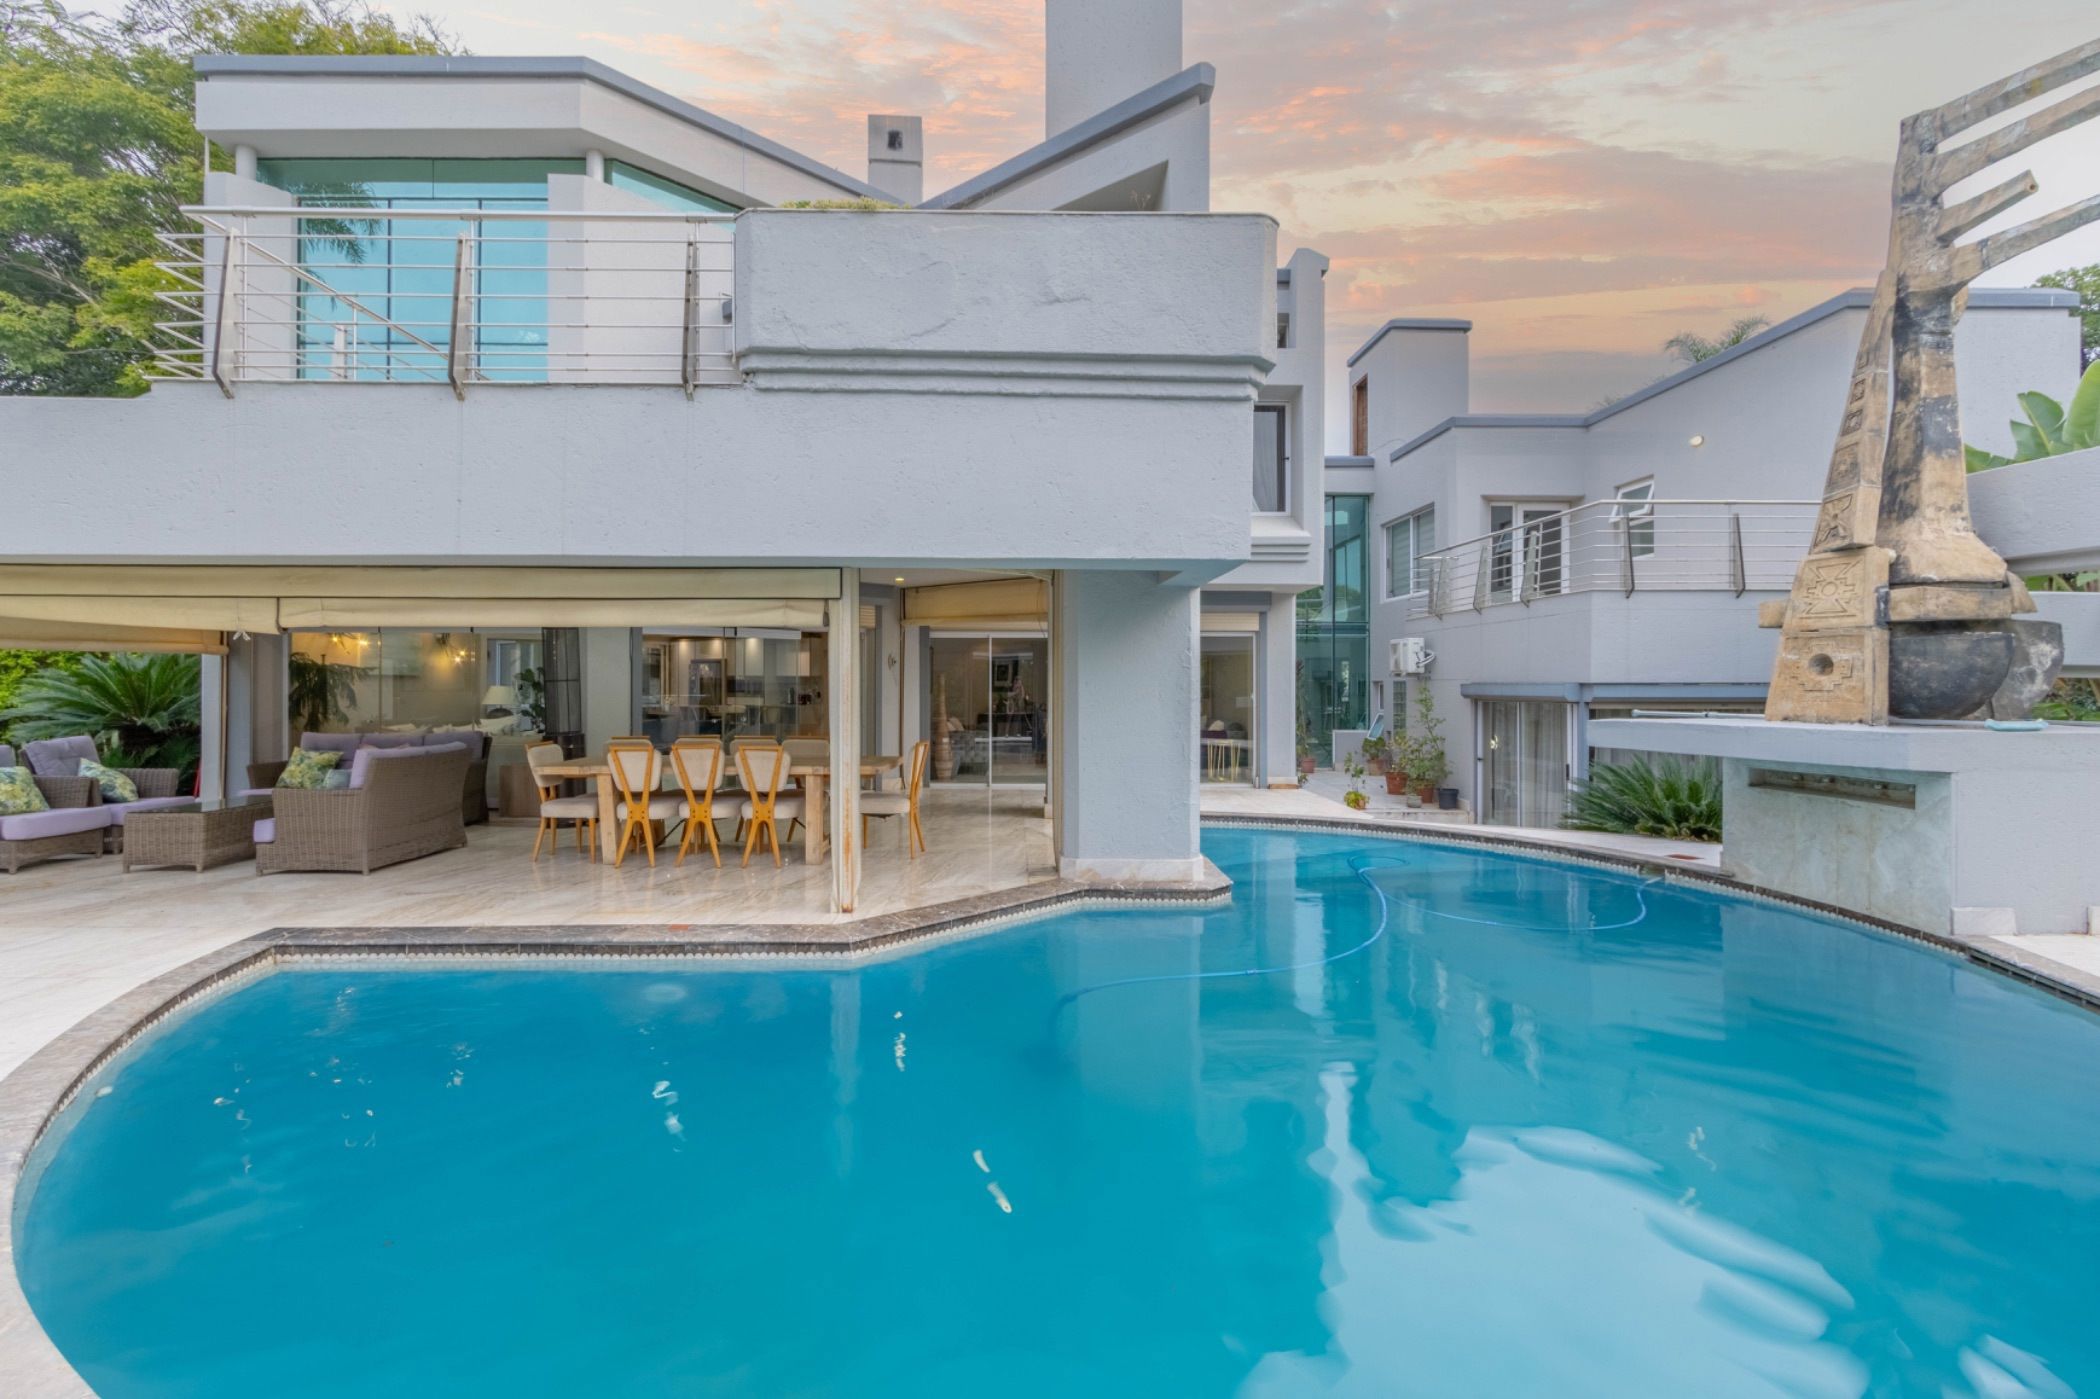
This exceptional masterpiece, set on an expansive double stand in Fourways Gardens, offers an unrivalled combination of timeless architecture, contemporary luxury and effortless indoor and outdoor living.
From the impressive entrance, the home unfolds into five generous, light-filled reception areas, all designed to flow seamlessly towards the covered entertainers' patio, sparkling swimming pool and beautifully established garden.
For the ultimate in entertaining, a second covered patio features a built-in braai and pizza oven, creating the perfect setting for relaxed gatherings with family and friends.
The spectacular triple-volume main lounge is a true statement space, featuring a striking wood-burning fireplace and expansive glass stacking doors that open onto the patio, pool and lush garden.
At the heart of the home is an exceptional state-of-the-art open plan kitchen, finished with luxurious marble countertops and a central island. It features a Smeg gas hob and electric oven, built-in coffee machine and microwave, prep bowl, space for a double-door refrigerator and elegant high-gloss, soft-touch cabinetry.
A separate scullery offers a second gas hob and electric oven, extensive cupboard space and room for three appliances.
DOWNSTAIRS
The lower level includes a stylish guest cloakroom and an impressive air-conditioned guest suite, complete with a luxurious en-suite bathroom and walk-in closet.
Also on this level is a large air-conditioned games room, opening onto its own private patio, perfect for entertaining or relaxed family living.
UPSTAIRS
A striking feature staircase with glass balustrading leads to four spacious bedrooms, each enjoying the luxury of an en-suite bathroom and walk-in closet.
The magnificent main suite is a private sanctuary, opening onto a generous balcony overlooking the established garden. The luxurious full en-suite bathroom includes a double shower, steam room and double vanity.
ADDITIONAL FEATURES
4 Automated garages with direct access into the home
Ample off-street parking
Staff accommodation
Back-up inverter system with 2 x 8kVA batteries
Solar panels
Borehole
Automated irrigation
Aluminium windows throughout
Underfloor heating
Air conditioning
FOURWAYS GARDENS
Set within the prestigious Fourways Gardens Lifestyle Estate, residents enjoy an exceptional secure family lifestyle with an impressive clubhouse and restaurant, two floodlit tennis courts, sports fields, cricket nets, children's parks, scenic walking trails and a private nature reserve.
A truly exceptional family residence offering scale, sophistication and an enviable lifestyle in one of Fourways' most sought-after estates.