Pam Golding Properties

House to rent in Dainfern Golf Estate

House to rent in Dainfern Golf Estate - FYL1747815
  • To rent
  • New listing
  • To Rent
  • /
  • South Africa
  • /
  • Gauteng
  • /
  • Johannesburg North
  • /
  • Fourways Area
  • /
  • Dainfern Area
  • /
  • Dainfern Golf Estate
  • /
  • FYL1747815

From R260,000 per month

5 bedrooms5.5 bathrooms4 garagesBuilding 750 m² (on 1448 m² Erf)Energy supplies: Eskom, Generator and Solar PowerWater supplies: Borehole
  • Aircon
  • Alternate Power
  • Alternate Water
  • Furnished
  • Garage
  • Garden
  • Pet Friendly
  • Pool
  • Urban Lifestyle Estate
  • Golf Estate
Listing #: FYL1747815

Rental rates

    • Rate
      • Period
      • 1 September 2026 - 30 September 2027
      • Season
      • Monthly
      • Rate from
      • R260,000 per month
      • Furnished
      • Yes

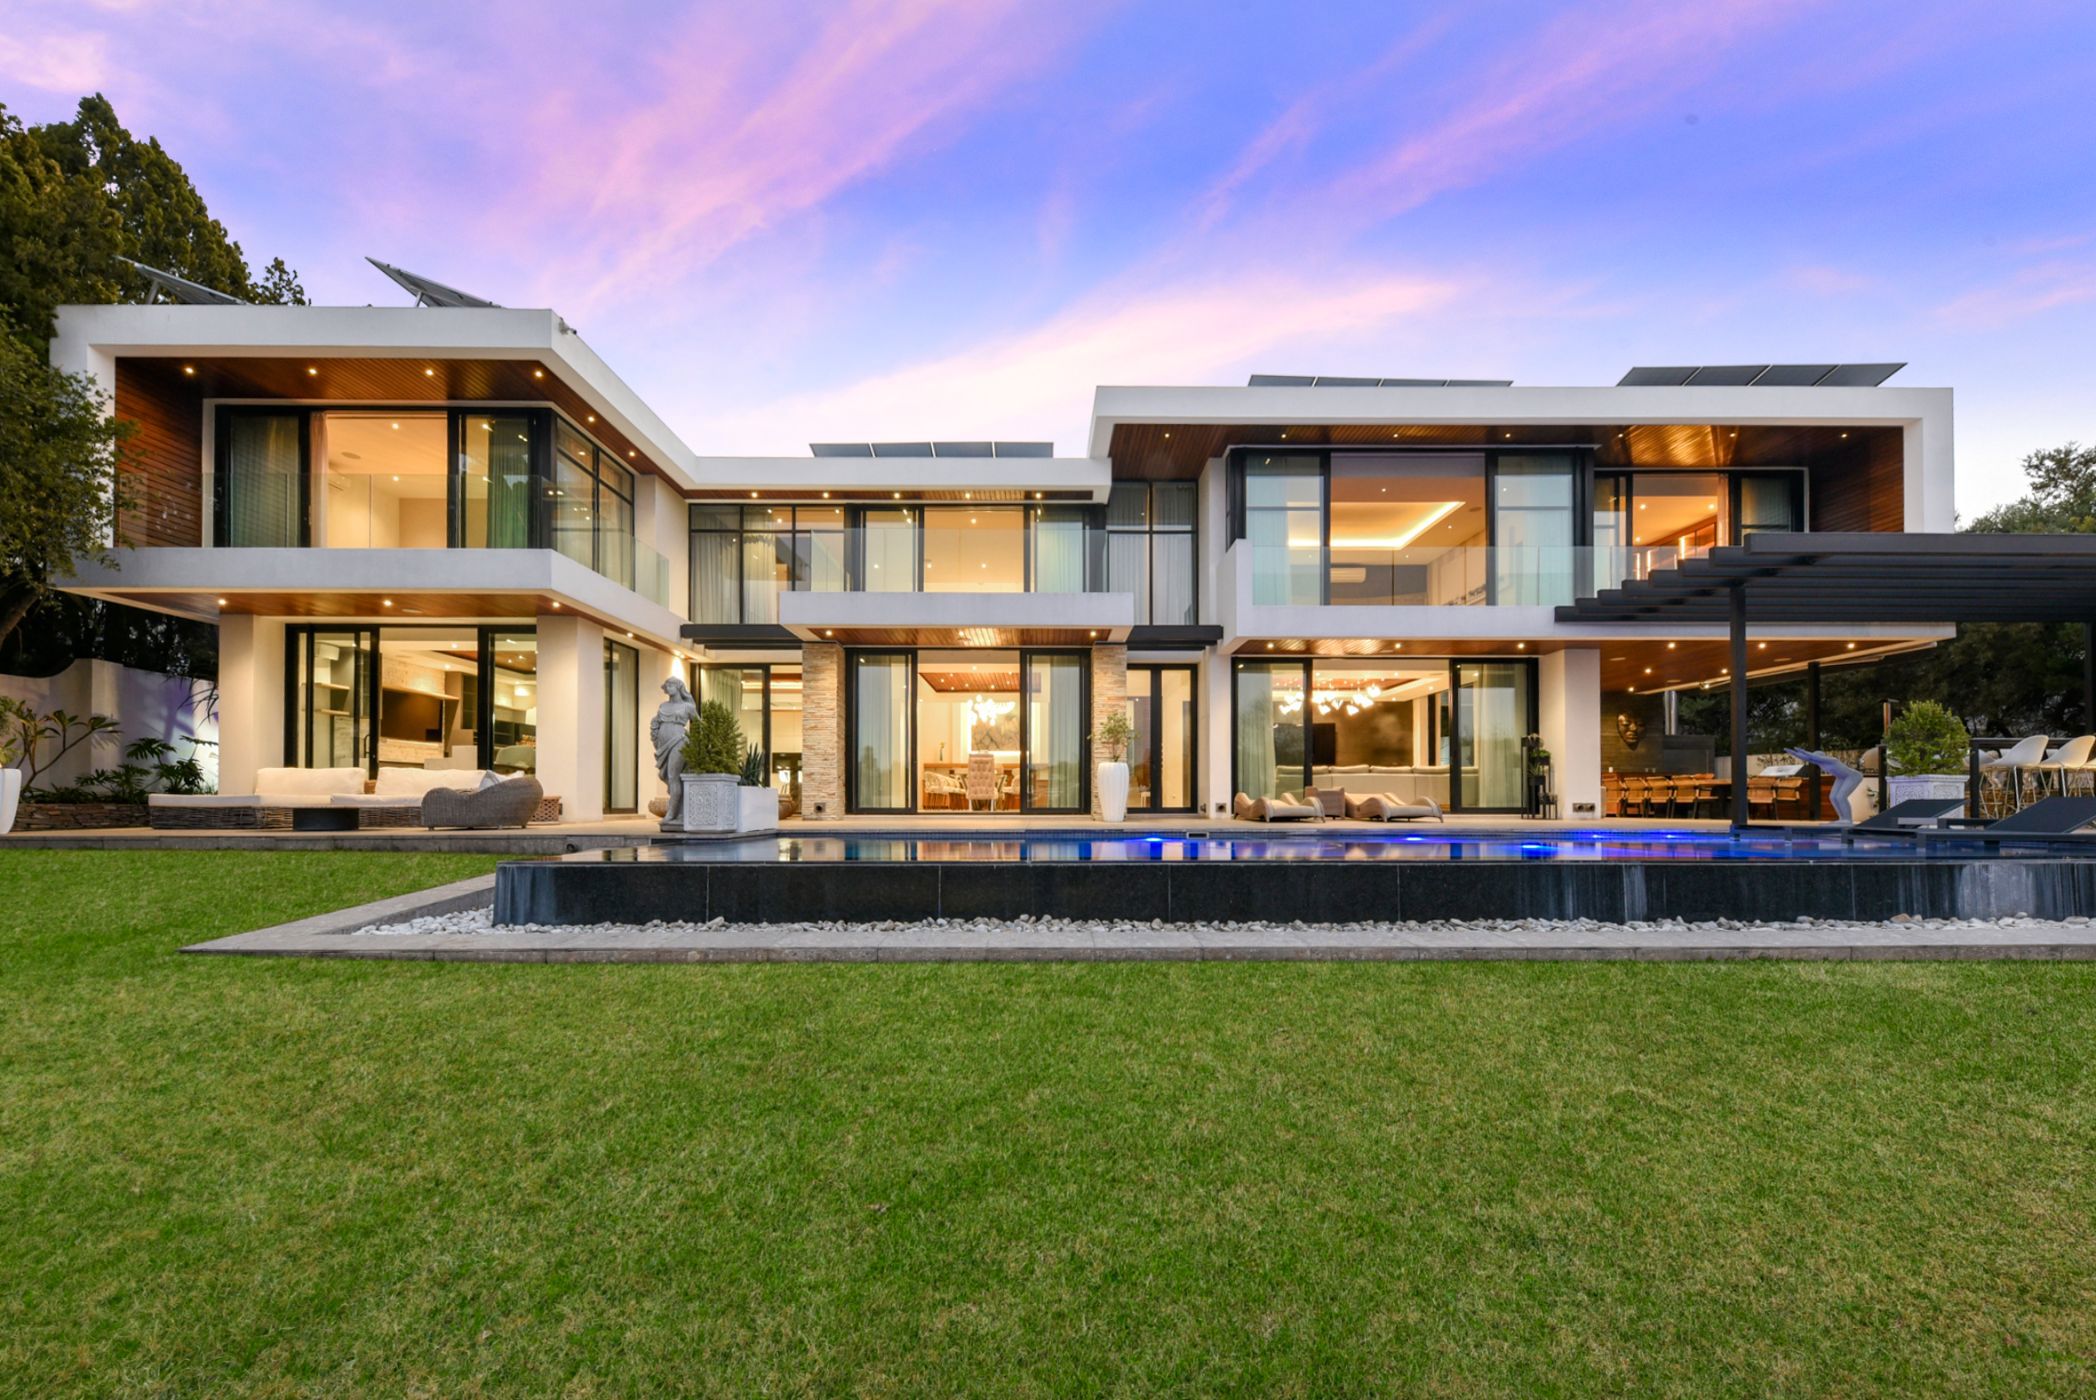
An architectural furnished masterpiece offers exceptional luxury on the fairway

Perfectly positioned between the fairway and the river in the prestigious Dainfern Golf Estate, this remarkable 750m² residence offers an extraordinary lifestyle for the executive or family seeking uncompromising luxury, privacy and security. Set on a generous 1,448m² stand with its own borehole, every element of this home has been thoughtfully designed to create a residence that is both striking and effortlessly functional.

From the moment you enter, the home's impeccable craftsmanship and sophisticated finishes are immediately apparent. Expansive open plan living spaces flow seamlessly from the elegant formal lounge and dining room to a bespoke wine tasting and entertaining bar, all centred around a spectacular designer Blue Line kitchen that will delight those who love to cook and entertain.

Floor to ceiling stacking doors open onto an exceptional outdoor entertainment area, where a heated rim flow swimming pool overlooks uninterrupted views across the Dainfern Golf Course. Whether hosting guests or enjoying a quiet evening at home, the setting is nothing short of spectacular.

Upstairs, four generously proportioned en-suite bedrooms provide luxurious private retreats. The magnificent main suite offers a boutique-style handcrafted walk in dressing room, a private balcony overlooking the golf course, and a beautifully appointed en-suite bathroom. A spacious pyjama lounge, also opening onto its own balcony, provides an additional living area perfect for family relaxation or quiet evenings.

Designed for effortless modern living, the home features an integrated music and entertainment system, luxury climate control, and premium finishes throughout. Organic textures, warm timber accents, polished concrete and expansive glass combine to create interiors that are sophisticated, inviting and filled with natural light.

Exceptional Features

-Solar power

-Private borehole

-Heated rim-flow swimming pool

-Jacuzzi

-Koi pond

-Fire pit

-Pizza oven

-Underfloor heating

-Water filtration system

-Double-glazed doors and windows throughout

-Automated irrigation

-Central vacuum system

Located within the highly sought after Dainfern Golf Estate, residents enjoy world class security, beautifully maintained green spaces, an award winning golf course, and a family friendly lifestyle.

The estate is ideally positioned next to Dainfern College and within easy reach of the International School of Johannesburg, leading shopping centres, medical facilities, fine dining establishments, and Lanseria International Airport.

This is more than a home , it is an exceptional lifestyle opportunity for those who appreciate refined living in one of Johannesburg's premier residential estates.

Listing details

Rooms

    • 4 Bedrooms
      • Main Bedroom
      • Main bedroom with en-suite bathroom, air conditioner, curtain rails, curtains, king bed, sliding doors, tv port, walk-in dressing room and wooden floors
      • Bedroom 2
      • Bedroom with en-suite bathroom, blinds, built-in cupboards, twin beds and wooden floors
      • Bedroom 3
      • Bedroom with en-suite bathroom, air conditioner, balcony, built-in cupboards, curtain rails, curtains, queen bed, sliding doors, tv port and wooden floors
      • Bedroom 4
      • Bedroom with en-suite bathroom, blinds, built-in cupboards, king bed and wooden floors
    • 4 Bathrooms
      • Bathroom 1
      • Bathroom with basin, bath, shower, tiled floors and toilet
      • Bathroom 2
      • Bathroom with basin, shower, tiled floors and toilet
      • Bathroom 3
      • Bathroom with basin, shower, tiled floors and toilet
      • Bathroom 4
      • Bathroom with bath, double basin, double vanity, heated towel rail, shower, sliding doors, tiled floors and toilet
    • Other rooms
      • Dining Room
      • Open plan dining room with curtain rails, curtains, fitted bar, sliding doors and tiled floors
      • Entrance Hall
      • Entrance hall with chandelier, staircase and tiled floors
      • Family/TV Room
      • Family/tv room with balcony, curtain rails, curtains, sliding doors, surround sound, tv port and wooden floors
      • Kitchen
      • Open plan kitchen with air conditioner, breakfast bar, caesar stone finishes, centre island, duco cupboards, extractor fan, eye-level oven, gas hob, marble tops, microwave, pantry, sliding doors and tiled floors
      • Living Room
      • Open plan living room with curtain rails, curtains, high ceilings, sliding doors, tv port and wooden floors
      • Study
      • Study with air conditioner, curtain rails, curtains, sliding doors, tv port and wooden floors
      • Guest Cloakroom
      • Guest cloakroom with tiled floors
      • Laundry
      • Laundry with tiled floors
      • Scullery
      • Scullery with tiled floors

Other features

    • Roof
    • Flat roof
    • Walls
    • Plastered walls
    • Windows
    • Double glaze windows
    • Boundary
    • Wall boundary
    • Exterior features
    • Backup generator, courtyard, gas braai, golf cart garage, jacuzzi, pizza oven, undercover braai area, undercover patio, water feature and water tanks
    • Garden
    • Koi pond and low maintenance
    • Irrigation
    • Computerised irrigation with borehole
    • Pool
    • Heated, own pool
    • Security
    • 24 hour manned security 24 hour response, cctv cameras and guard house
    • Other
    • Pet friendly other plans

Additional buildings

    • Staff Accommodation
    • 1 Bedroom, 1 Bathroom

I'm your local property expert in Dainfern Golf Estate, South Africa

Belinda De Gray Birch

Belinda De Gray Birch, your local property expert in Dainfern Golf Estate, South Africa
WhatsAppMy profile
Registered with the PPRA - Candidate

Belinda De Gray Birch

Belinda De Gray Birch - null
More of my listingsProperties I've let

Fourways Rentals Office

Fourways Golf Park, Oak Hill Building 8, Roos Street, Fourways, 2024, Gauteng
Registered with the PPRA.Holder of a Business Property Practitioner FFC. Operating a Trust Account.
Fourways Rentals Office details

Looking to sell or let your property?

Our property specialists can give you a professional, no-obligation market evaluation.
Belinda De Gray Birch, your local property expert in Dainfern Golf Estate, South Africa
BackHouse to rent in Dainfern Golf Estate

Looking to

  • Buy property
  • Rent property
  • Sell or let your home
  • Properties on show
  • Contact us

About us

  • Pam Golding Properties
  • Services
  • News centre
  • Careers
  • Franchises

Info

  • Privacy policy
  • Disclaimer
  • Email disclaimer
  • Access to information
  • Copyright
  • Terms & conditions
  • Sitemap

Connect

  • Facebook
  • Instagram
  • LinkedIn
  • YouTube
Pam Golding Properties - Gates Logo
The Pam Golding Way
Pam Golding Properties - 50 Years Logo
Copyright © 2025 Pam Golding Properties