Pam Golding Properties

House for sale in Winston Park

House for sale in Winston Park - 1KF1734822
  • For sale
  • Exclusive mandate
  • Video
  • For Sale
  • /
  • South Africa
  • /
  • KwaZulu-Natal
  • /
  • Durban Metropolitan
  • /
  • Upper Highway
  • /
  • Gillitts
  • /
  • Winston Park
  • /
  • 1KF1734822

R 9,500,000

5 bedrooms4 bathrooms3 garages10 parking baysErf 8122 m²Energy supplies: Eskom, Generator and Solar Power

Expenses

Rates and Taxes: 
R 2,969 per month
  • Aircon
  • Alternate Power
  • Alternate Water
  • Flatlet
  • Garage
  • Garden
  • Parking
  • Pet Friendly
  • Pool
Listing #: 1KF1734822

Built Like a Ferrari: Handcrafted, Flawless, Unforgettable & Super Sexy!

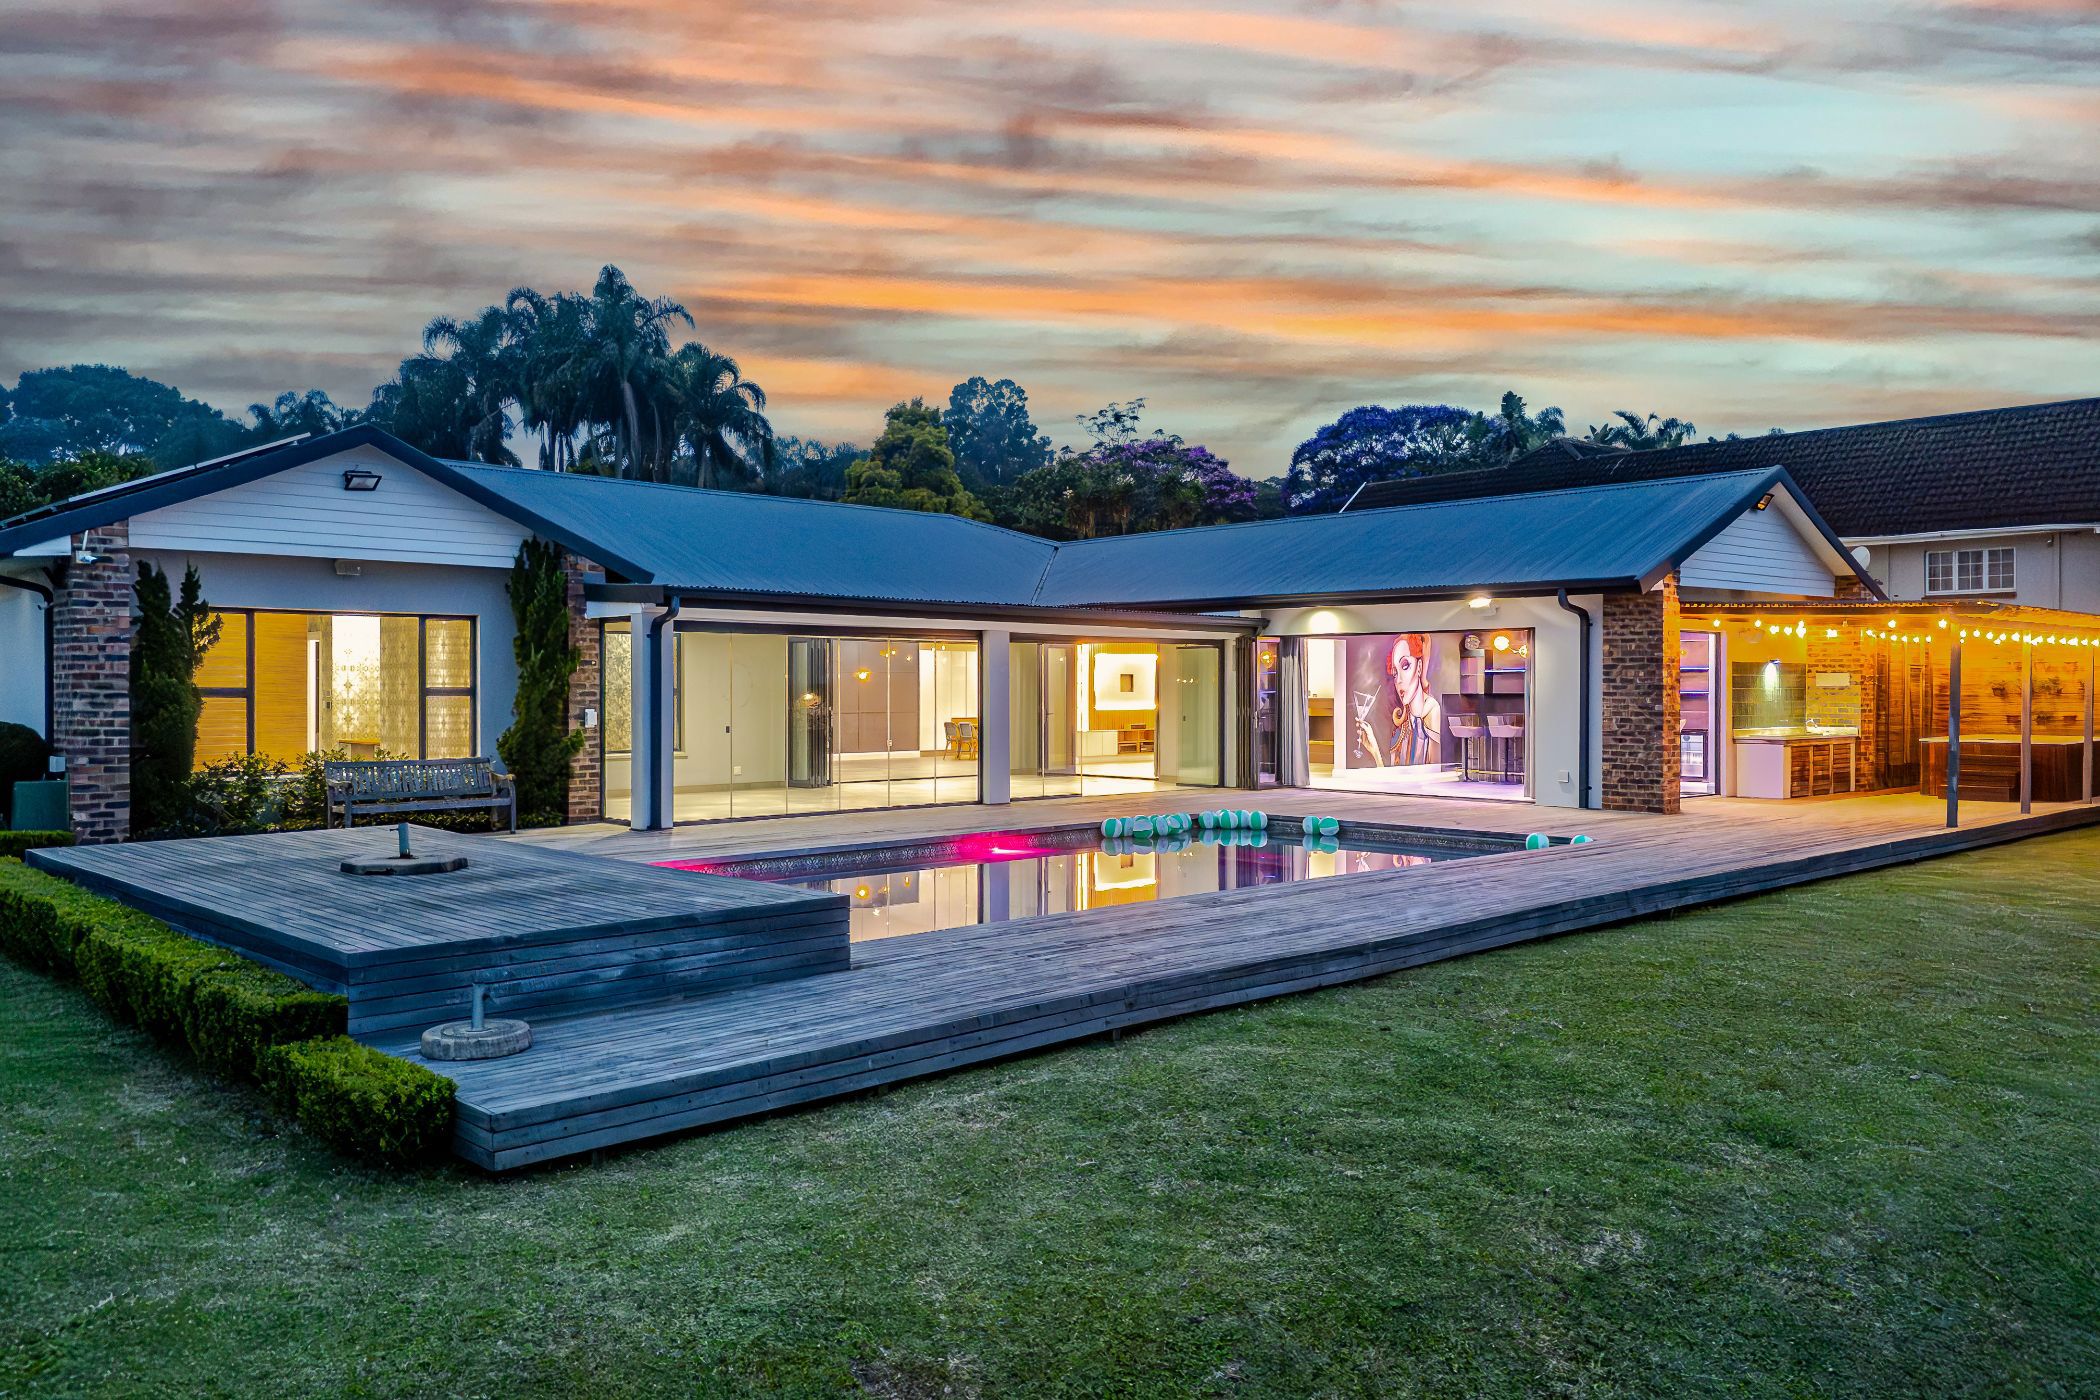
Set on over 8,000m² of prime real estate in sought-after Winston Park, this exceptional contemporary home offers more than 690m² of meticulously designed living space—blending scale, sophistication, & seamless indoor-outdoor living.

From the moment you step inside, expansive open-plan interiors unfold, where the kitchen, lounge, and dining areas flow effortlessly onto a fully enclosed glass veranda. This light-filled space extends to a heated swimming pool with an electric cover, creating a natural setting for year-round relaxed living & elegant entertaining.

At the heart of the home, the designer kitchen combines style & functionality, featuring soft-touch cabinetry, premium appliances, and a striking central island with breakfast bar. A separate scullery and laundry ensure practicality, with direct access to the triple garage & courtyard.

The TV lounge offers a warm yet refined retreat, anchored by a sleek gas fireplace & enhanced by a fibre optic star-lit ceiling, creating a truly atmospheric space for evening relaxation.

Designed for entertaining, the contemporary bar flows seamlessly onto the pool deck & undercover pergola, complete with a jacuzzi & prep station. A fire pit, built-in braai, & pizza oven complete this impressive outdoor setting, all framed by uninterrupted views.

The bedroom wing comprises three generously sized bedrooms & a beautifully finished full family bathroom with high-end fittings and a spa-like feel. The master suite is a private sanctuary, featuring a statement picture window, a luxurious his-and-hers walk-in dressing room, & an elegant en-suite bathroom with walk-in double shower, double vanity, & heated towel rails. A dedicated home office & guest powder room complete the main residence.

Additional features elevate the home to a new level of modern living, including built-in speakers with a premium sound system, ducted air conditioning throughout, & a fully integrated, phone-controlled security & CCTV system. The property is approximately 90% off-grid, supported by an extensive solar system, backup generator, & JoJo tanks with water purification. Full staff accommodation adds further convenience.

Complementing the main home are two spacious one-bedroom flatlets. The first offers an open-plan layout leading to a private undercover patio with its own jacuzzi, while the second features a comfortable open-plan kitchen & living area. A shared laundry is conveniently positioned between the two units.

This remarkable property is a rare offering—combining contemporary design, luxurious finishes, and expansive living to create a home of true distinction.
Listing details

Rooms

    • 3 Bedrooms
      • Main Bedroom
      • Main bedroom with en-suite bathroom, air conditioner, walk-in dressing room and wooden floors
      • Bedroom 2
      • Bedroom with built-in cupboards and wooden floors
      • Bedroom 3
      • Bedroom with built-in cupboards and wooden floors
    • 2 Bathrooms
      • Bathroom 1
      • Bathroom with basin, double vanity, heated towel rail, shower, tiled floors and toilet
      • Bathroom 2
      • Bathroom with basin, bath, shower, tiled floors and toilet
    • Other rooms
      • Dining Room
      • Open plan dining room with tiled floors
      • Kitchen
      • Kitchen with breakfast bar, centre island, chandelier, extractor fan, oven and hob and quartz tops
      • Living Room
      • Open plan living room with blinds, built-in cupboards, fireplace, stacking doors and tiled floors
      • Study
      • Study with air conditioner and bamboo flooring
      • Entertainment Room
      • Entertainment room with bar and tiled floors
      • Guest Cloakroom
      • Laundry
      • Scullery

Other features

    • Walls
    • Face brick, plastered walls
    • Windows
    • Aluminium windows
    • General building features
    • Ducted aircon
    • Boundary
    • Wall boundary
    • Exterior features
    • Enclosed patio, fire pit, jacuzzi, water tanks and wooden deck
    • Garden
    • Landscaped garden
    • Pool
    • Swimming pool
    • Security
    • Cctv cameras and smartphone-integrated security
    • Other
    • Pet friendly other
    • Alternative power
    • Inverter and solar panels

Additional buildings

    • Flatlet 1
    • 1 Bedroom, 1 Bathroom
    • Flatlet 2
    • 1 Bedroom, 1 Bathroom
    • Staff Accommodation

I'm your local property expert in Winston Park, South Africa

Hayley-Noon Arnaud

Hayley-Noon Arnaud, your local property expert in Winston Park, South Africa
WhatsAppMy profile
Registered with the PPRA - Candidate

Hayley-Noon Arnaud

Hayley-Noon Arnaud - null
More of my listingsProperties I've sold

Kloof / Hillcrest Office

75A Old Main Road, Kloof, 3610, KwaZulu-Natal
Registered with the PPRA.Holder of a Business Property Practitioner FFC. Operating a Trust Account. A Franchise of Pam Golding Franchise Services (Pty) Ltd.Alwina Muggeridge Properties cc t/a Pam Golding Properties Upper Highway
Kloof / Hillcrest Office details

Looking to sell or let your property?

Our property specialists can give you a professional, no-obligation market evaluation.
Hayley-Noon Arnaud, your local property expert in Winston Park, South Africa
BackHouse for sale in Winston Park

Looking to

  • Buy property
  • Rent property
  • Sell or let your home
  • Properties on show
  • Contact us

About us

  • Pam Golding Properties
  • Services
  • News centre
  • Careers
  • Franchises

Info

  • Privacy policy
  • Disclaimer
  • Email disclaimer
  • Access to information
  • Notice of automatically available records
  • Copyright
  • Terms & conditions
  • Sitemap

Connect

  • Facebook
  • Instagram
  • LinkedIn
  • YouTube
Pam Golding Properties - Gates Logo
The Pam Golding Way
Pam Golding Properties - 50 Years Logo
Copyright © 2026 Pam Golding Properties