R 5,495,000
R 5,495,000
3 bedrooms3 bathrooms2 garages3 parking baysErf 1418 m²Energy supplies: EskomWater supplies: Council Supply
Tri mandate.
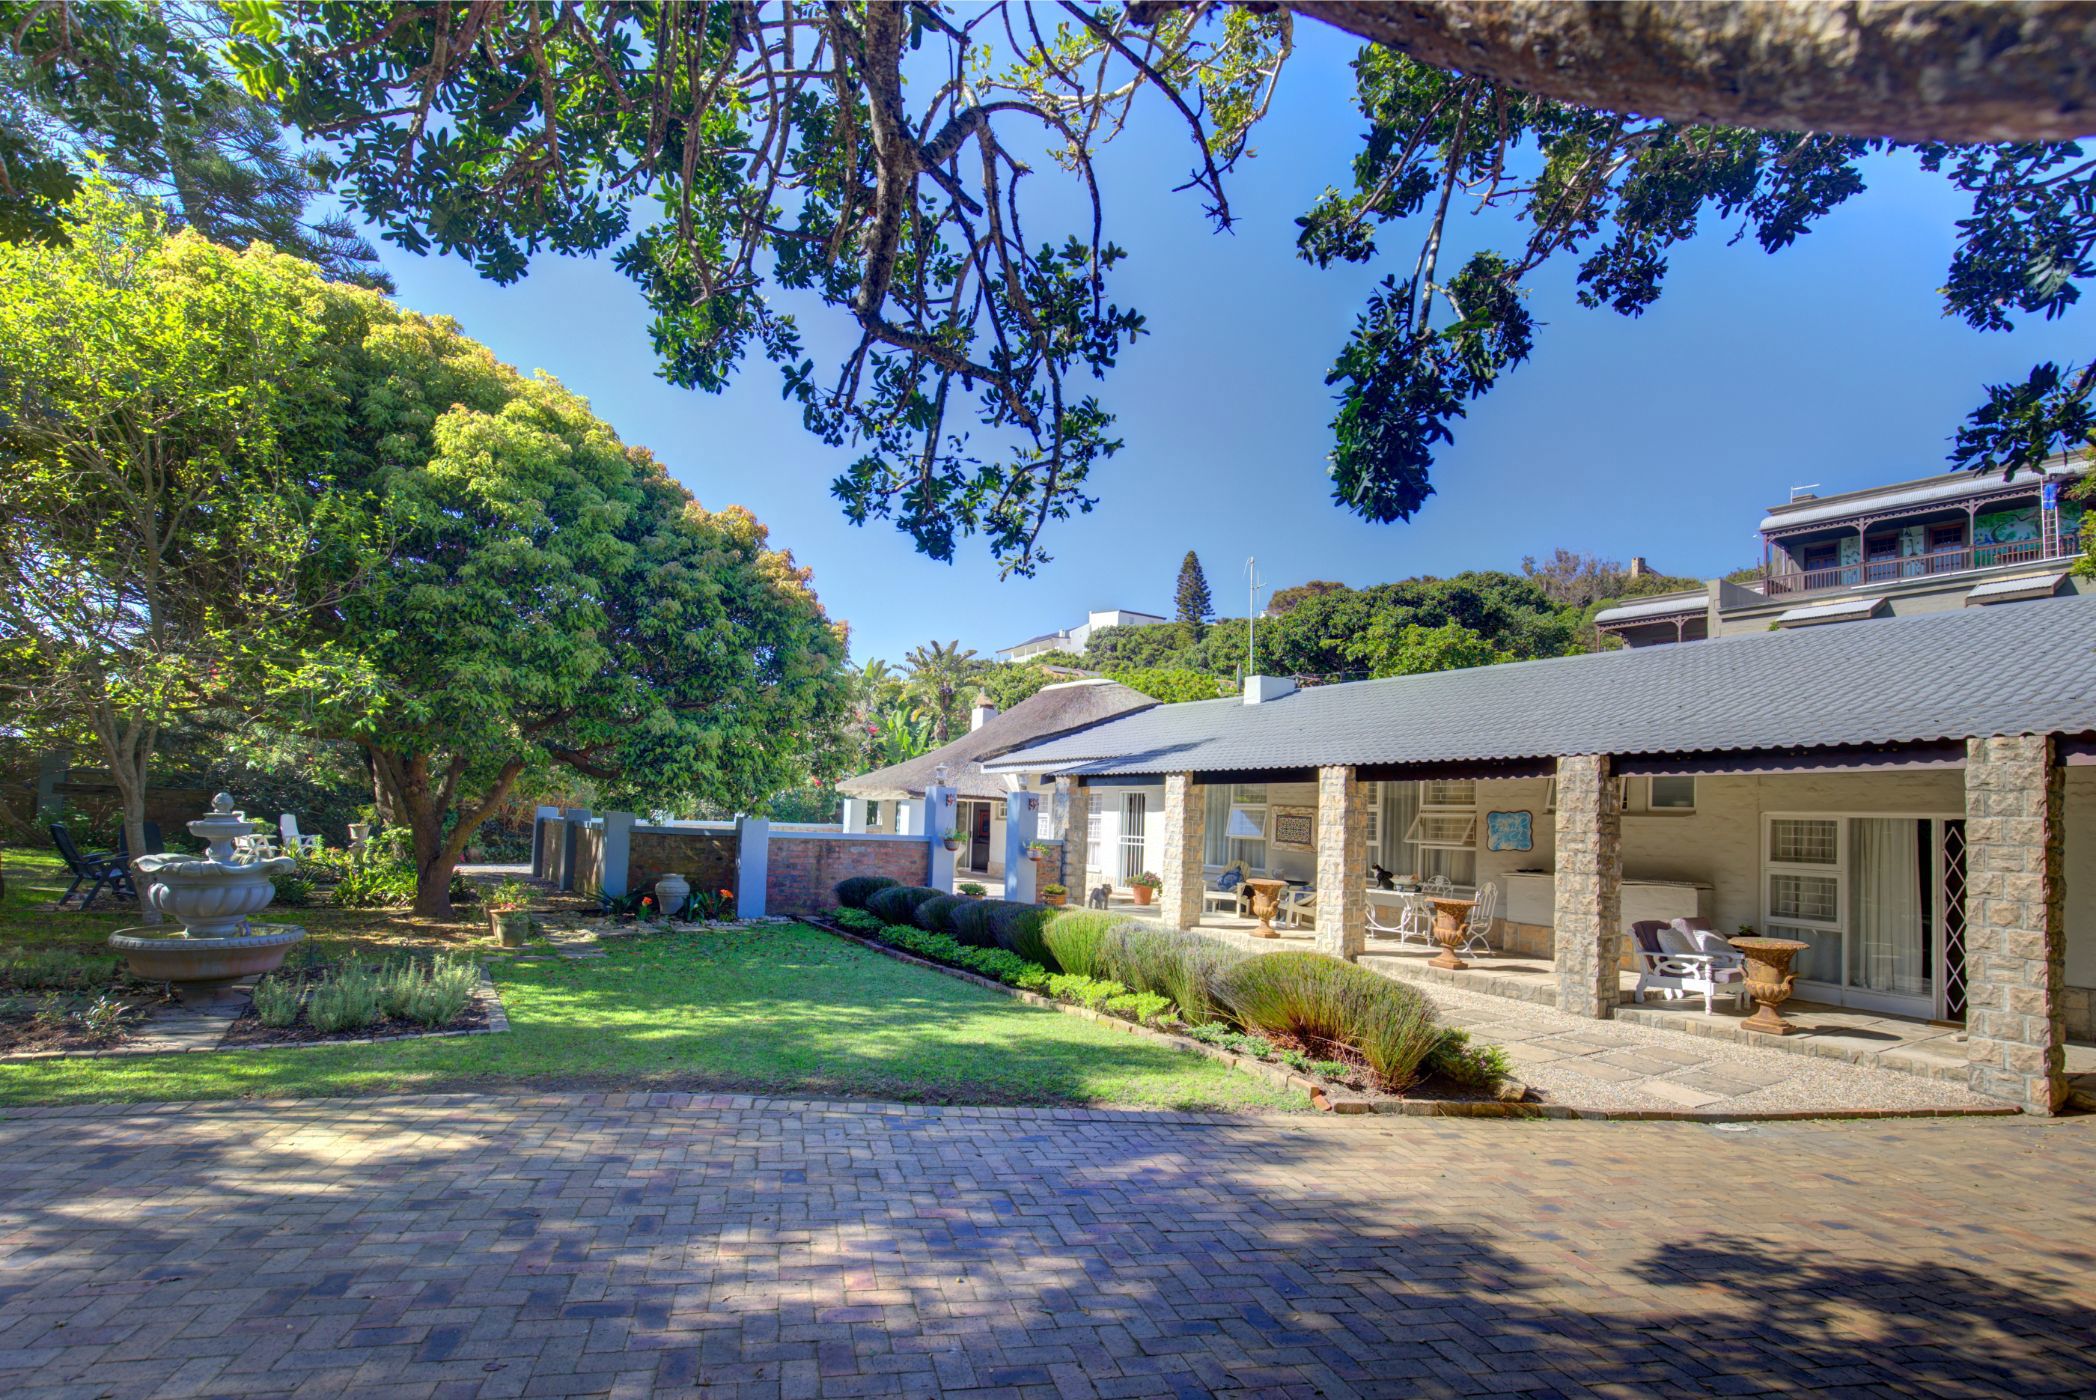
This versatile character home sits on a fabulously spacious, level erf in nature's paradise of Wilderness. The style is a delightful mix of farm and cottage, exuding a warm charm and homely feel.
The home is in excellent condition and a standout feature is its versatility: a 3 bedroom/3 bathroom layout with a pyjama lounge and kitchenette, or, by simply closing one door, a 2 bedroom/2 bathroom layout with a guest cottage leading off the passage with its own entrance. A second, separate cottage in the back garden, also with its own entrance, is bright and spacious, with an open-plan lounge, kitchenette and bedroom and a generous full bathroom with shower and bath. The home is well-maintained - the family/TV/braai room has a thatched roof which was re-thatched in 2020 and the roof was recently painted.
Another standout feature is the expansive, beautifully laid-out garden and several patios drawing you outdoors: a sheltered back courtyard, sparkling pool terrace, cosy haven under huge trees, and an enclosed braai patio - there's a spot to suit every mood. The spacious erf offers plenty of extra space for parking or for the kids to play, alongside a double garage and 3 parking bays.
The cottages have been let for a combined R14 000 per month, offering excellent income potential — one very happy tenant would love to stay on if this suits a new owner.
Just 4.5km from Wilderness Village and a 15-minute drive to George, with the endless Wilderness beaches an easy drive or walk away, you could be living in the heart of the Garden Route, with everything you need on your doorstep.
This lovely home is not to be missed.