R 16,800,000
R 16,800,000
5 bedrooms5.5 bathrooms2 garages4 parking baysErf 2430 m²Water supplies: Borehole
Expenses
Rates and Taxes:
R 8,300 per month
Jan Smuts Avenue into The Valley Road
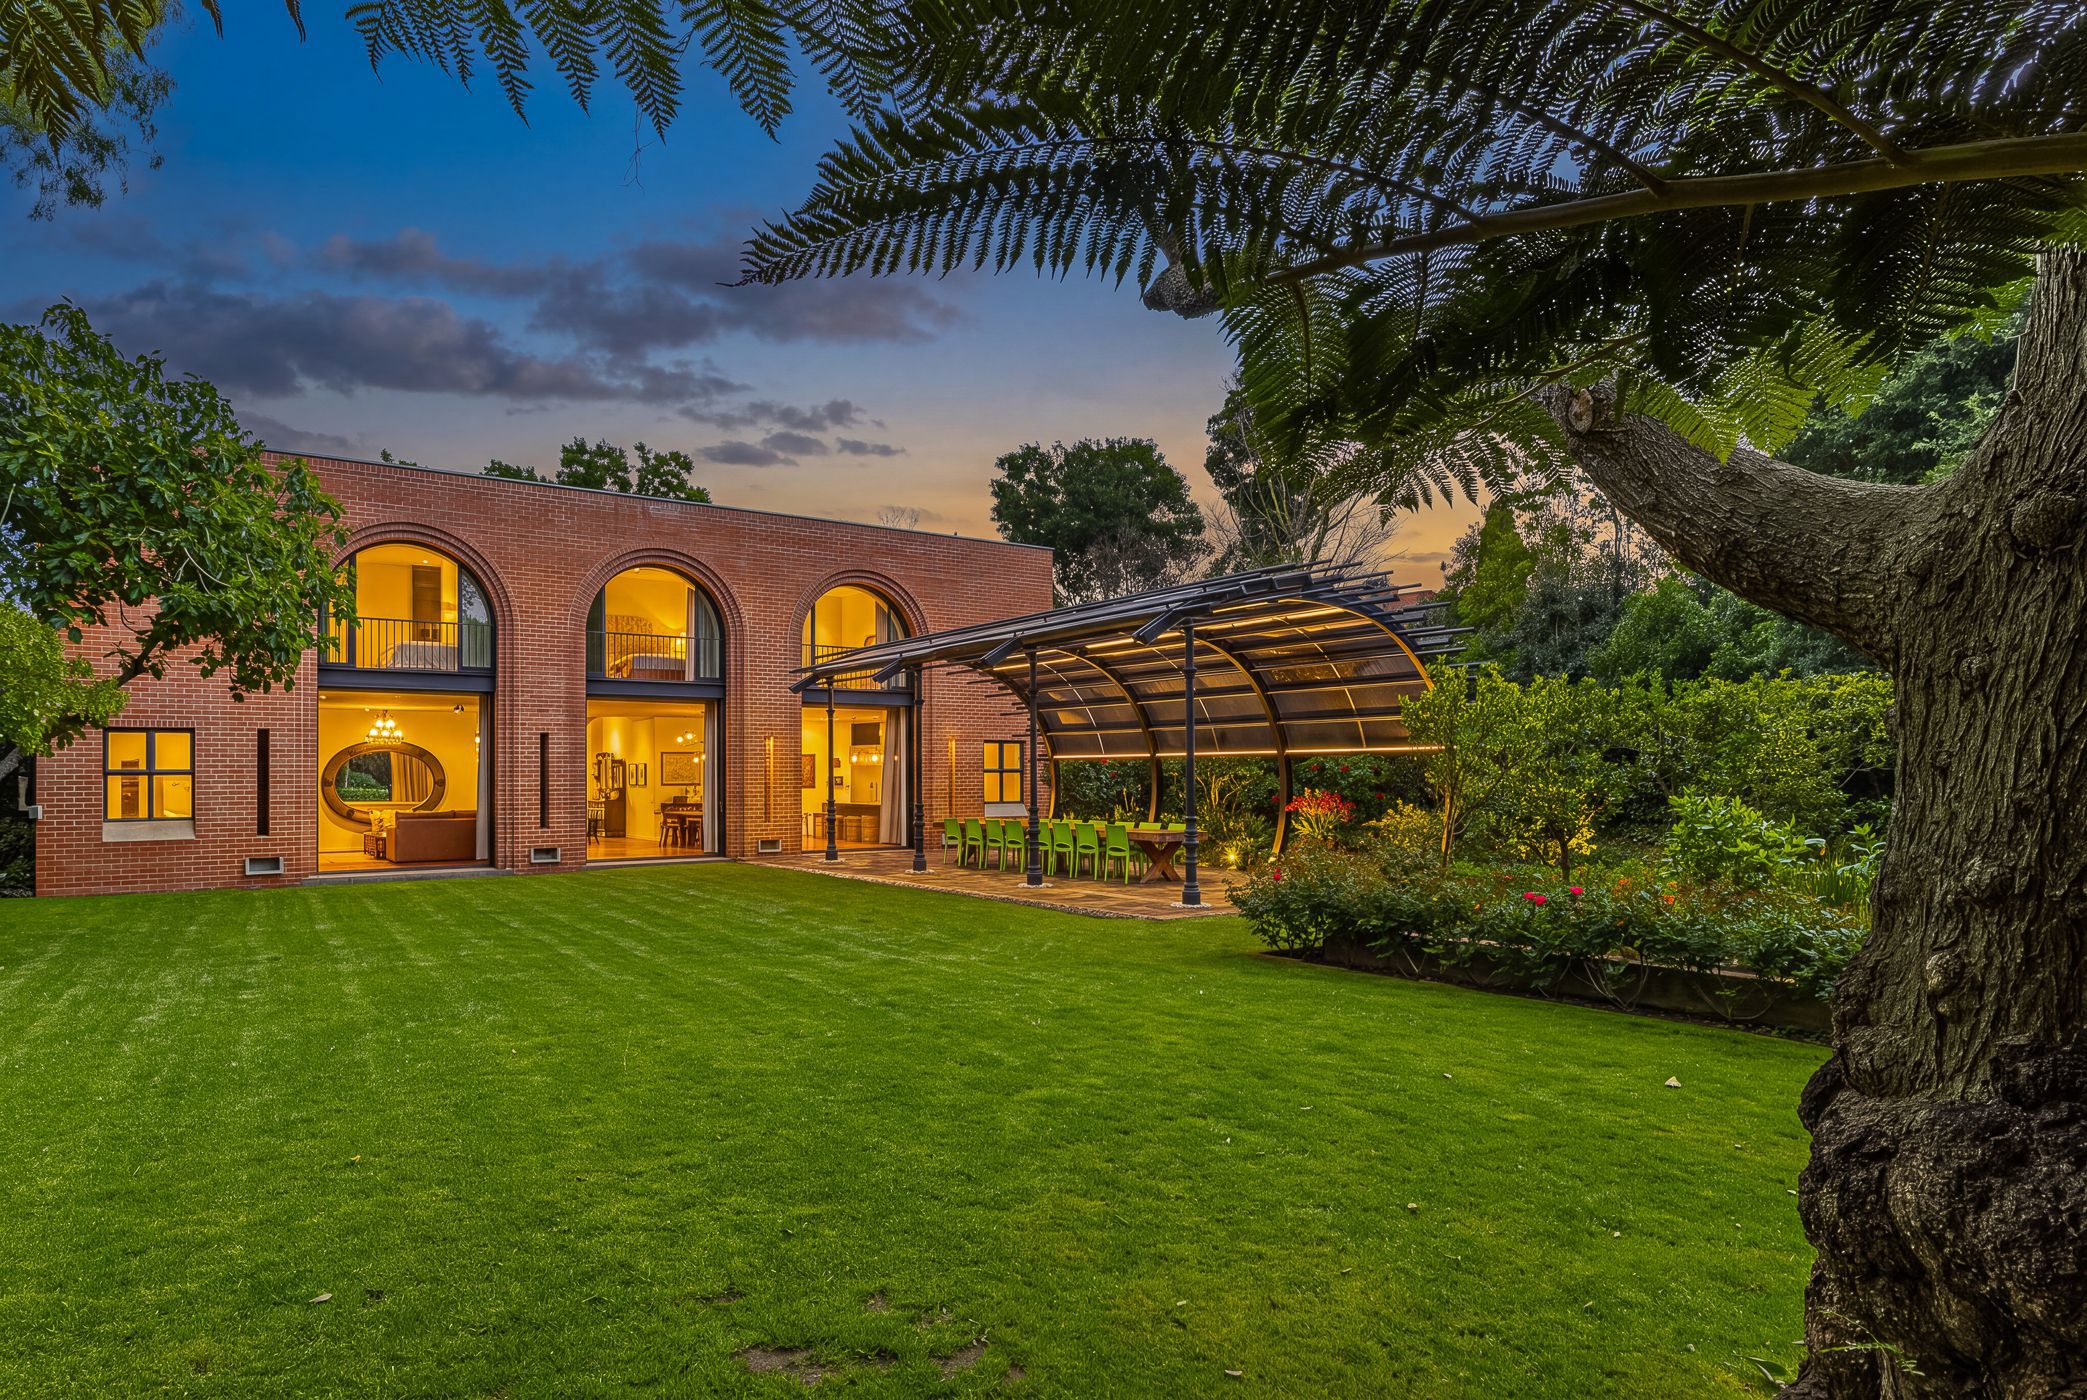
Monumental arches, warm brickwork and soaring volumes give this Westcliff family home its distinctive character. Floor-to-ceiling sliding doors open the living spaces to the sweeping lawns, beyond which lies a mature garden with some 40 species of trees, where butterflies drift through the planting. Expansive living and dining areas suit both relaxed family living and entertaining on a grand scale, with a beautifully appointed kitchen. Quieter rooms offer places to work, read and retreat. A striking arched garden pavilion echoes the architecture of the house. A sculptural artwork in its own right, an exceptional setting for outdoor entertaining. Filtered borehole water, battery backup power and double glazing feature in this home of architectural distinction.
Westcliff is one of Johannesburg's most established family friendly suburbs. Situated close to many excellent schools and universities, hospitals and clinics and has easy access to travel routes.

 GoldClub 30 Year Elite Agent | Emerald Circle 2026 Agent
Emerald Circle Status is the ultimate accolade award in recognition of an exclusive group of elite, top performing agents for their unprecedented sales and rental record.