R 5,950,000
R 5,950,000
5 bedrooms5.5 bathrooms3 garagesErf 3236 m²
Expenses
Rates and Taxes:
R 6,606 per month
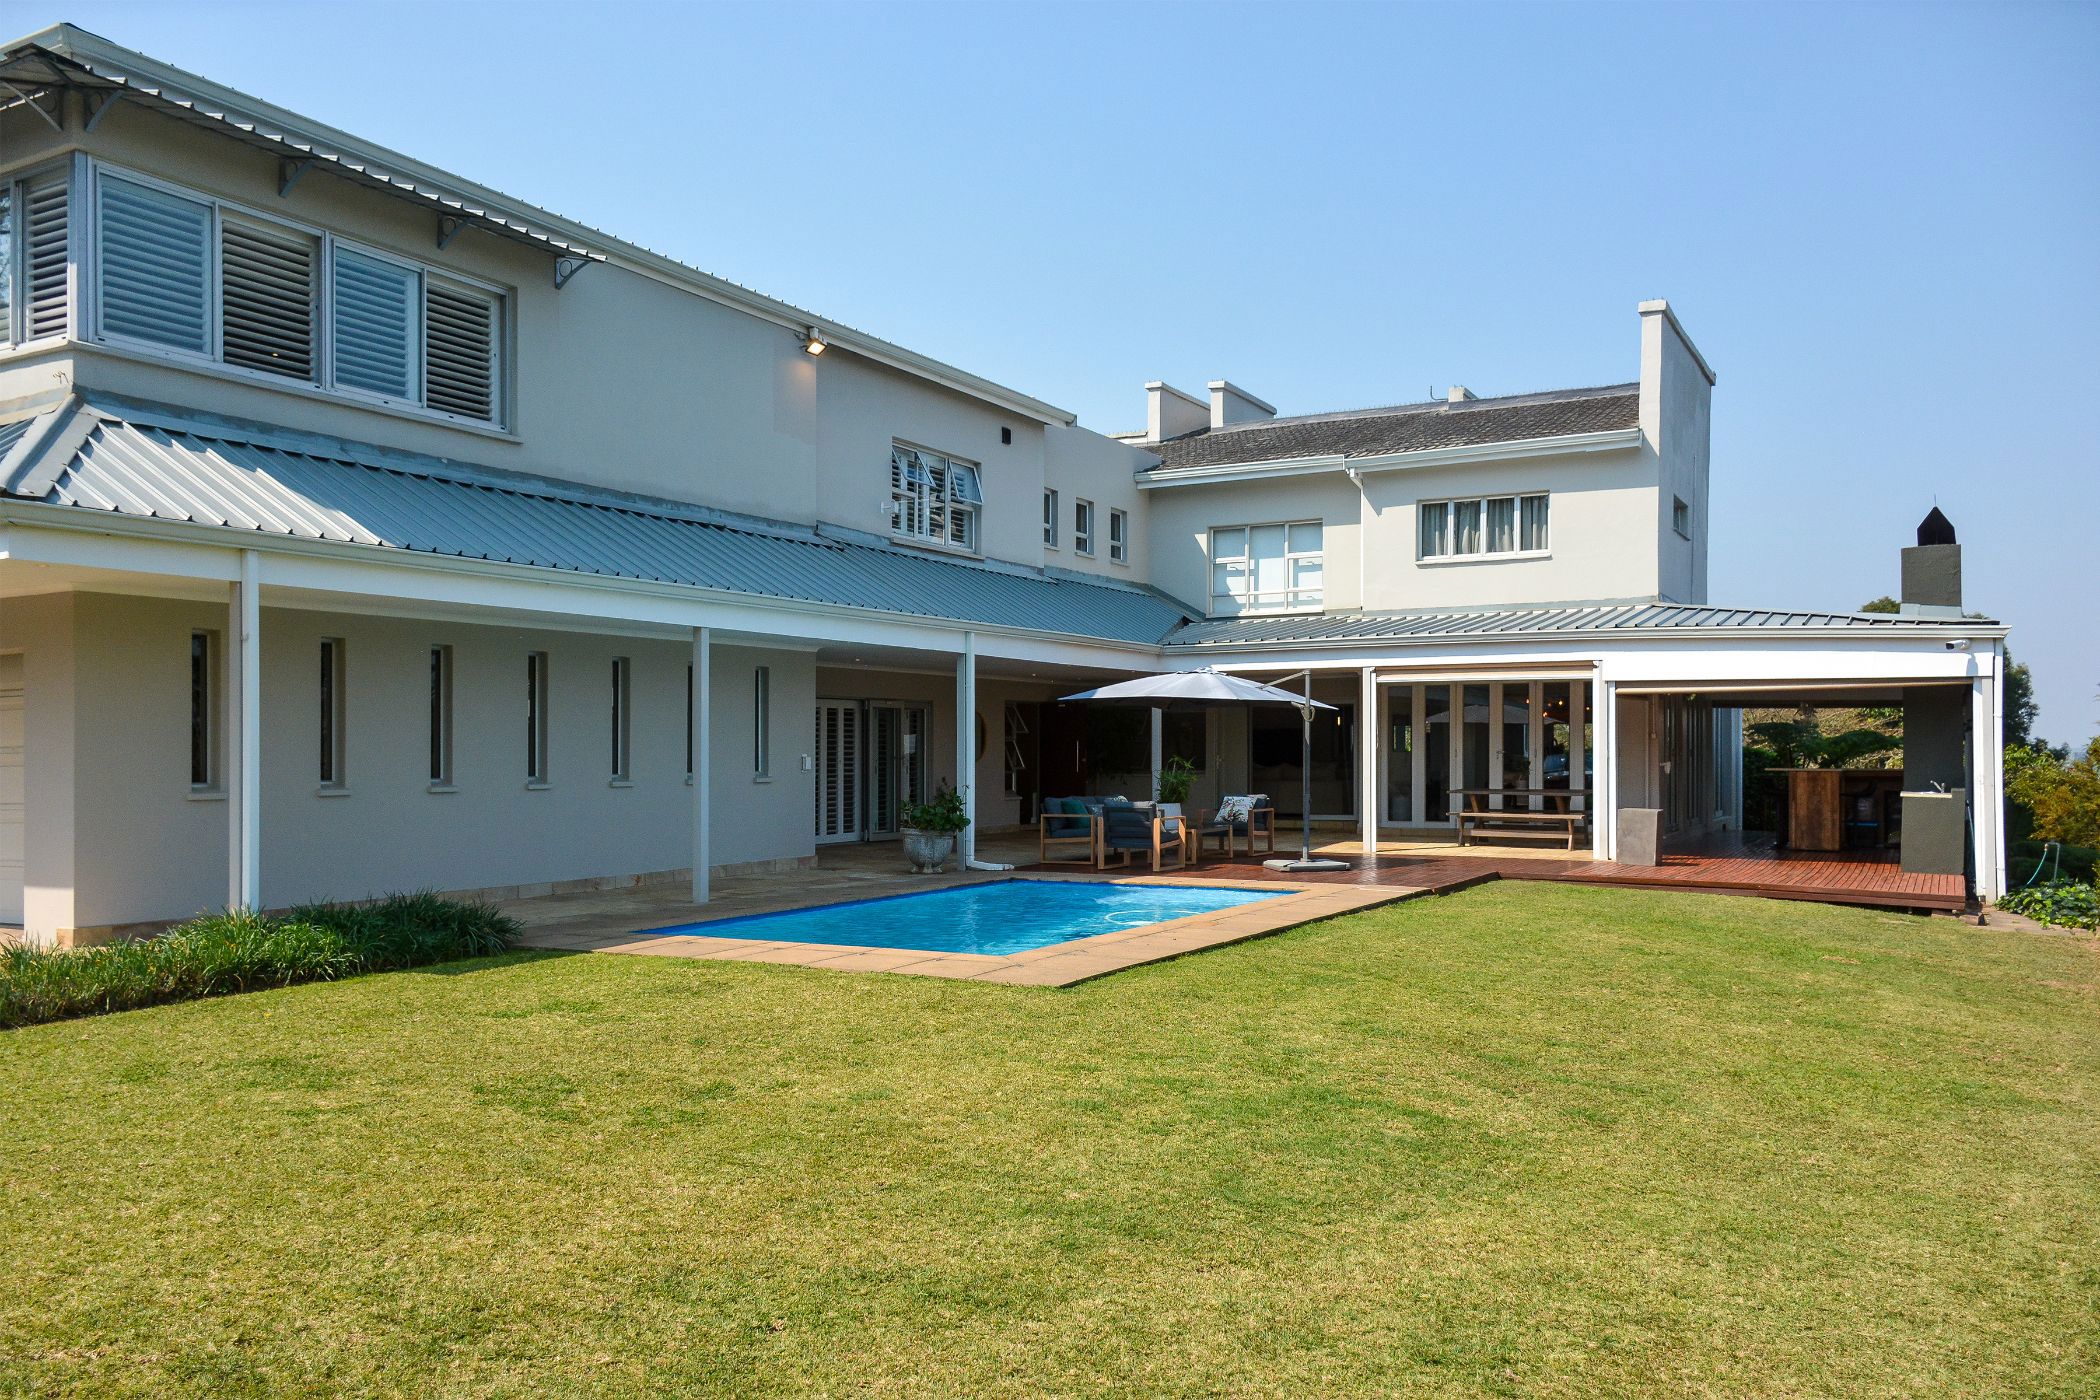
Set on an impressive 3 200sqm, this well-appointed home in Wembley offers generous accommodation, excellent entertainment spaces, and plenty of privacy.
The home features 5 en-suite bedrooms, with 4 bedrooms upstairs and a 5th guest bedroom downstairs. Including an impressive master suite with an open-plan bathroom and walk-in dressing room. The 4th upstairs bedroom has its own lounge area and balcony, offering lovely views across the city.
A grand entrance hall with feature staircase leads into 2 lounges, 2 dining rooms and an open-plan study area, as well as an upstairs pyjama lounge.
The modern kitchen is complemented by a separate scullery and laundry. The family-sized dining room opens through glass stackable doors onto a covered bar and braai area, creating an easy flow between the indoor and outdoor living spaces.
Outside, the property offers plenty for the family to enjoy, including a salt swimming pool, trampoline, koi pond, and fire pit, with generous garden space providing a wonderful sense of privacy.
A separate 1-bedroom flatlet with kitchenette, bathroom and its own entrance provides flexible accommodation for guests, extended family, additional income, or staff accommodation.
Additional features include a generator, CCTV cameras, alarm system, security shutter blinds, and an electric security door which can close off 3 of the upstairs bedrooms.
The triple automated garage has direct access into the home, adding to the convenience.
With its generous proportions, multiple living areas, beautiful views, and excellent accommodation, this is a home that offers space, privacy, and versatility for a growing family.
There's so much to discover here. Contact me to arrange your exclusive viewing.

 GoldClub Agent
GoldClub status recognises the highest levels of service excellence and outstanding sales & rentals success for which the Pam Golding Properties brand is renowned.