R 6,995,000
R 6,995,000
3 bedrooms3 bathrooms2 garages4 parking baysErf 296 m²
Expenses
Rates and Taxes:
R 1,841 per month
Levies:
R 2,005 per month
Joint Mandate
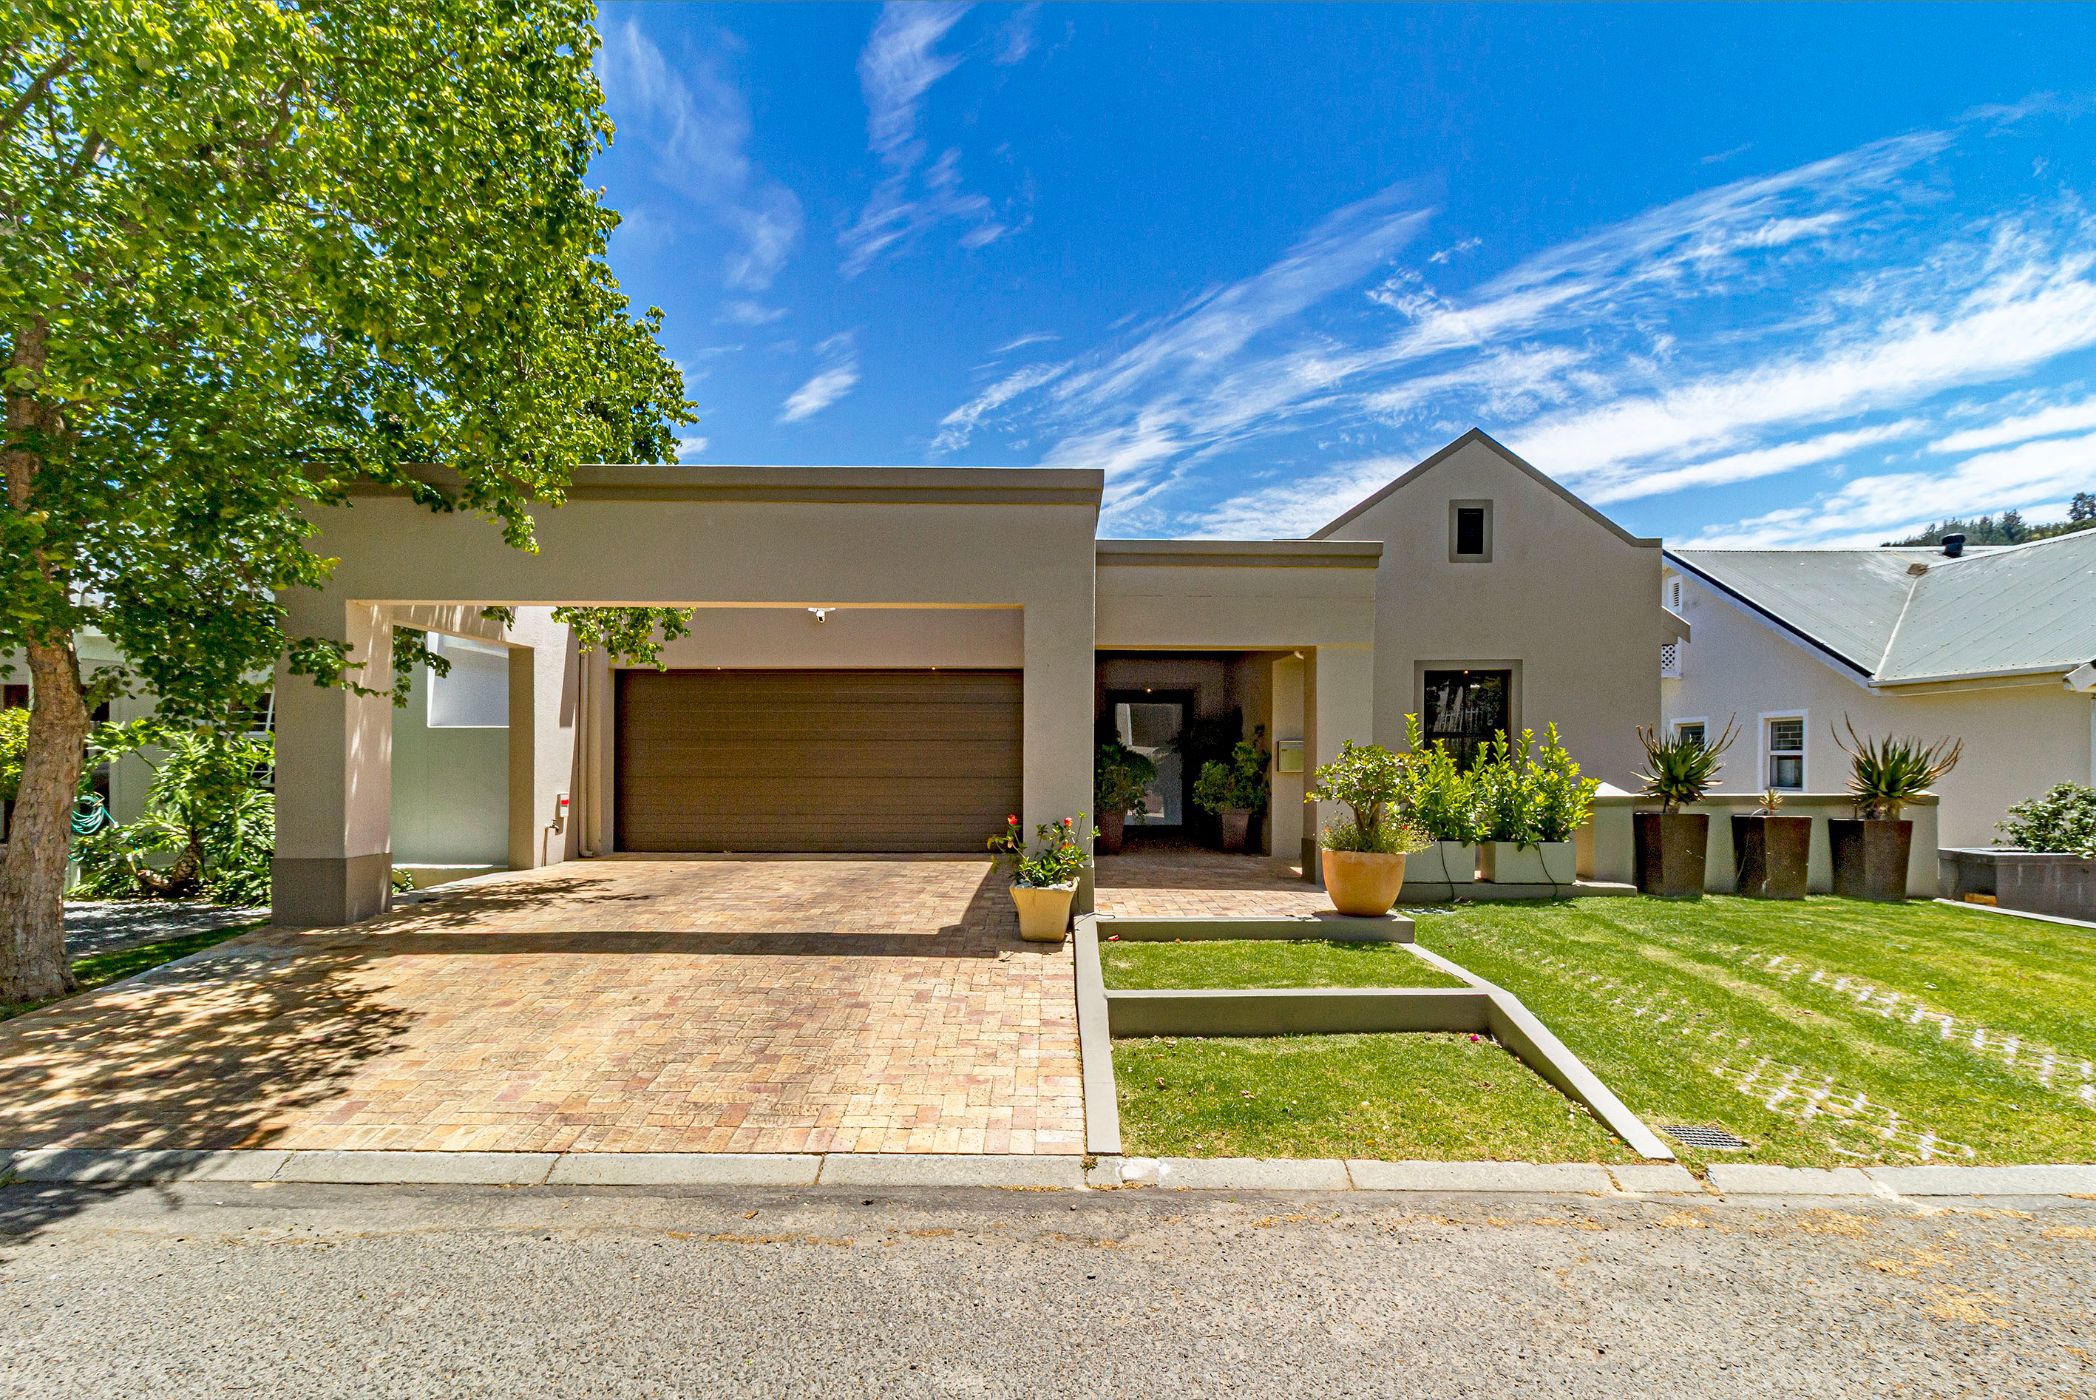
Tucked away in a quiet corner of a well-established security estate, this private home is a must-see. Ideally positioned at the end of a cul-de-sac and bordering a neighbouring green belt, the property enjoys an exceptional sense of privacy and tranquillity. The garden is a particular delight, beautifully enclosed by lush greenery and established vegetation, creating a secure and secluded setting.
Upon entering the home, you are welcomed by an elevated entrance overlooking the impressive living area below. Double-volume ceilings and expansive windows extending towards the ceiling allow natural light to filter in, creating a wonderful sense of space and openness. The accommodation is thoughtfully arranged over two levels, with the main bedroom and an additional bedroom upstairs, while a third bedroom and study are situated downstairs. An additional TV room provides valuable extra living space. The main lounge flows effortlessly onto a generous covered patio with a built-in braai, creating a wonderful private entertainment area. Surrounded by greenery, this inviting space is perfect for relaxed family living and memorable gatherings with friends.
The property is situated within a 24-hour security estate, offering highly sophisticated security systems and excellent recreational facilities. Residents enjoy access to a swimming pool, tennis courts, padel courts and a clubhouse, creating wonderful opportunities for an active and sociable lifestyle. Perfectly positioned just outside Stellenbosch's town centre, the estate offers a more relaxed, semi-rural lifestyle while remaining conveniently close to town. Easy access to the R44 and other main routes provides convenient connections to Paarl, Franschhoek and the N1 highway.
With its child-friendly environment, pet-friendly atmosphere and opportunities for social interaction among residents, the estate is an ideal setting for families looking for a secure community-oriented lifestyle. Completing the picture is a spacious double garage with additional parking. A home with a lovely atmosphere, exceptional privacy and access to a lifestyle that offers the best of secure estate living.
 GoldClub Agent
GoldClub status recognises the highest levels of service excellence and outstanding sales & rentals success for which the Pam Golding Properties brand is renowned.