R 5,795,000
R 5,795,000
3 bedrooms2.5 bathrooms1 garage1 parking bayBuilding 216 m² (on 188 m² Erf)Water supplies: Council Supply
Expenses
Levies:
R 2,000 per month
Rates and Taxes:
R 1,900 per month
Sole Mandate.
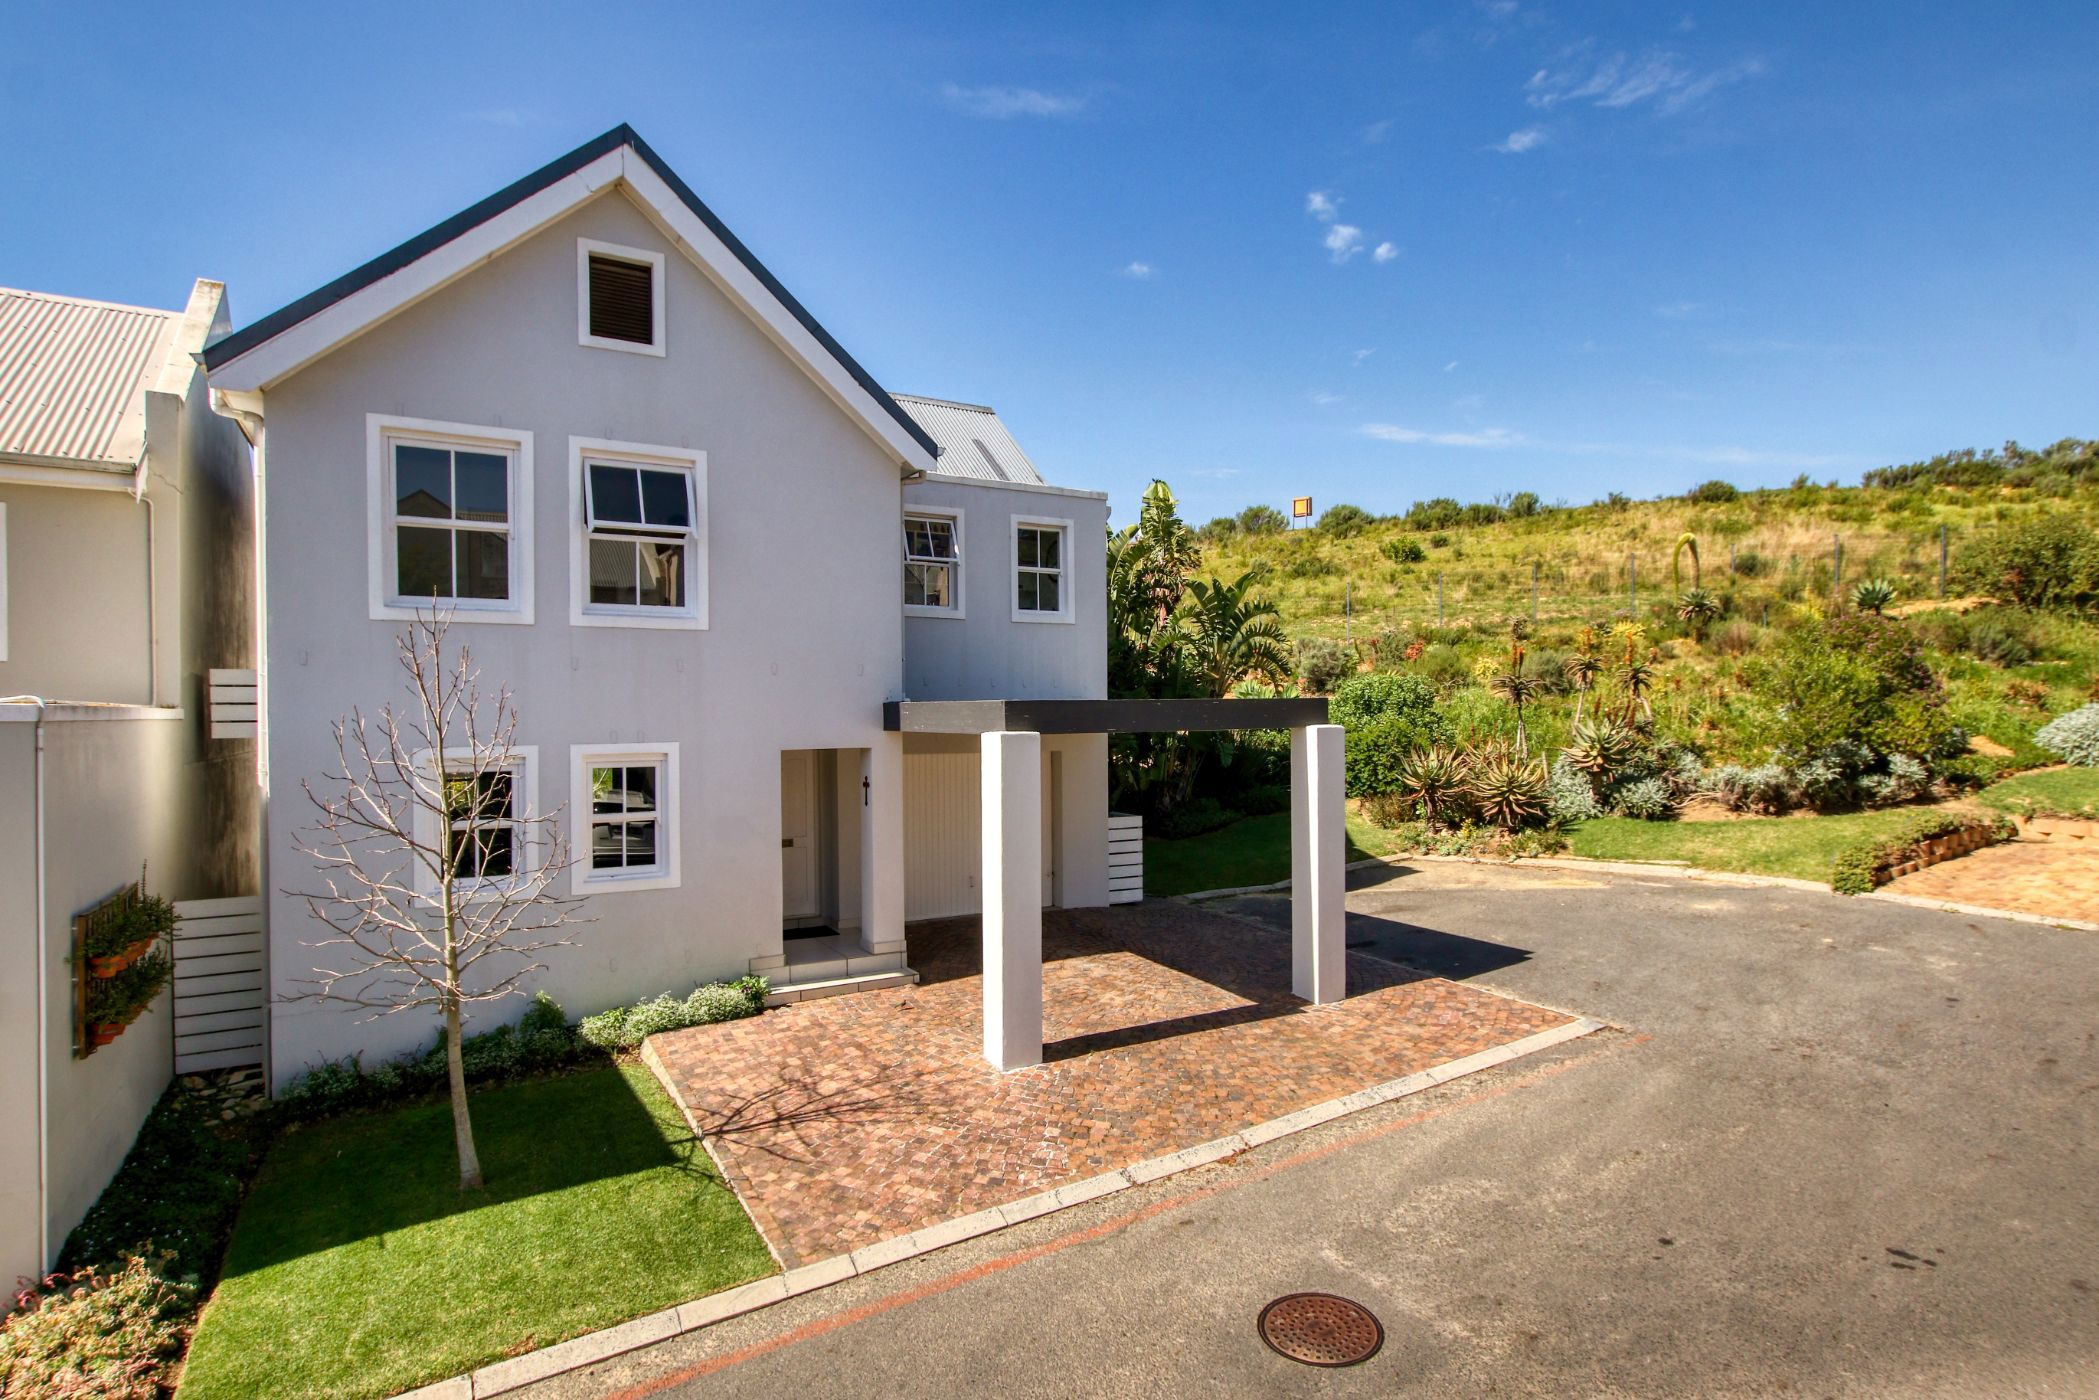
Set at the end of a peaceful cul-de-sac in the sought-after Welgevonden Estate, this inviting home combines a light, open-plan layout with charming farm-style character. Higher ceilings and expansive windows enhance the feeling of space and natural light, while its pristine position overlooks a public open space and enjoys beautiful views towards the Simonsberg Mountains. With no neighbours directly behind or along one side, the home offers an exceptional sense of privacy, tranquillity and space. Access to an enclosed garden area is of great value for pet lovers or those with green fingers.
The accommodation is generously proportioned, with spacious bedrooms and a striking double-volume ceiling in the main en-suite bedroom. Air-conditioning throughout ensures year-round comfort, while a combustion fireplace adds warmth and character to the living area. The combination of its relaxed farm-style appeal, open-plan design, mountain views and private setting creates a wonderful family home that feels both spacious and inviting.
Welgevonden Estate offers a secure and relaxed lifestyle complemented by a range of recreational amenities. Residents have access to a clubhouse, padel and tennis courts, a swimming pool and a lake for recreational enjoyment. Ideally positioned within easy reach of Stellenbosch and its renowned schools, wine farms and town amenities, the estate offers an appealing balance of security, convenience and outdoor living.
View by appointment.

 GoldClub 10 Year Elite Agent
GoldClub status recognises the highest levels of service excellence and outstanding sales & rentals success for which the Pam Golding Properties brand is renowned.