R 5,995,000
R 5,995,000
3 bedrooms3 bathrooms2 garagesBuilding 500 m² (on 926 m² Erf)
Expenses
Rates and Taxes:
R 6,490 per month
Levies:
R 3,943 per month
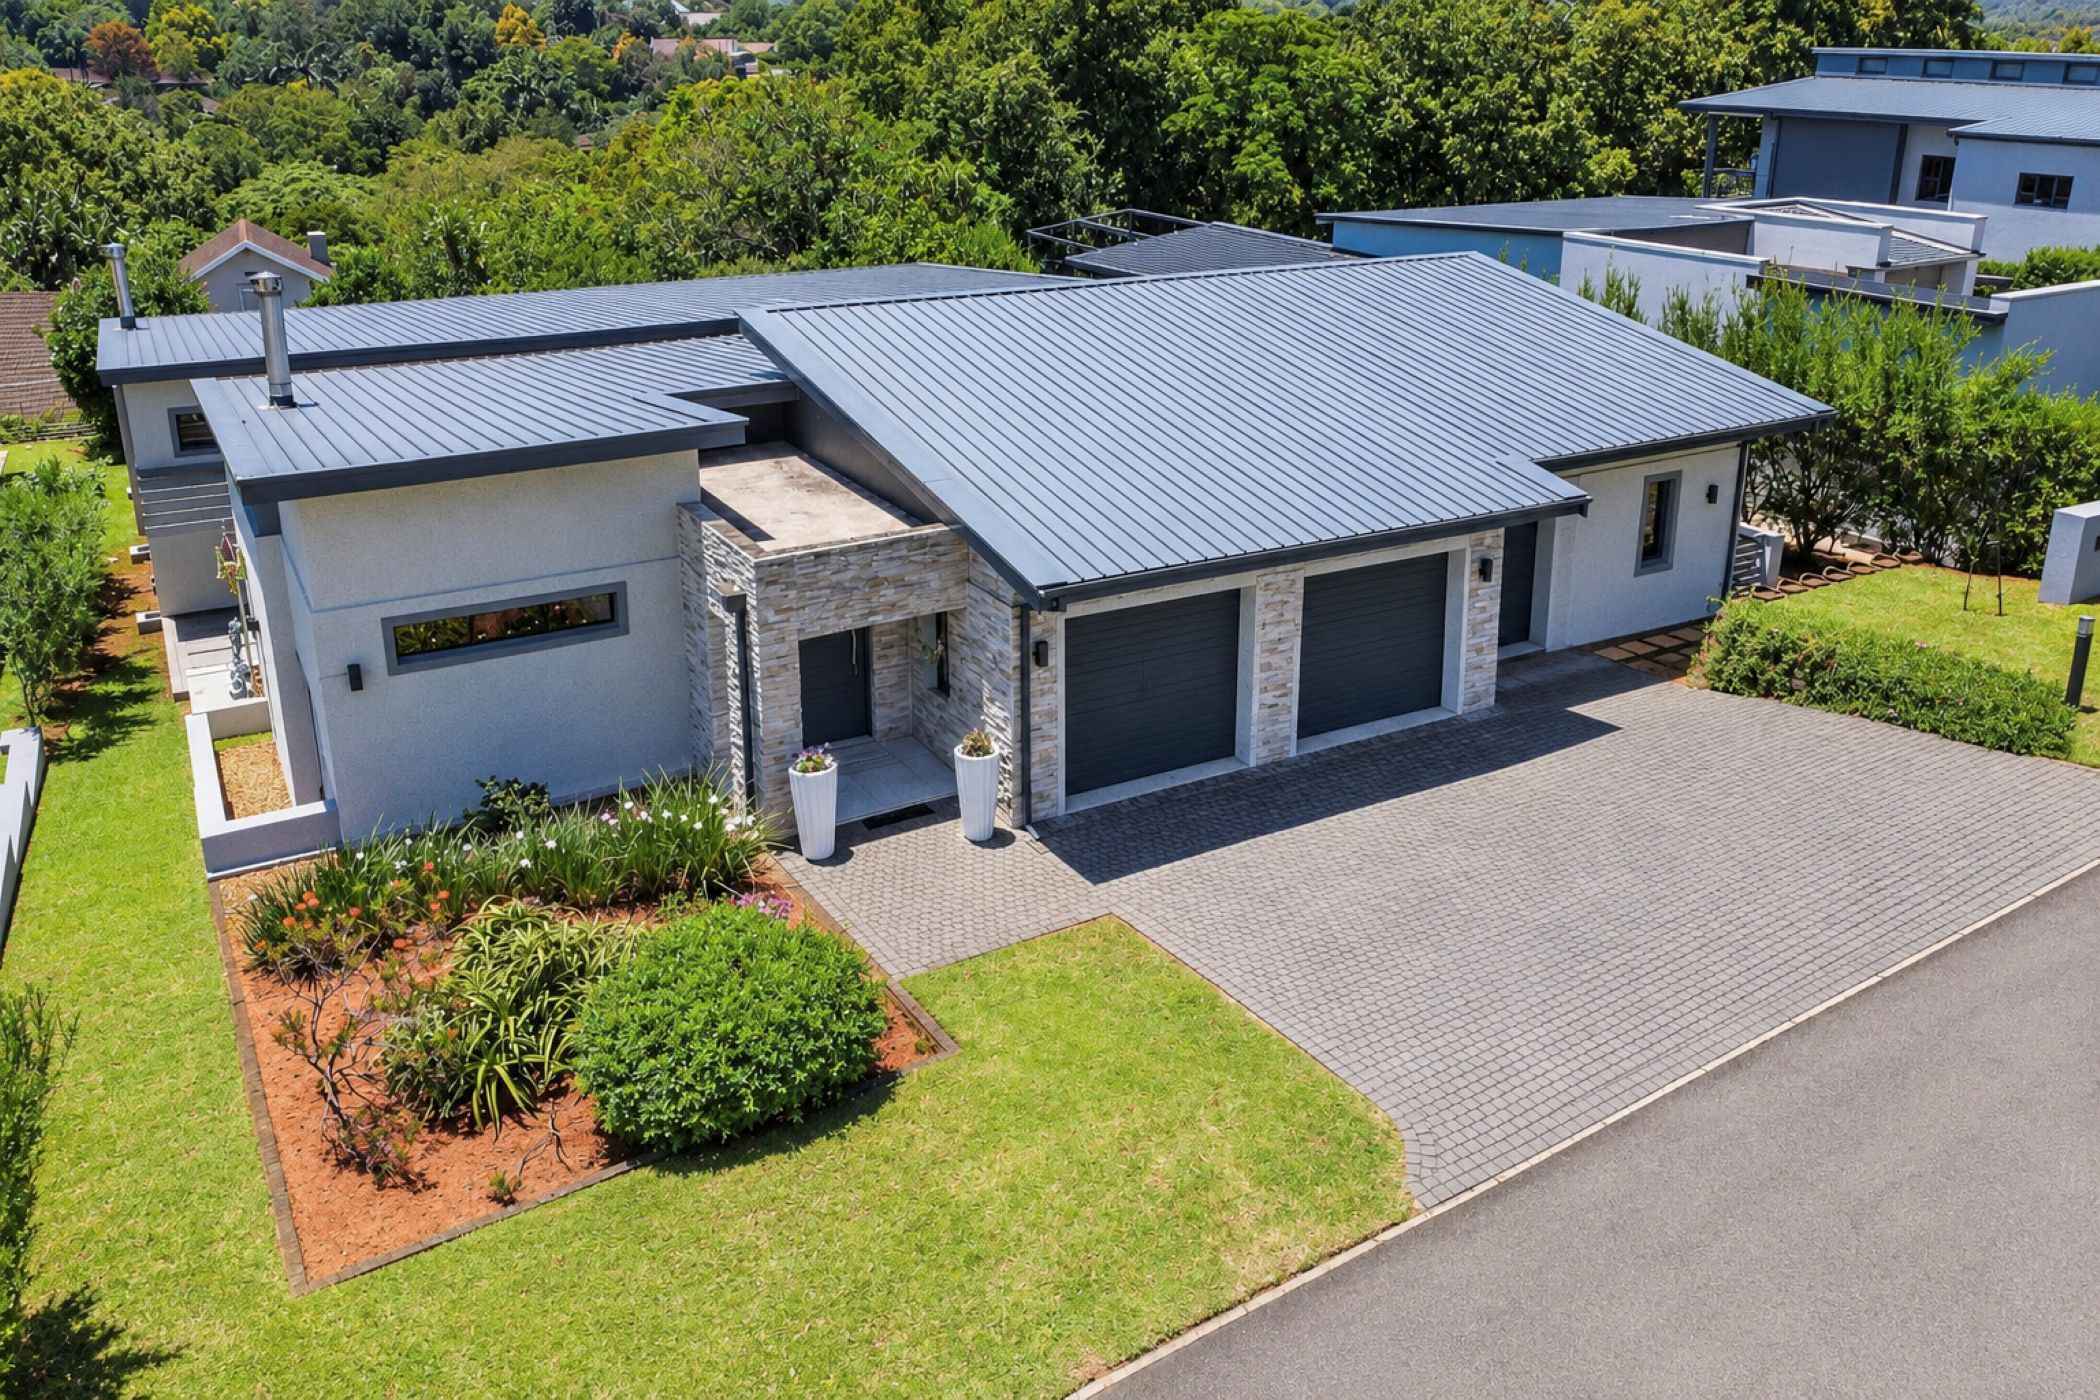
Enjoy the convenience of golf estate living in this beautiful home, designed with family living and entertaining in mind.
The home offers 3 en-suite bedrooms, 2 open plan lounges and a dining area, providing plenty of space for both relaxed family living and hosting guests. A separate study or prayer room adds further versatility.
The open plan kitchen offers ample cupboard space and is complemented by a separate scullery, which could also serve as a second kitchen, if required.
A standout feature is the impressive 90sqm enclosed braai and entertainment room, fitted with frameless glass stacking doors that maximise the view and create an inviting space for year round entertaining. A jacuzzi and manageable garden add to the appeal, offering a lovely setting to relax and unwind.
The property also offers a double automated garage, a separate golf cart garage and additional parking for 3 vehicles in front of the garages. There is a private courtyard, staff accommodation with a bathroom, and solar panels with an inverter to providing a backup power solution.
Offering versatile living spaces and excellent entertainment facilities, this property presents an opportunity to enjoy a relaxed, lock-up and-go lifestyle within a secure golf estate.
Contact me today to find out more or to arrange a private viewing.
 GoldClub Agent
GoldClub status recognises the highest levels of service excellence and outstanding sales & rentals success for which the Pam Golding Properties brand is renowned.