Pam Golding Properties

House for sale in The Wilds

House for sale in The Wilds - PT1753660
  • For sale
  • New listing
  • For Sale
  • /
  • South Africa
  • /
  • Gauteng
  • /
  • Tshwane
  • /
  • Pretoria
  • /
  • Pretoria East
  • /
  • The Wilds
  • /
  • PT1753660

R 5,925,000

5 bedrooms5.5 bathrooms4 garagesBuilding 630 m² (on 1008 m² Erf)Energy supplies: Eskom and Solar PowerWater supplies: Council Supply and Reservoir

Expenses

Levies: 
R 2,500 per month
Rates and Taxes: 
R 4,000 per month
  • Alternate Power
  • Alternate Water
  • Garage
  • Garden
  • Pet Friendly
  • Pool
  • Secure/Gated Living
  • Urban Lifestyle Estate
Listing #: PT1753660

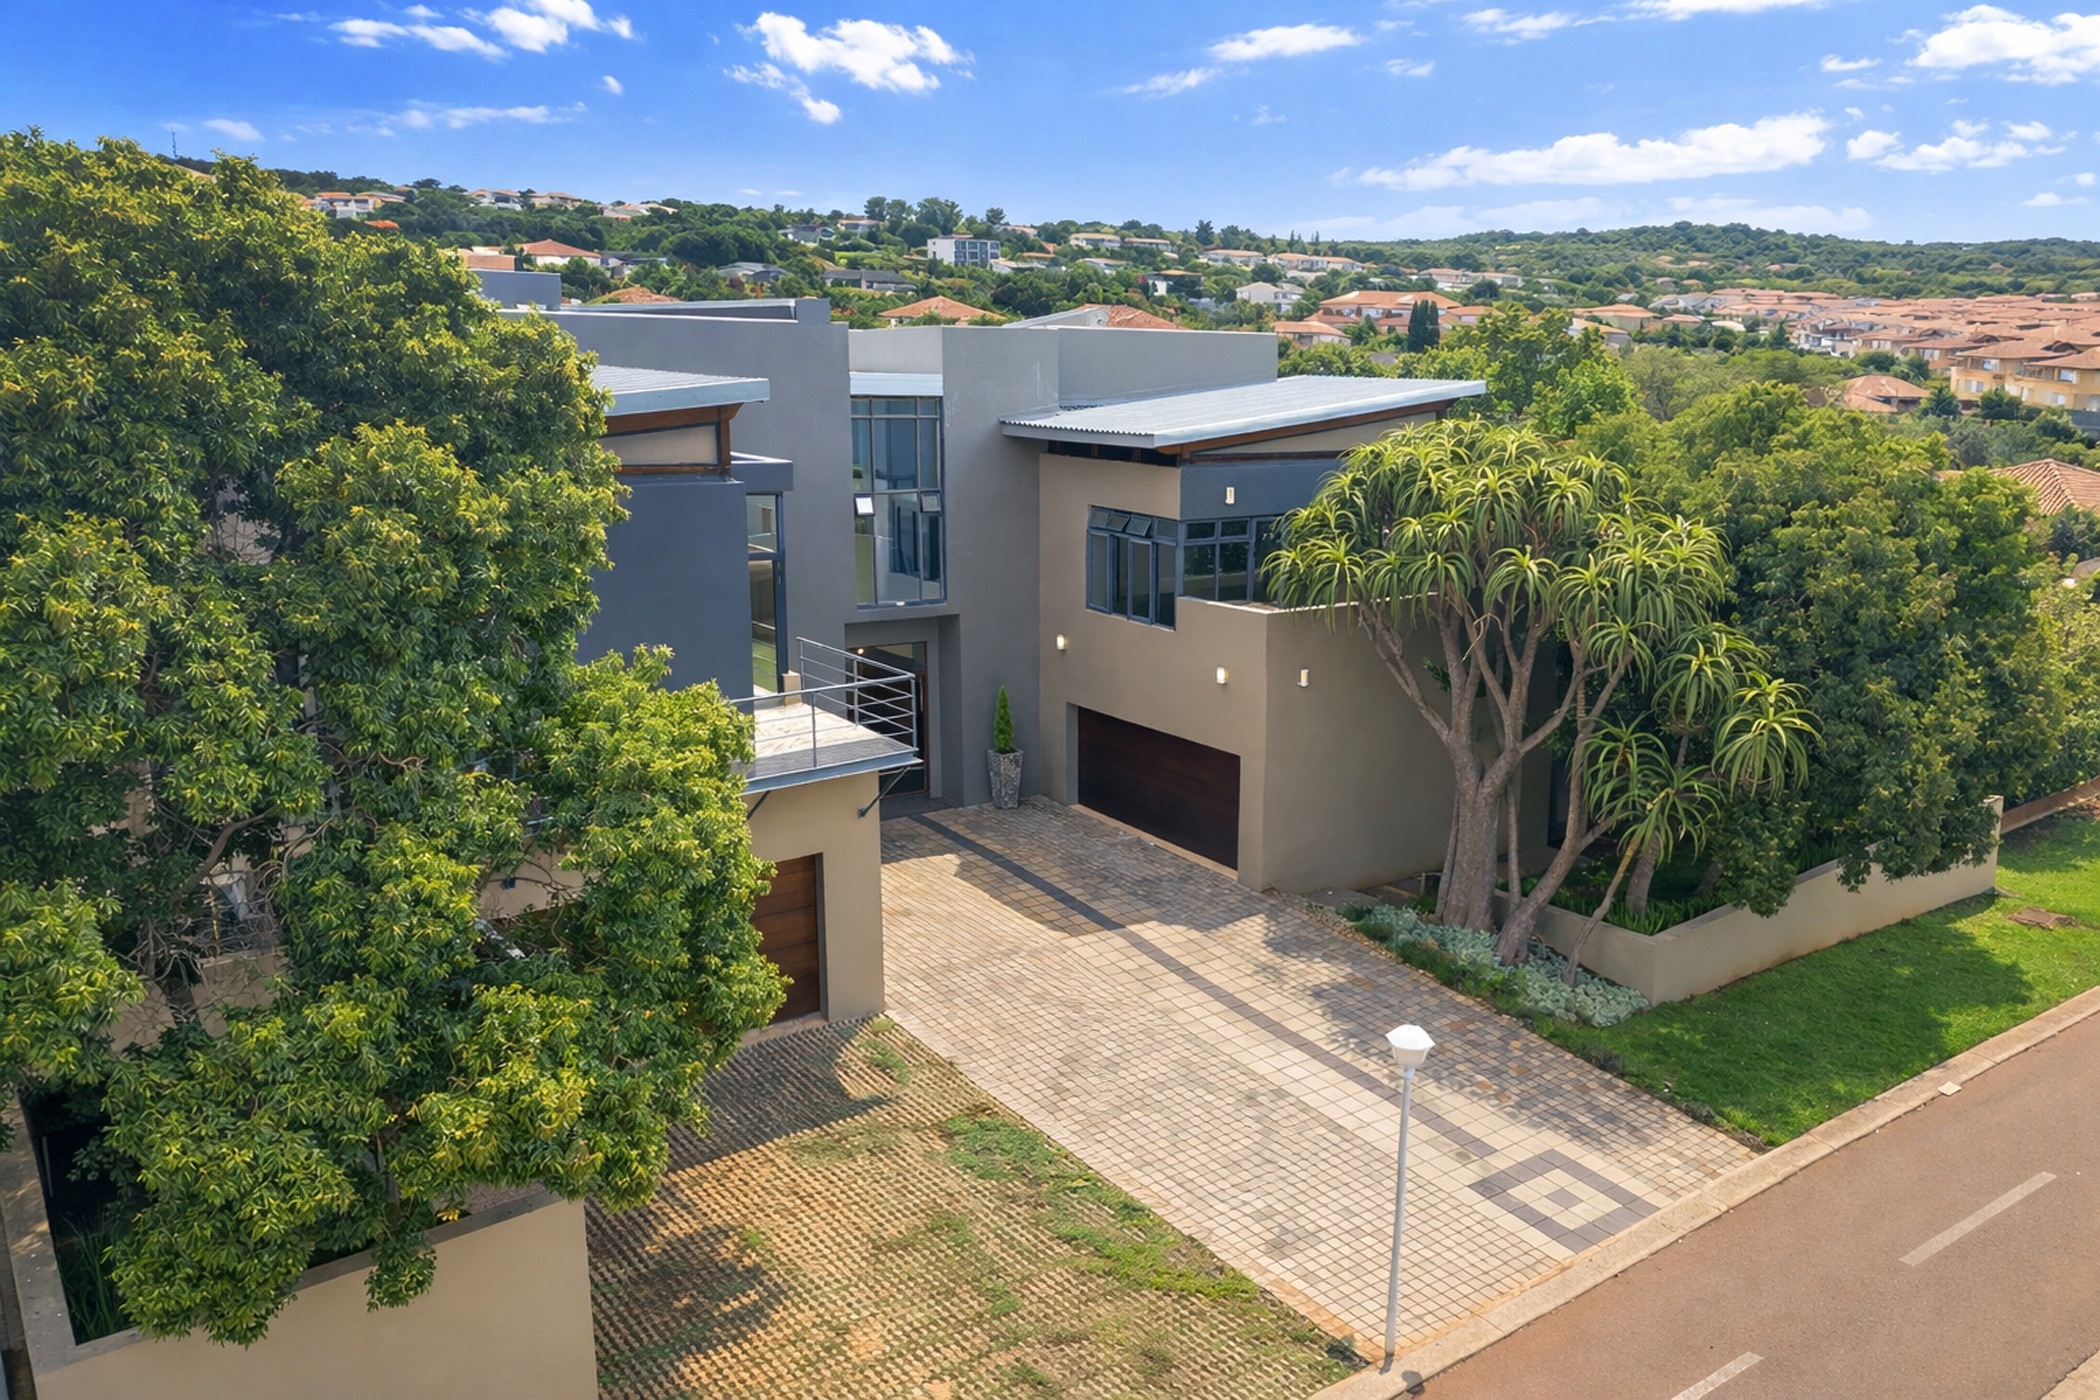
Splendid contemporary 5-bedroom house in The Wilds Estate

Experience modern living in this masterpiece: whether hosting family gatherings in the expansive open plan living spaces, cozying up by the fireplace on cold evenings or stepping out onto the swimming pool deck and beautiful gardens, this house provides a remarkable lifestyle environment.

The design emphasises voluminous spaces saturated by natural light, with interesting and aesthetically pleasing perspectives for the eye. Entering through the front door, one is greeted by amazing, interconnected living spaces, high ceilings with high glass windows and stacking doors providing vistas of the sky and garden. The open plan kitchen is extraordinarily equipped and includes a high-quality gas stove / oven, an undercounter electric oven, a built-in microwave plus an induction hob. Work tops, including a long, elegant counter separating the dining area are covered in a beautiful white quartz stone.

At ground level are three luxurious en-suite bedrooms, one of which has a full-length glass stacking door opening onto the swimming pool deck. Upstairs is a large study, spacious living area with kitchen, balcony and two en-suite bedrooms. This space can be closed off from the rest of the house as it has a separate access from outside, making it ideal for extended family or generating an extra income.

The house has a free-standing fireplace in the centre of the living areas with an elegant stainless-steel flue providing heat also to the higher-level spaces. Sunken into the pool deck is a similarly designed outdoor braai. The solar power system consists of a 5-kW inverter, two 5 kWh lithium batteries and 12 PV panels, whilst there is also a total of 4 440-liter water storage capacity. The house has two double automated garages plus an outside toilet.

The secure and family-friendly Wilds Estate promises peace of mind and many amenities. The Estate has two main gates and six sub-estates, each staffed by security officers and with biometric access control. There is a clubhouse, squash and tennis court, swimming pool, playgrounds for children, several braai areas and lots of space for long walks. The Estate is well located close to shopping centres, medical facilities, private schools, office parks and access routes.

Ready to make this dream your reality? Call Agent today and arrange a private visit at your convenience. We cannot wait to show you what true Wilds living feels like!


Listing details

Rooms

    • 5 Bedrooms
      • Main Bedroom
      • Main bedroom with en-suite bathroom, built-in cupboards, high ceilings and laminate wood floors
      • Bedroom 2
      • Bedroom with en-suite bathroom, built-in cupboards, high ceilings and laminate wood floors
      • Bedroom 3
      • Bedroom with en-suite bathroom, built-in cupboards, high ceilings and laminate wood floors
      • Bedroom 4
      • Bedroom with en-suite bathroom, built-in cupboards, high ceilings and laminate wood floors
      • Bedroom 5
      • Bedroom with en-suite bathroom, built-in cupboards, high ceilings and laminate wood floors
    • 5 Bathrooms
      • Bathroom 1
      • Bathroom with bath, double vanity, high ceilings, shower, tiled floors and toilet
      • Bathroom 2
      • Bathroom with bath, double vanity, high ceilings, shower, tiled floors and toilet
      • Bathroom 3
      • Bathroom with bath, high ceilings, tiled floors and toilet
      • Bathroom 4
      • Bathroom with basin, bath, high ceilings and tiled floors
      • Bathroom 5
      • Bathroom with high ceilings, tiled floors and toilet
    • Other rooms
      • Dining Room
      • Open plan dining room with fireplace, high ceilings and sliding doors
      • Family/TV Room
      • Family/tv room with blinds, fireplace, high ceilings and tiled floors
      • Kitchen 1
      • Open plan kitchen 1 with built-in cupboards, caesar stone finishes, extractor fan, free standing oven, fridge / freezer, gas/electric stove, glass hob, high ceilings, microwave, prep bowl, tea & coffee station, tiled floors, under counter oven and wood finishes
      • Kitchen 2
      • Open plan kitchen 2 with blinds, breakfast nook, built-in cupboards, caesar stone finishes, dish-wash machine connection, double sink, extractor fan, microwave, oven and hob, tiled floors and wood finishes
      • Living Room
      • Open plan living room with fireplace, high ceilings and tiled floors
      • Guest Cloakroom
      • Guest cloakroom with basin, tiled floors and toilet
      • Office
      • Office with balcony, blinds, high ceilings, sliding doors and tiled floors
      • Scullery
      • Scullery with caesar stone finishes, dish-wash machine connection, double sink, high ceilings, tiled floors, tumble dryer connection and wood finishes

Other features

    • Complex
    • Squash court
    • Roof
    • Concrete roof
    • Walls
    • Plastered walls
    • Windows
    • Aluminium windows
    • General building features
    • Wireless
    • Boundary
    • Wall boundary
    • Exterior features
    • Braai, courtyard, exterior toilet, patio, washing line, water pressure pump and water tanks
    • Garden
    • Landscaped, pet friendly garden with low maintenance
    • Irrigation
    • Computerised irrigation
    • Pool
    • Chlorine, own, swimming pool
    • Security
    • 24 hour manned security with guard house
    • Tennis court
    • Other
    • Pet friendly other including fibre, geysers and prepaid electricity
    • Alternative power
    • Batteries, inverter and solar panels

Additional buildings

    • Staff toilet

I'm your local property expert in The Wilds, South Africa

Irina Laubscher

Irina Laubscher, your local property expert in The Wilds, South Africa
WhatsAppMy profile
Registered with the PPRA - Full Status FFC

Irina Laubscher

Irina Laubscher - GoldClub AgentGoldClub Agent

GoldClub status recognises the highest levels of service excellence and outstanding sales & rentals success for which the Pam Golding Properties brand is renowned.

More of my listings

Pretoria Office

Central Square, Banking Court, Menlyn Maine, Cnr Corobay Street and Aramist Street, Menlyn, 0181, Gauteng
Registered with the PPRA.Holder of a Business Property Practitioner FFC. Operating a Trust Account.
Pretoria Office details

Looking to sell or let your property?

Our property specialists can give you a professional, no-obligation market evaluation.
Irina Laubscher, your local property expert in The Wilds, South Africa
BackHouse for sale in The Wilds

Looking to

  • Buy property
  • Rent property
  • Sell or let your home
  • Properties on show
  • Contact us

About us

  • Pam Golding Properties
  • Services
  • News centre
  • Careers
  • Franchises

Info

  • Privacy policy
  • Disclaimer
  • Email disclaimer
  • Access to information
  • Notice of automatically available records
  • Copyright
  • Terms & conditions
  • Sitemap

Connect

  • Facebook
  • Instagram
  • LinkedIn
  • YouTube
Pam Golding Properties - Gates Logo
The Pam Golding Way
Pam Golding Properties - 50 Years Logo
Copyright © 2026 Pam Golding Properties