Pam Golding Properties

House for sale in The Wilds

House for sale in The Wilds - PT1753494
  • For sale
  • New listing
  • For Sale
  • /
  • South Africa
  • /
  • Gauteng
  • /
  • Tshwane
  • /
  • Pretoria
  • /
  • Pretoria East
  • /
  • The Wilds
  • /
  • PT1753494

R 5,780,000

4 bedrooms4 bathrooms4 garages2 parking baysBuilding 430 m² (on 1080 m² Erf)Energy supplies: Eskom and Solar PowerWater supplies: Council Supply and Reservoir

Expenses

Levies: 
R 2,505 per month
Rates and Taxes: 
R 3,030 per month
  • Alternate Power
  • Alternate Water
  • Flatlet
  • Garage
  • Garden
  • Parking
  • Pet Friendly
  • Pool
  • Urban Lifestyle Estate
Listing #: PT1753494

EXCEPTIONAL 5-BEDROOM FAMILY HOME FOR SALE IN THE WILDS LIFESTYLE ESTATE

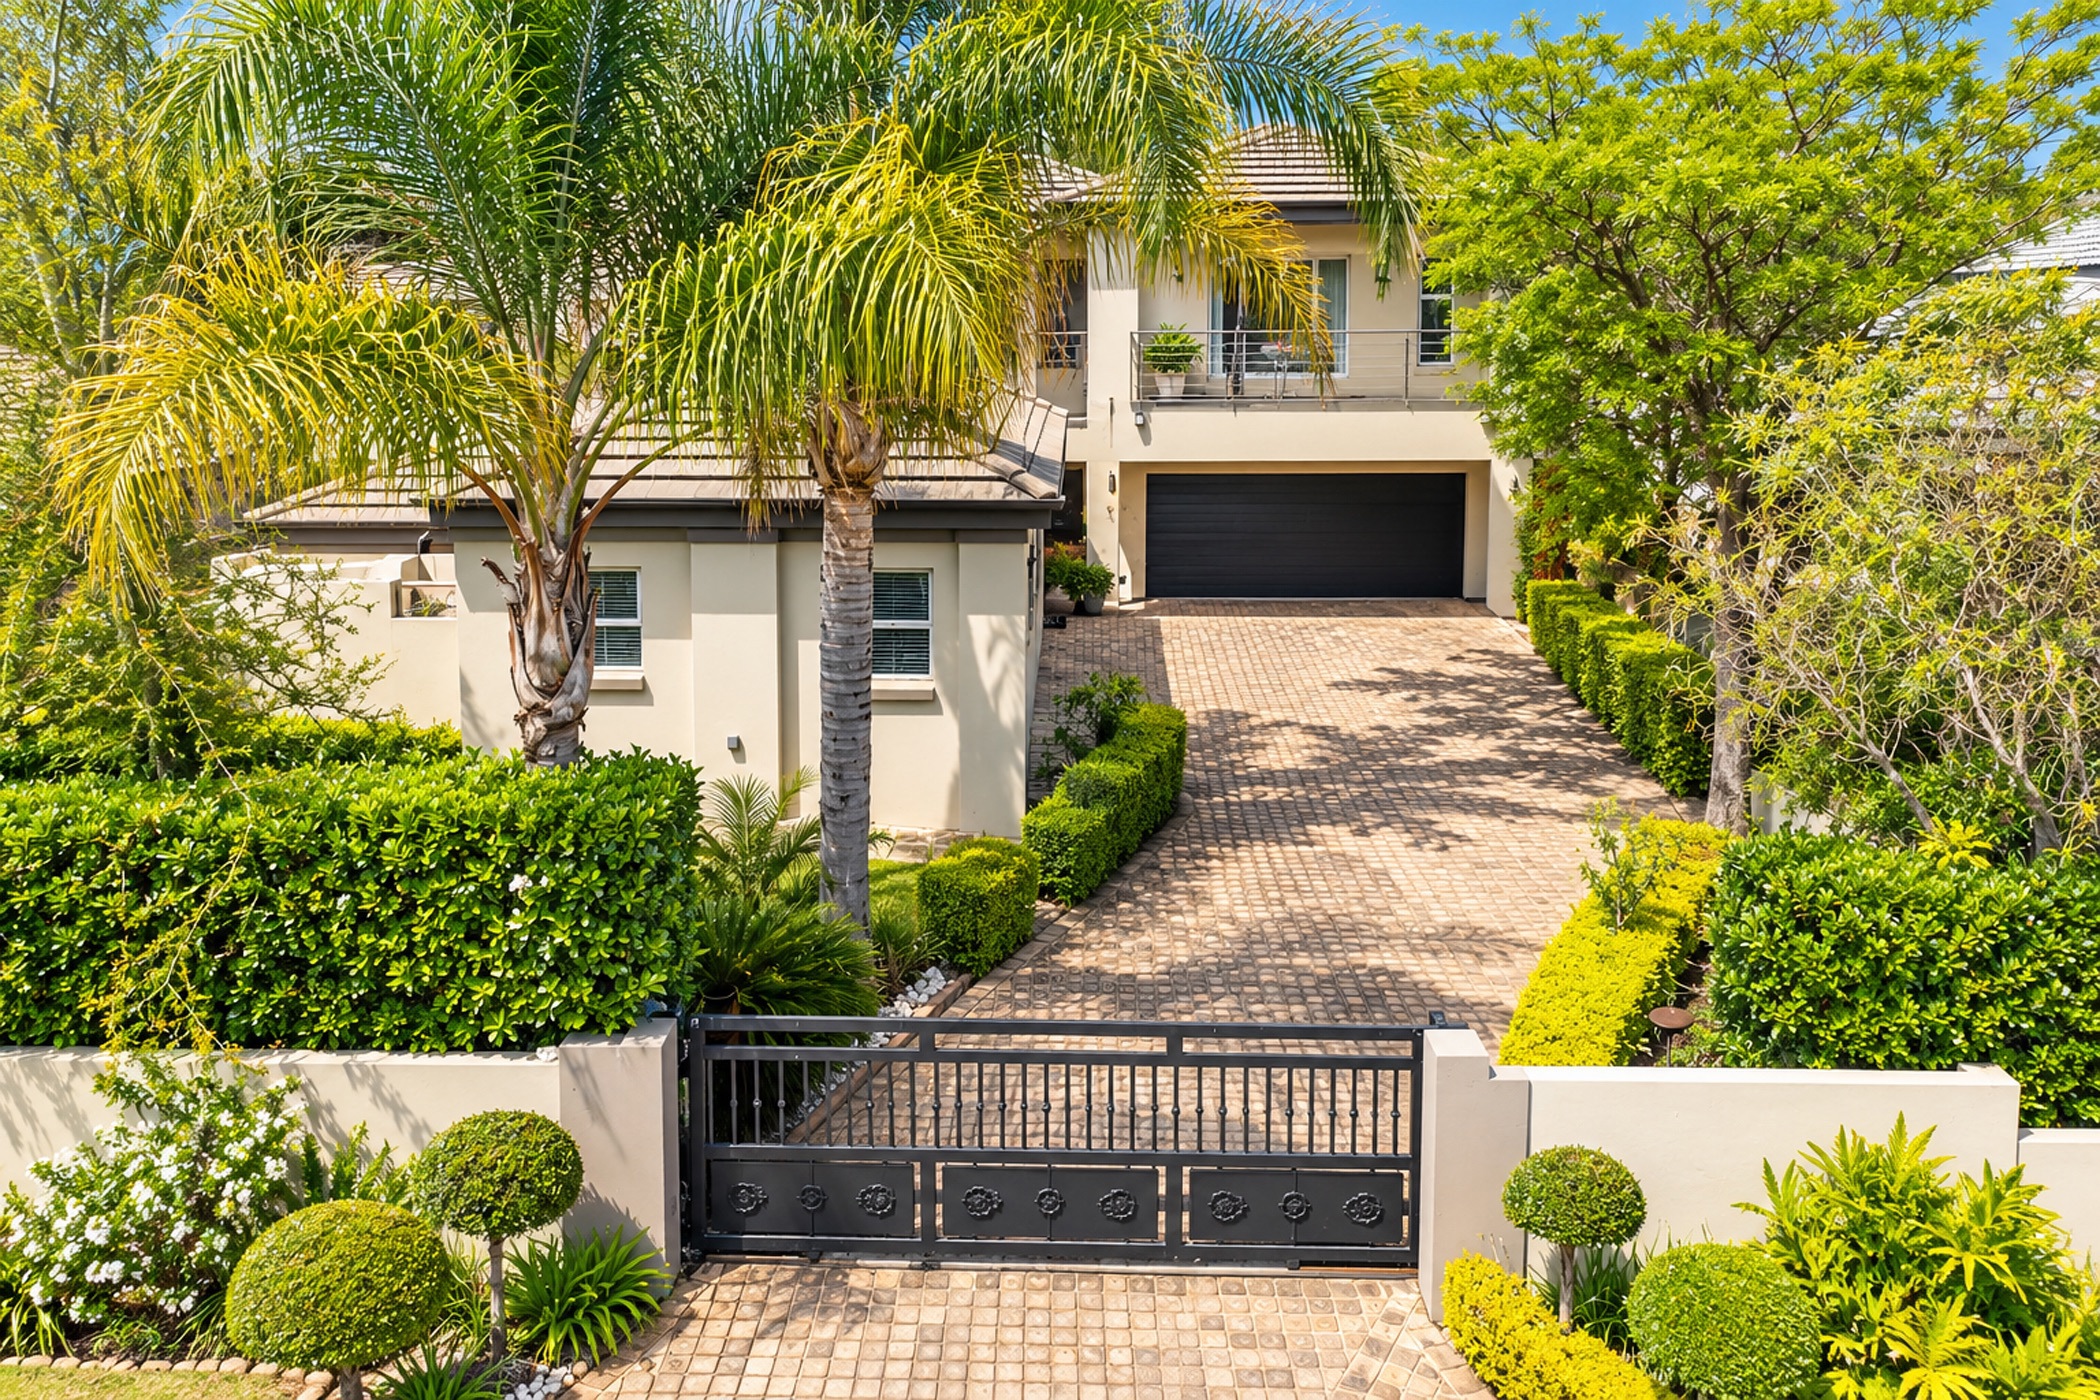
This impressive 5 bedroom, double-storey family residence offers generous accommodation, elegant spaces and relaxed outdoor living. The house, complemented by a separate sun lounge (with built-in braai) and second, stand-alone double garage, forms a private and leisurely enclave around the swimming pool, an ideal setting for family life and entertaining.

The main entrance is an all-glass front door positioned within a double-volume glass wall, allowing natural light to flood the interior. The double-volume entrance hall flows seamlessly into an informal lounge, dining area, modern kitchen and formal sitting room.

Both dining room and sitting room open through glass sliding doors onto the swimming pool deck, extending living areas to the garden. Positioned centrally between these two reception areas is an attractive walk-around fireplace, providing an architectural focal point and an inviting winter feature. Modern kitchen is stylish and practical, with granite countertops, beautiful cabinetry with frosted-glass fronts, a four-plate electric hob, a two-burner gas stove and eye-level electric oven. A walk-in pantry provides excellent provisions storage while the scullery has ample space for wet appliances.

A private en-suite bedroom on the ground floor provides comfortable accommodation for a family member or guests. Beneath the staircase is a storage area that provides additional space and lends itself well to wine storage.

Upstairs, a spacious landing overlooks the entrance hall and leads to the family bedroom accommodation. The luxurious main bedroom features a walk-in dressing room, en-suite bathroom and spacious private balcony. Two further bedrooms, each with its own balcony, share a large full bathroom.

The home is further enhanced by a separate, self-contained flatlet, offering flexibility for extended family, guests or independent accommodation. Additional facilities include a workshop and a separate storeroom attached to the second, stand-alone double garage, providing an unusual amount of practical storage and workspace.

The property also benefits from a supplementary solar system comprising a 5 kW inverter, 5 kWh lithium battery and 6 PV panels. Domestic hot water is provided by two 200 lt geysers, one being a combined solar and electric system and the other electric only, with both systems regulated by GeyserWise controllers. Rainwater from the roof is collected in a 5 000 lt tank.

The beautifully maintained garden areas complement the architecture of the residence. An automated irrigation system ensures efficient maintenance.

This is a substantial family home offering far more than conventional five-bedroom accommodation. Its combination of generous living spaces, private bedroom accommodation, swimming pool and entertainment areas, self-contained flatlet, extensive garaging, workshop, storage facilities, solar power and beautifully established garden makes it a particularly versatile property within The Wilds Lifestyle Estate.
Listing details

Rooms

    • 5 Bedrooms
      • Main Bedroom
      • Main bedroom with en-suite bathroom, balcony, blinds, carpeted floors, curtain rails, sliding doors and walk-in dressing room
      • Bedroom 2
      • Bedroom with built-in cupboards, built-in cupboards, carpeted floors, curtain rails and sliding doors
      • Bedroom 3
      • Bedroom with balcony, built-in cupboards, carpeted floors, curtain rails and sliding doors
      • Bedroom 4
      • Bedroom with en-suite bathroom, built-in cupboards, curtain rails and tiled floors
      • Bedroom 5
      • Bedroom with en-suite bathroom, blinds, built-in cupboards, ceiling fan, curtain rails, kitchenette and tiled floors
    • 4 Bathrooms
      • Bathroom 1
      • Bathroom with double basin, jacuzzi bath, shower, tiled floors and toilet
      • Bathroom 2
      • Bathroom with basin, curtain rails, shower, tiled floors and toilet
      • Bathroom 3
      • Bathroom with basin, bath, shower, tiled floors and toilet
      • Bathroom 4
      • Bathroom with basin, shower, tiled floors and toilet
    • Other rooms
      • Dining Room
      • Open plan dining room with curtain rails, fireplace, sliding doors and tiled floors
      • Entrance Hall
      • Open plan entrance hall with double volume, staircase and tiled floors
      • Family/TV Room
      • Open plan family/tv room with blinds, curtain rails, fireplace and tiled floors
      • Kitchen
      • Open plan kitchen with blinds, electric stove, extractor fan, extractor fan, gas hob, granite tops, prep bowl, tiled floors, under counter oven, walk-in pantry and wood finishes
      • Formal Lounge
      • Open plan formal lounge with ceiling fan, curtain rails, staircase and tiled floors
      • Scullery
      • Scullery with dish-wash machine connection, granite tops, tiled floors, tumble dryer connection and wood finishes
      • Storeroom
      • Storeroom with tiled floors
      • Sunroom
      • Sunroom with blinds, kitchenette, sliding doors, tiled floors and wood fireplace

Other features

    • Complex
    • Recreational centre and squash court
    • Roof
    • Tiled roof
    • Walls
    • Plastered walls
    • Windows
    • Aluminium windows
    • General building features
    • Wi-fi and wireless
    • Boundary
    • Fence boundary
    • Exterior features
    • Barbecue area, braai, courtyard, solar panels, staff accommodation, washing line, water tank and water tanks
    • Garden
    • Landscaped, pet friendly garden with low maintenance and private garden
    • Irrigation
    • Computerised irrigation
    • Pool
    • Chlorine, own pool including private pool
    • Security
    • 24 hour manned, complex security with automatic gates and security gates
    • Tennis court
    • Other
    • Fibre, plans, prepaid electricity, rainwater harvesting equipment, solar heated geyser and workshop
    • Alternative power
    • Batteries, inverter and solar panels

Additional buildings

    • Flatlet
    • 1 Bedroom, 1 Bathroom
    • Storage

I'm your local property expert in The Wilds, South Africa

Irina Laubscher

Irina Laubscher, your local property expert in The Wilds, South Africa
WhatsAppMy profile
Registered with the PPRA - Full Status FFC

Irina Laubscher

Irina Laubscher - GoldClub AgentGoldClub Agent

GoldClub status recognises the highest levels of service excellence and outstanding sales & rentals success for which the Pam Golding Properties brand is renowned.

More of my listingsProperties I've sold

Pretoria Office

Central Square, Banking Court, Menlyn Maine, Cnr Corobay Street and Aramist Street, Menlyn, 0181, Gauteng
Registered with the PPRA.Holder of a Business Property Practitioner FFC. Operating a Trust Account.
Pretoria Office details

Looking to sell or let your property?

Our property specialists can give you a professional, no-obligation market evaluation.
Irina Laubscher, your local property expert in The Wilds, South Africa
BackHouse for sale in The Wilds

Looking to

  • Buy property
  • Rent property
  • Sell or let your home
  • Properties on show
  • Contact us

About us

  • Pam Golding Properties
  • Services
  • News centre
  • Careers
  • Franchises

Info

  • Privacy policy
  • Disclaimer
  • Email disclaimer
  • Access to information
  • Notice of automatically available records
  • Copyright
  • Terms & conditions
  • Sitemap

Connect

  • Facebook
  • Instagram
  • LinkedIn
  • YouTube
Pam Golding Properties - Gates Logo
The Pam Golding Way
Pam Golding Properties - 50 Years Logo
Copyright © 2026 Pam Golding Properties
