R 4,600,000
R 4,600,000
4 bedrooms3 bathrooms3 garagesBuilding 414.70 m² (on 1008 m² Erf)Energy supplies: Eskom and Solar PowerWater supplies: Council Supply
Expenses
Levies:
R 2,693 per month
Rates and Taxes:
R 4,442 per month
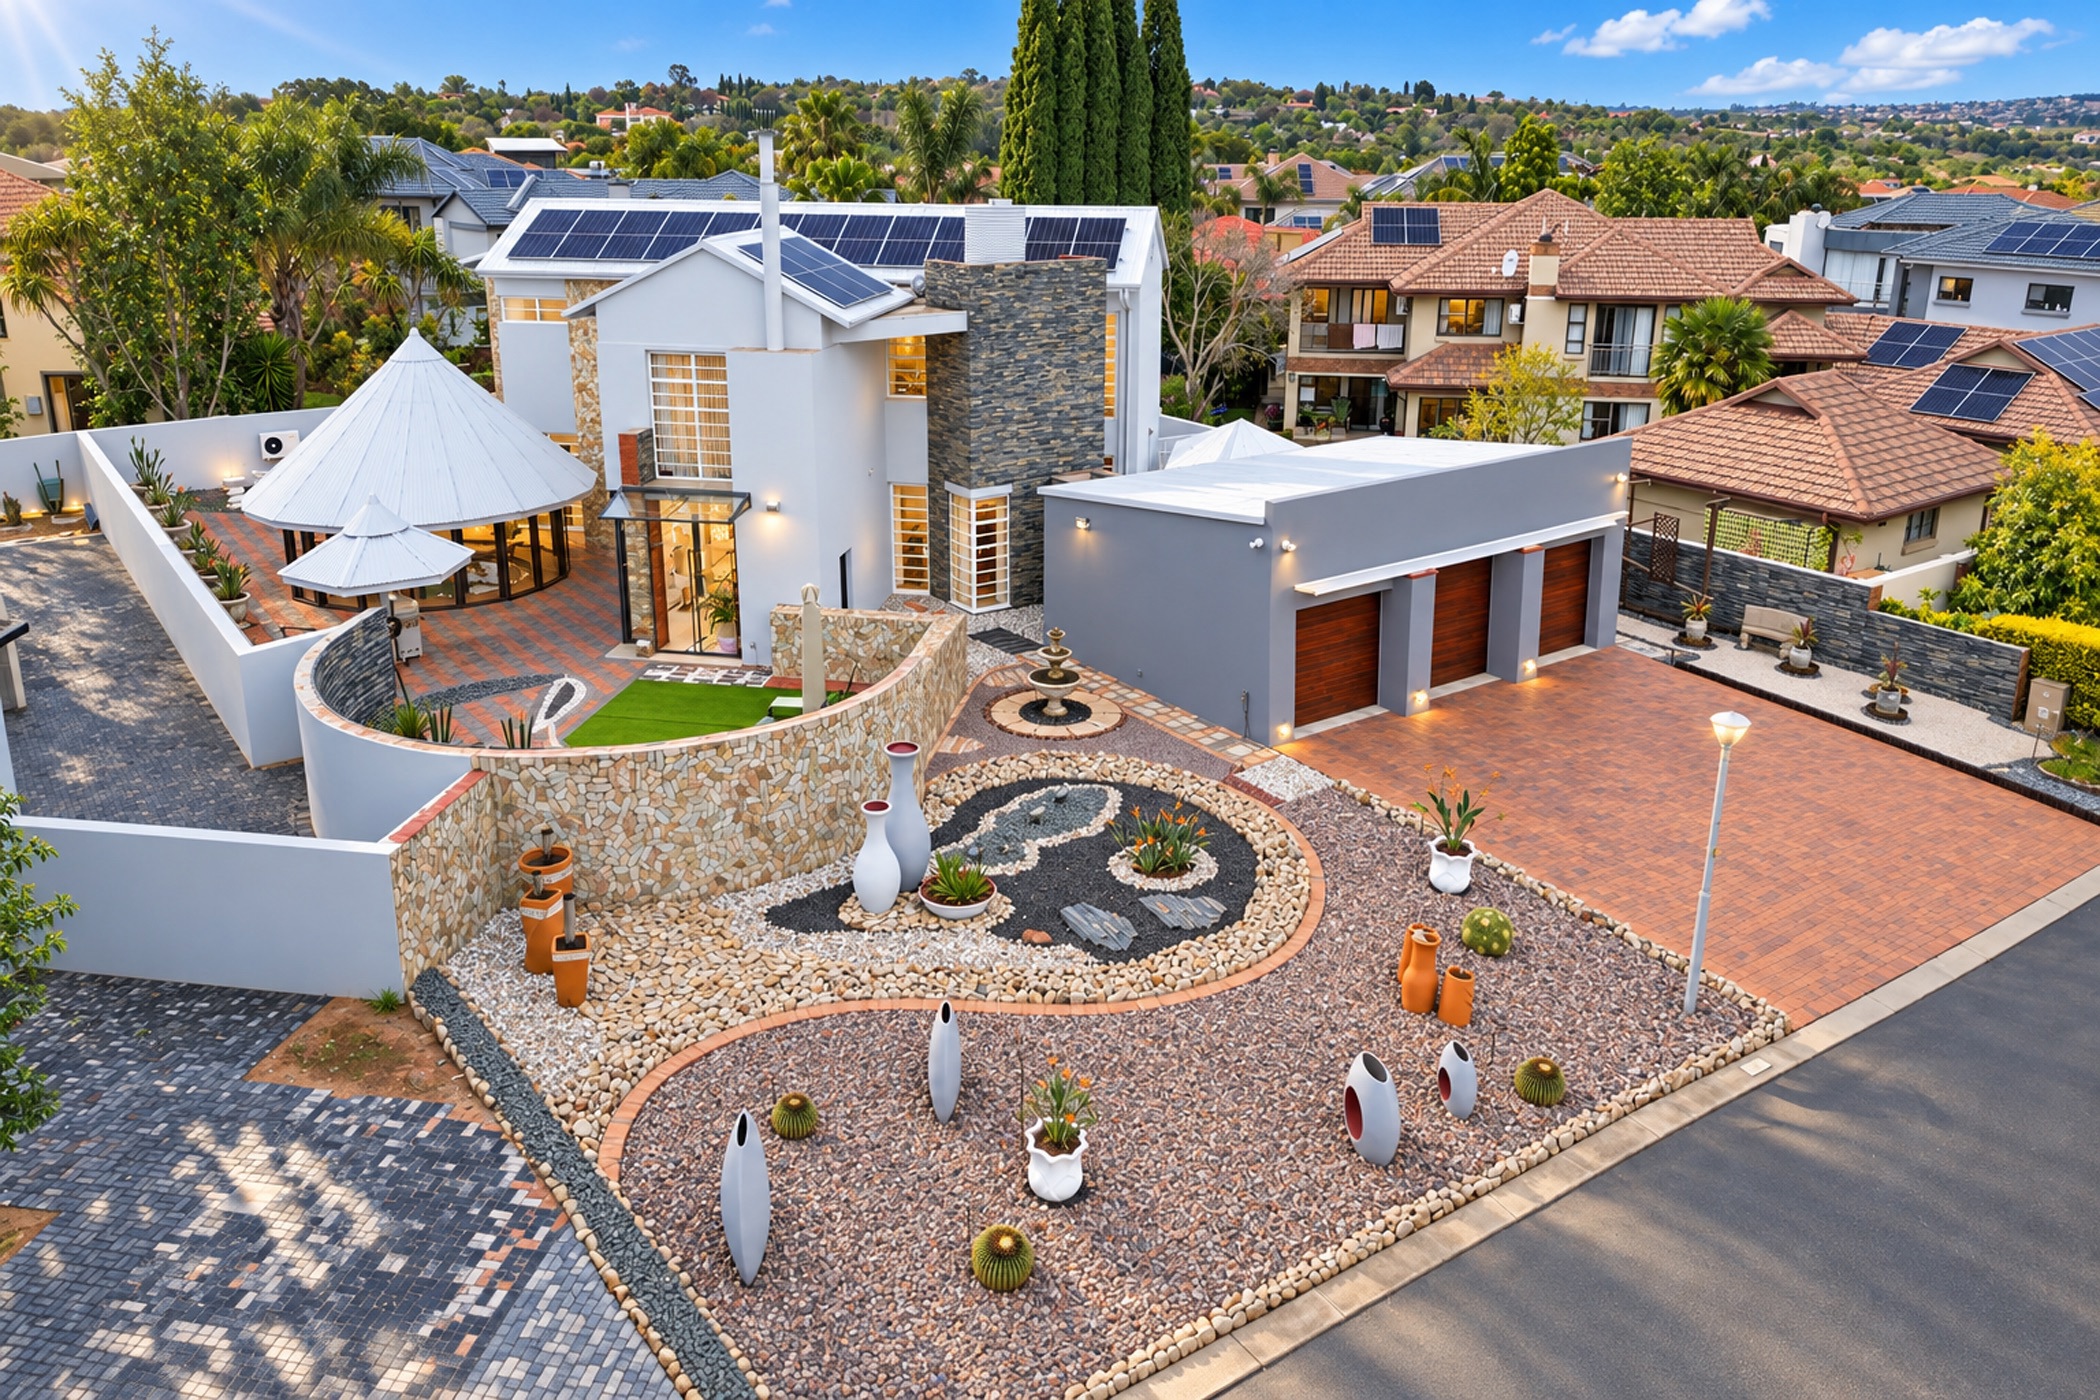
A residence of distinctive character, this four-bedroom home combines sophisticated architecture with the enduring beauty of natural stone. The use of stone, externally and throughout the interior, was selected for its exquisite textures and subtle variations in colour, providing a timeless aesthetic with the advantage of low-maintenance.
The ground floor has large glass doors and walls, a generous lounge, dining area and kitchen, as well as a family room with built-in braai. The kitchen is practical and well equipped, with granite countertops including a large central island. There is a walk-in pantry, a scullery and lock-up cleaner's closet. Under-counter space provides for three appliances, plus an alcove for another appliance and space for a double-door refrigerator. The stove and oven are electric.
A special convenience is a guest suite with bathroom situated on the ground floor with both internal and outside access.
The staircase to the upper level is equipped with a stair lift, adding to accessibility.
Upstairs, a lounge provides a private retreat for the family. Two built-in counters provide practical work or study surfaces. Two spacious bedrooms share a full bathroom, while the air-conditioned main bedroom is complemented by a full en-suite bathroom.
The outdoor areas extend the spatial experience beyond the walls of the house. A heated swimming pool, uniquely enclosed within a beautiful rondavel-style structure with glass walls, is a space for relaxation throughout the year while remaining visually connected to all around.
Close to the pool is a canopy-cover, providing protection from sun and rain and a setting for relaxed entertainment. Decorative walls provide privacy and set a scenic backdrop to distinctive stone elements and large ambient spaces.
The guest suite has a canopy-covered relaxation space immediately outside the bedroom.
A stand-alone structure situated conveniently near an access door from the house provides a well-appointed workshop or hobby space.
Attached to the house are three garages with generous shelve space and pristine rubber-tiled floors. The broad driveway provides parking for six vehicles.
The house has a domestic worker room with bathroom, as well as a storage locker for pool-cleaning items.
Four water storage tanks provide a combined capacity of 6 000 liters. A solar system comprises of an 8 kW inverter, three 5 kWh lithium batteries and 16 PV panels.
A major asset is a very sophisticated security system.
This is a home with architectural individuality, natural beauty and practical functionality. From its exquisite stone finishes and expansive entertainment areas to its remarkable pool pavilion, generous accommodation and advanced infrastructure, every aspect has been conceived to create a residence both visually compelling and comfortable to live in.
An outstanding opportunity to acquire a distinctive and beautifully maintained family residence in one of Pretoria East's sought-after lifestyle estates.
 GoldClub Agent
GoldClub status recognises the highest levels of service excellence and outstanding sales & rentals success for which the Pam Golding Properties brand is renowned.