Pam Golding Properties

House for sale in The Hills

House for sale in The Hills - PT1758626
  • Standard Bank EasySell
  • New listing
  • For Sale
  • /
  • South Africa
  • /
  • Gauteng
  • /
  • Tshwane
  • /
  • Pretoria
  • /
  • Pretoria East
  • /
  • The Hills
  • /
  • PT1758626

R 5,700,000
includes VAT

4 bedrooms4.5 bathrooms3 garagesErf 706 m²Energy supplies: Eskom and OtherWater supplies: Borehole

Expenses

Rates and Taxes: 
R 4,668 per month
Levies: 
R 1,850 per month
  • Alternate Power
  • Alternate Water
  • Garage
  • Garden
  • Pet Friendly
  • Pool
  • Urban Lifestyle Estate
  • Wildlife Estate
Listing #: PT1758626

Welcome to a New Standard of Living in The Hills, Pretoria East

Discover a place where luxury blends seamlessly with comfort and peace of mind. This beautiful home in The Hills offers an exceptional lifestyle for families who appreciate space, security, and smart sustainability.

Your Everyday Retreat

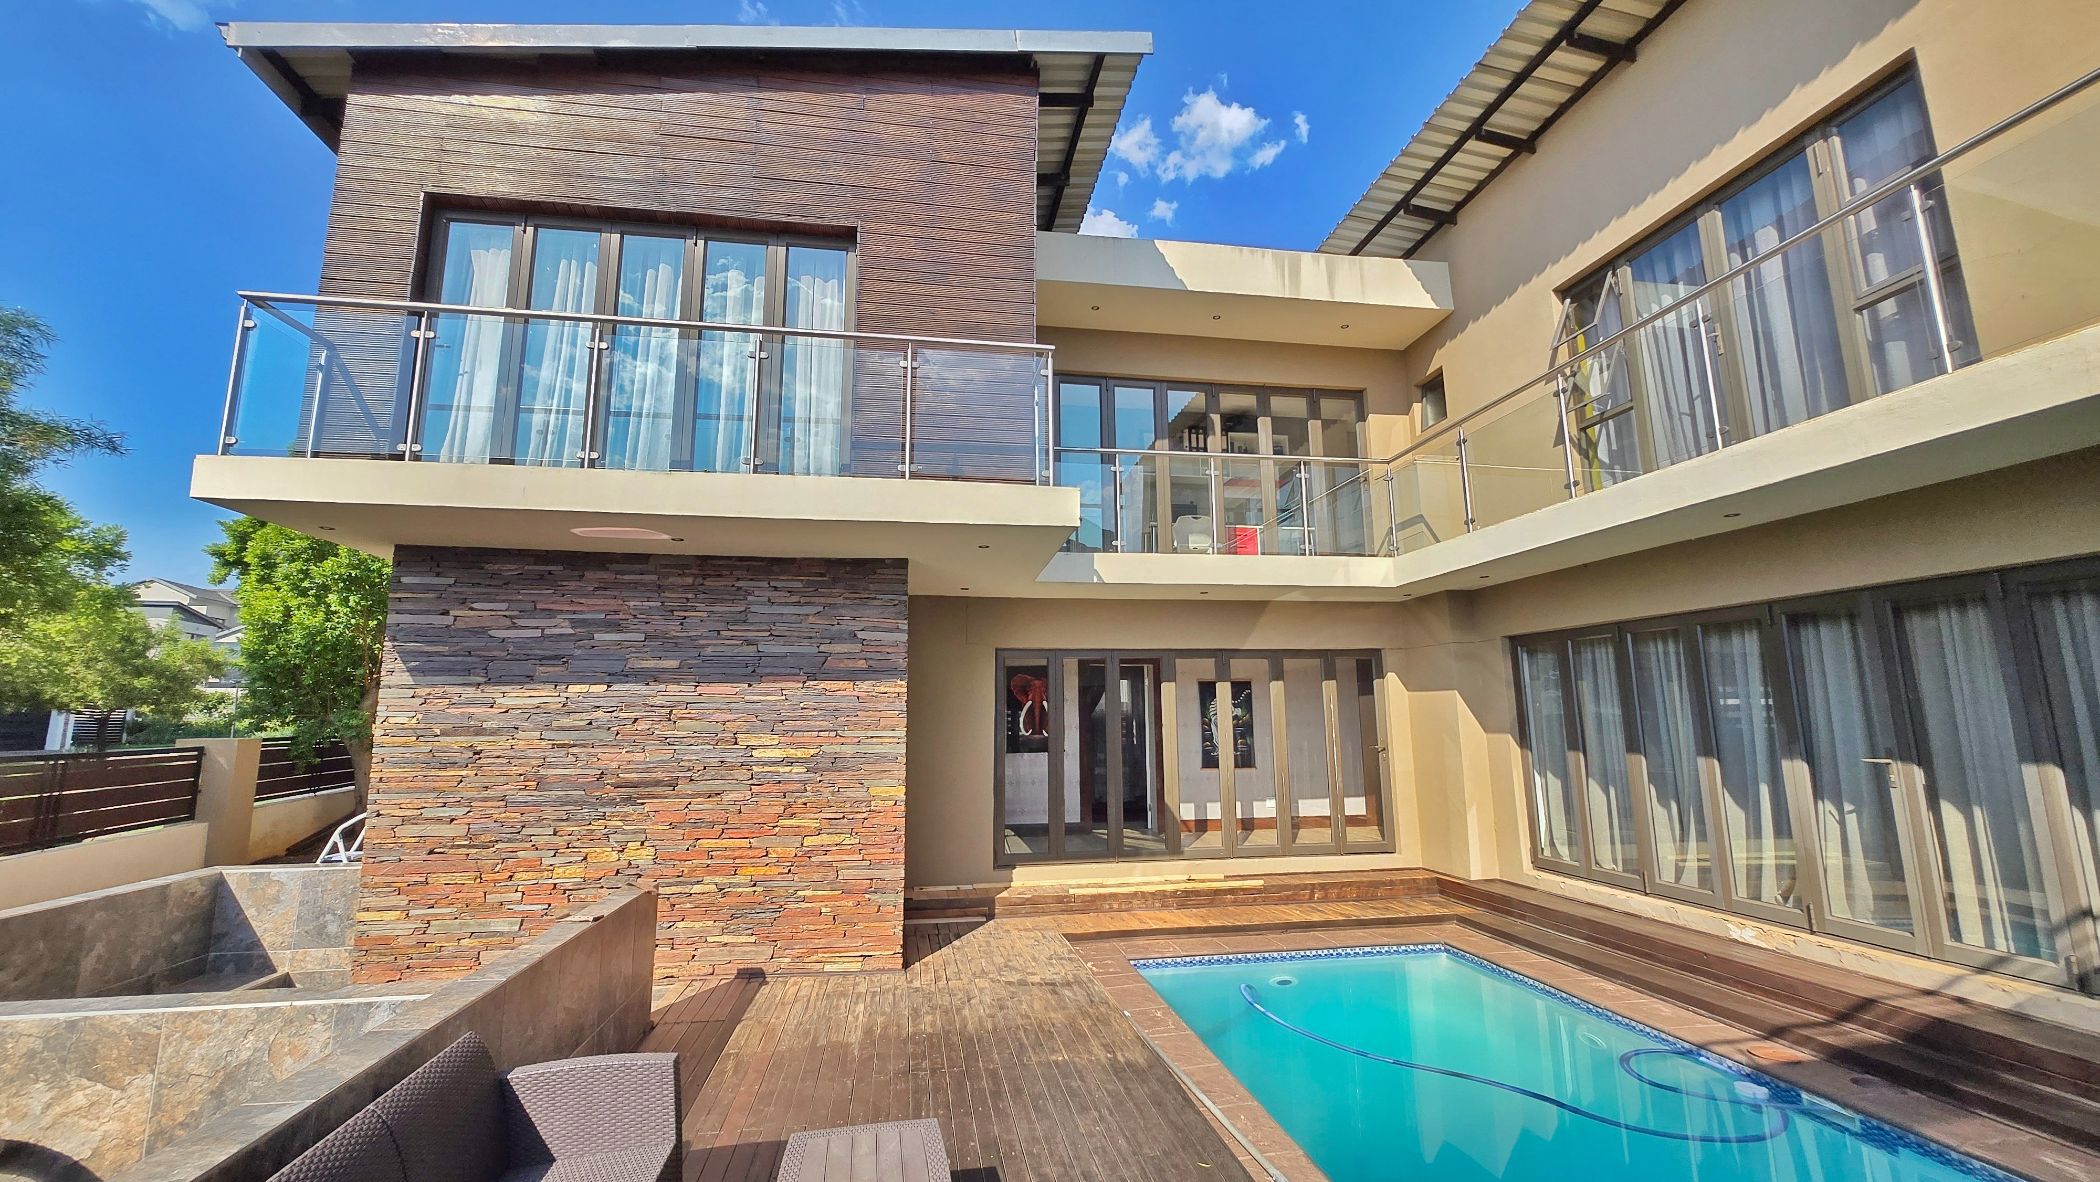
Start and end your day in a serene home filled with natural light, thanks to soaring ceilings and expansive windows. Four spacious bedrooms ensure personal comfort for everyone, while each of the five modern bathrooms offers a touch of spa-like indulgence.

Master Suite: Your Private Sanctuary

Step into an elegant retreat featuring a sunlit balcony overlooking your private garden. With a large custom walk-in wardrobe and a bathroom designed to pamper—complete with a freestanding tub and rain shower—you'll find your daily escape right at home.

Spaces Made for Living and Entertaining

Create unforgettable moments in your dedicated cinema room—perfect for family movie nights or playtime. The open-plan living and dining areas flow effortlessly outdoors, merging with wooden deck and sparkling pool, designed for relaxation or lively gatherings. The kitchen invites you to explore your culinary passions.

Live Smart, Live Independent

Experience an off-grid lifestyle with your own borehole water supply and reliable backup power system. No more worries about rising bills or load sheddind.

Homes like this don't stay available for long. Take the first step toward a secure, luxurious, and energy-wise future. Contact us now to schedule your private viewing and make The Hills your family's new home.
Key features

  • Corner stand
  • Sparkling Pool
  • Fireplace feeding the lounge, dining room and Kitchen
  • Cinema

Listing details

Rooms

    • 4 Bedrooms
      • Main Bedroom
      • Main bedroom with balcony, queen bed, stacking doors, study area and walk-in closet
      • Bedroom 2
      • Bedroom with balcony, built-in cupboards, double bed, stacking doors and tiled floors
      • Bedroom 3
      • Bedroom with balcony, built-in cupboards, double bed, stacking doors and tiled floors
      • Bedroom 4
      • Bedroom with built-in cupboards, double bed and tiled floors
    • 5 Bathrooms
      • Bathroom 1
      • Bathroom with bath, double vanity, shower, tiled floors and toilet
      • Bathroom 2
      • Bathroom with basin, bath, tiled floors and toilet
      • Bathroom 3
      • Bathroom with basin, shower, tiled floors and toilet
      • Bathroom 4
      • Bathroom with basin, bath, tiled floors and toilet
      • Bathroom 5
      • Bathroom with basin, tiled floors and toilet
    • Other rooms
      • Dining Room
      • Dining room with curtains, gas fireplace and tiled floors
      • Entrance Hall
      • Entrance hall with double volume, staircase and tiled floors
      • Kitchen
      • Kitchen with centre island, engineered stone countertops, eye-level oven, gas hob, glass hob, high gloss cupboards and prep bowl
      • Living Room
      • Living room with curtains, gas fireplace, stacking doors and tiled floors
      • Study
      • Study with balcony, stacking doors and tiled floors
      • Home Theatre Room
      • Home theatre room with blinds and carpeted floors
      • Indoor Braai Area
      • Indoor braai area with stacking doors and tiled floors
      • Scullery
      • Scullery with dish-wash machine connection, high gloss cupboards and tiled floors

Other features

    • Complex
    • Gym and restaurant
    • Roof
    • Flat, metal roof
    • Walls
    • Plastered walls with stone cladding
    • Windows
    • Aluminium windows
    • General building features
    • Led lighting
    • Boundary
    • Wall boundary
    • Exterior features
    • Batteries, exterior toilet, fire pit, inverter, staff accommodation, washing line, water tanks and wooden deck
    • Garden
    • Landscaped garden with private garden
    • Pool
    • Chlorine pool including private pool
    • Security
    • 24 hour manned security with guard house and security gates
    • Tennis court
    • Flood lights and net
    • Other
    • Pet friendly other including fibre, heat pump, prepaid electricity and road access
    • Alternative power
    • Batteries and inverter

We are your local property experts in The Hills, South Africa

Teresa Dercksen

Teresa Dercksen, your local property expert in The Hills, South Africa
WhatsAppMy profile
Registered with the PPRA - Candidate

Teresa Dercksen

Wynand Dercksen

Wynand Dercksen, your local property expert in The Hills, South Africa
WhatsAppMy profile
Registered with the PPRA - Full Status FFC

Wynand Dercksen

More of our listingsProperties we've sold

Pretoria Office

Central Square, Banking Court, Menlyn Maine, Cnr Corobay Street and Aramist Street, Menlyn, 0181, Gauteng
Registered with the PPRA.Holder of a Business Property Practitioner FFC. Operating a Trust Account.
Pretoria Office details

Looking to sell or let your property?

Our property specialists can give you a professional, no-obligation market evaluation.
Teresa and Wynand, your local property experts in The Hills, South Africa
BackHouse for sale in The Hills

Looking to

  • Buy property
  • Rent property
  • Sell or let your home
  • Properties on show
  • Contact us

About us

  • Pam Golding Properties
  • Services
  • News centre
  • Careers
  • Franchises

Info

  • Privacy policy
  • Disclaimer
  • Email disclaimer
  • Access to information
  • Notice of automatically available records
  • Copyright
  • Terms & conditions
  • Sitemap

Connect

  • Facebook
  • Instagram
  • LinkedIn
  • YouTube
Pam Golding Properties - Gates Logo
The Pam Golding Way
Pam Golding Properties - 50 Years Logo
Copyright © 2026 Pam Golding Properties