R 7,950,000
R 7,950,000
4 bedrooms3.5 bathrooms2 garages3 parking baysBuilding 317 m² (on 1220 m² Erf)
Expenses
Levies:
R 3,800 per month
Rates and Taxes:
R 3,200 per month

If space, security and a great setting are high on your wish list, this lovely home in The Avenues Estate in Hilton is well worth a look.
Set on a double stand, this beautifully presented 317sqm single level home offers comfortable family living, lovely views and plenty of garden space for children and pets to enjoy.
The living areas are light and welcoming, with an easy open plan layout that leads out onto a covered veranda. It's the perfect spot to enjoy a morning coffee, unwind at the end of the day or simply take in the surrounding views.
The modern kitchen is both practical and inviting, with a breakfast nook, gas hob and separate scullery offering space for three major appliances.
There are 4 well-sized bedrooms, 3 bathrooms (2 en-suite) and a separate guest toilet. The main bedroom enjoys lovely views and has a spacious en-suite bathroom with both a bath and shower.
Other features include a double automated garage with direct access into the home, a fully fenced garden and a lookout deck. The generous outdoor space is a real bonus, offering plenty of room for family time, entertaining and pets to roam.
A wonderful opportunity to enjoy the space and convenience of single level living in one of Hilton's new estates.
Get in touch to arrange a viewing. I'd love to show you around!
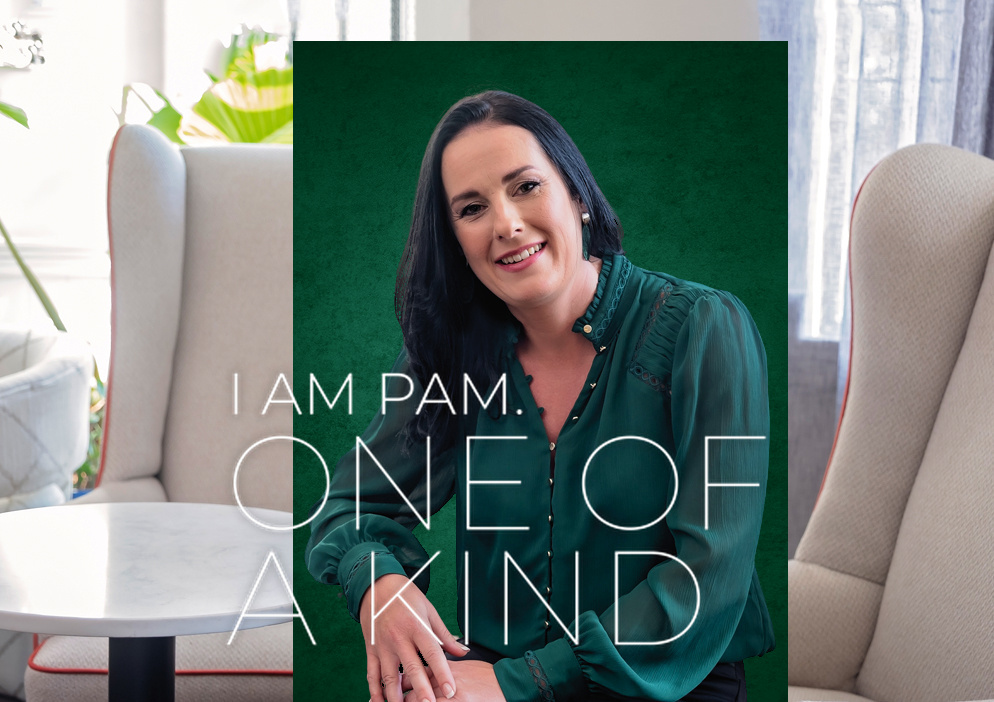
 GoldClub Agent
GoldClub status recognises the highest levels of service excellence and outstanding sales & rentals success for which the Pam Golding Properties brand is renowned.