R 4,600,000
R 4,600,000
5 bedrooms3 bathrooms2 garages1 parking bayErf 1504 m²
Expenses
Rates and Taxes:
R 2,690 per month
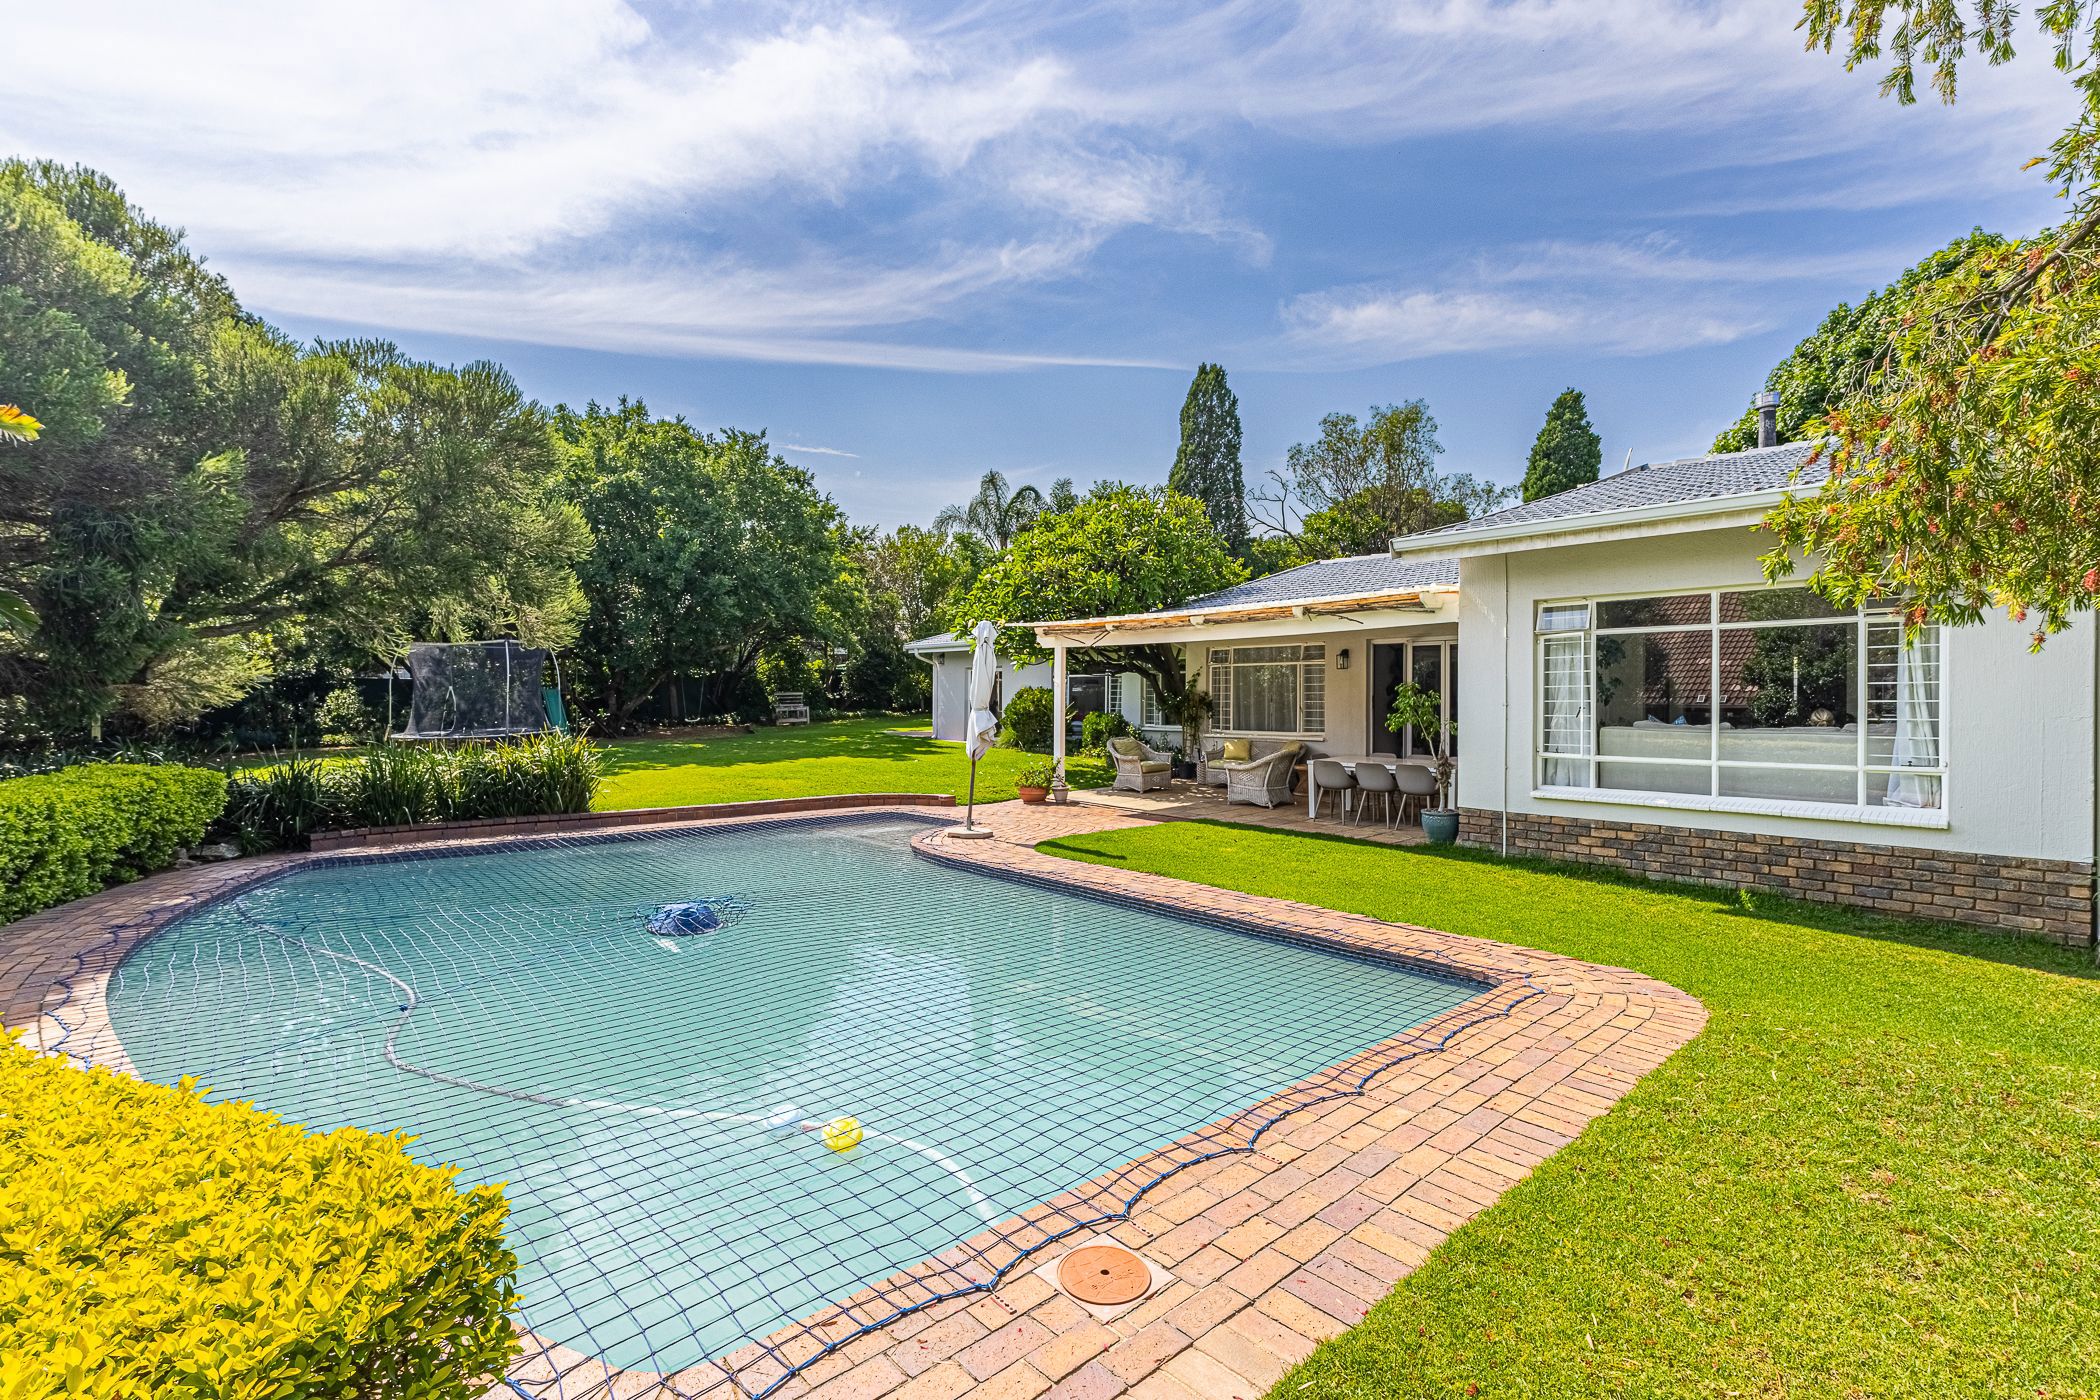
Some homes you walk into and feel it straight away. This is one of them.
Light pours through large windows onto warm wood floors, and the garden is never out of sight. Mornings start with coffee at the kitchen breakfast bar. Afternoons drift onto the covered patio, where the stacking doors open the whole house to the pool and lawns. When the evenings turn cool, the wood-burning fireplace pulls everyone together for dinner in the open plan dining room.
This is a home that lives beautifully for families. Children can play on the lawn while you watch from the patio, and there are separate spaces for the TV room, a playroom or study, and quiet corners for everyone. All five bedrooms look onto leafy greenery, and the main suite opens straight onto the garden, with a dressing room and a freestanding bath to unwind in at the end of the day.
On 1,504 m², there is room for everything: long summer lunches, weekend braais, the dog, the trampoline and the trailer. Staff accommodation that could double as a home office and a double garage with an extra parking bay make it as practical as it is beautiful.
Features:
5 bedrooms, 3 bathrooms (main en-suite)
Open-plan dining with wood-burning fireplace
Lounge, TV room and playroom or study
Covered patio with stacking doors
Swimming pool with safety net
Staff accommodation (could be an office)
Double garage plus an additional parking bay
Stand size: 1,504 m²
This is a rare opportunity to secure a spacious, private and versatile family home in one of Sunninghill's most established enclaves.
 GoldClub Agent
GoldClub status recognises the highest levels of service excellence and outstanding sales & rentals success for which the Pam Golding Properties brand is renowned.