POA
POA
3 bedrooms3.5 bathrooms2 garagesErf 539 m²Energy supplies: Eskom and Solar PowerWater supplies: Council Supply
Expenses
Rates and Taxes:
R 2,638 per month
Levies:
R 2,680 per month
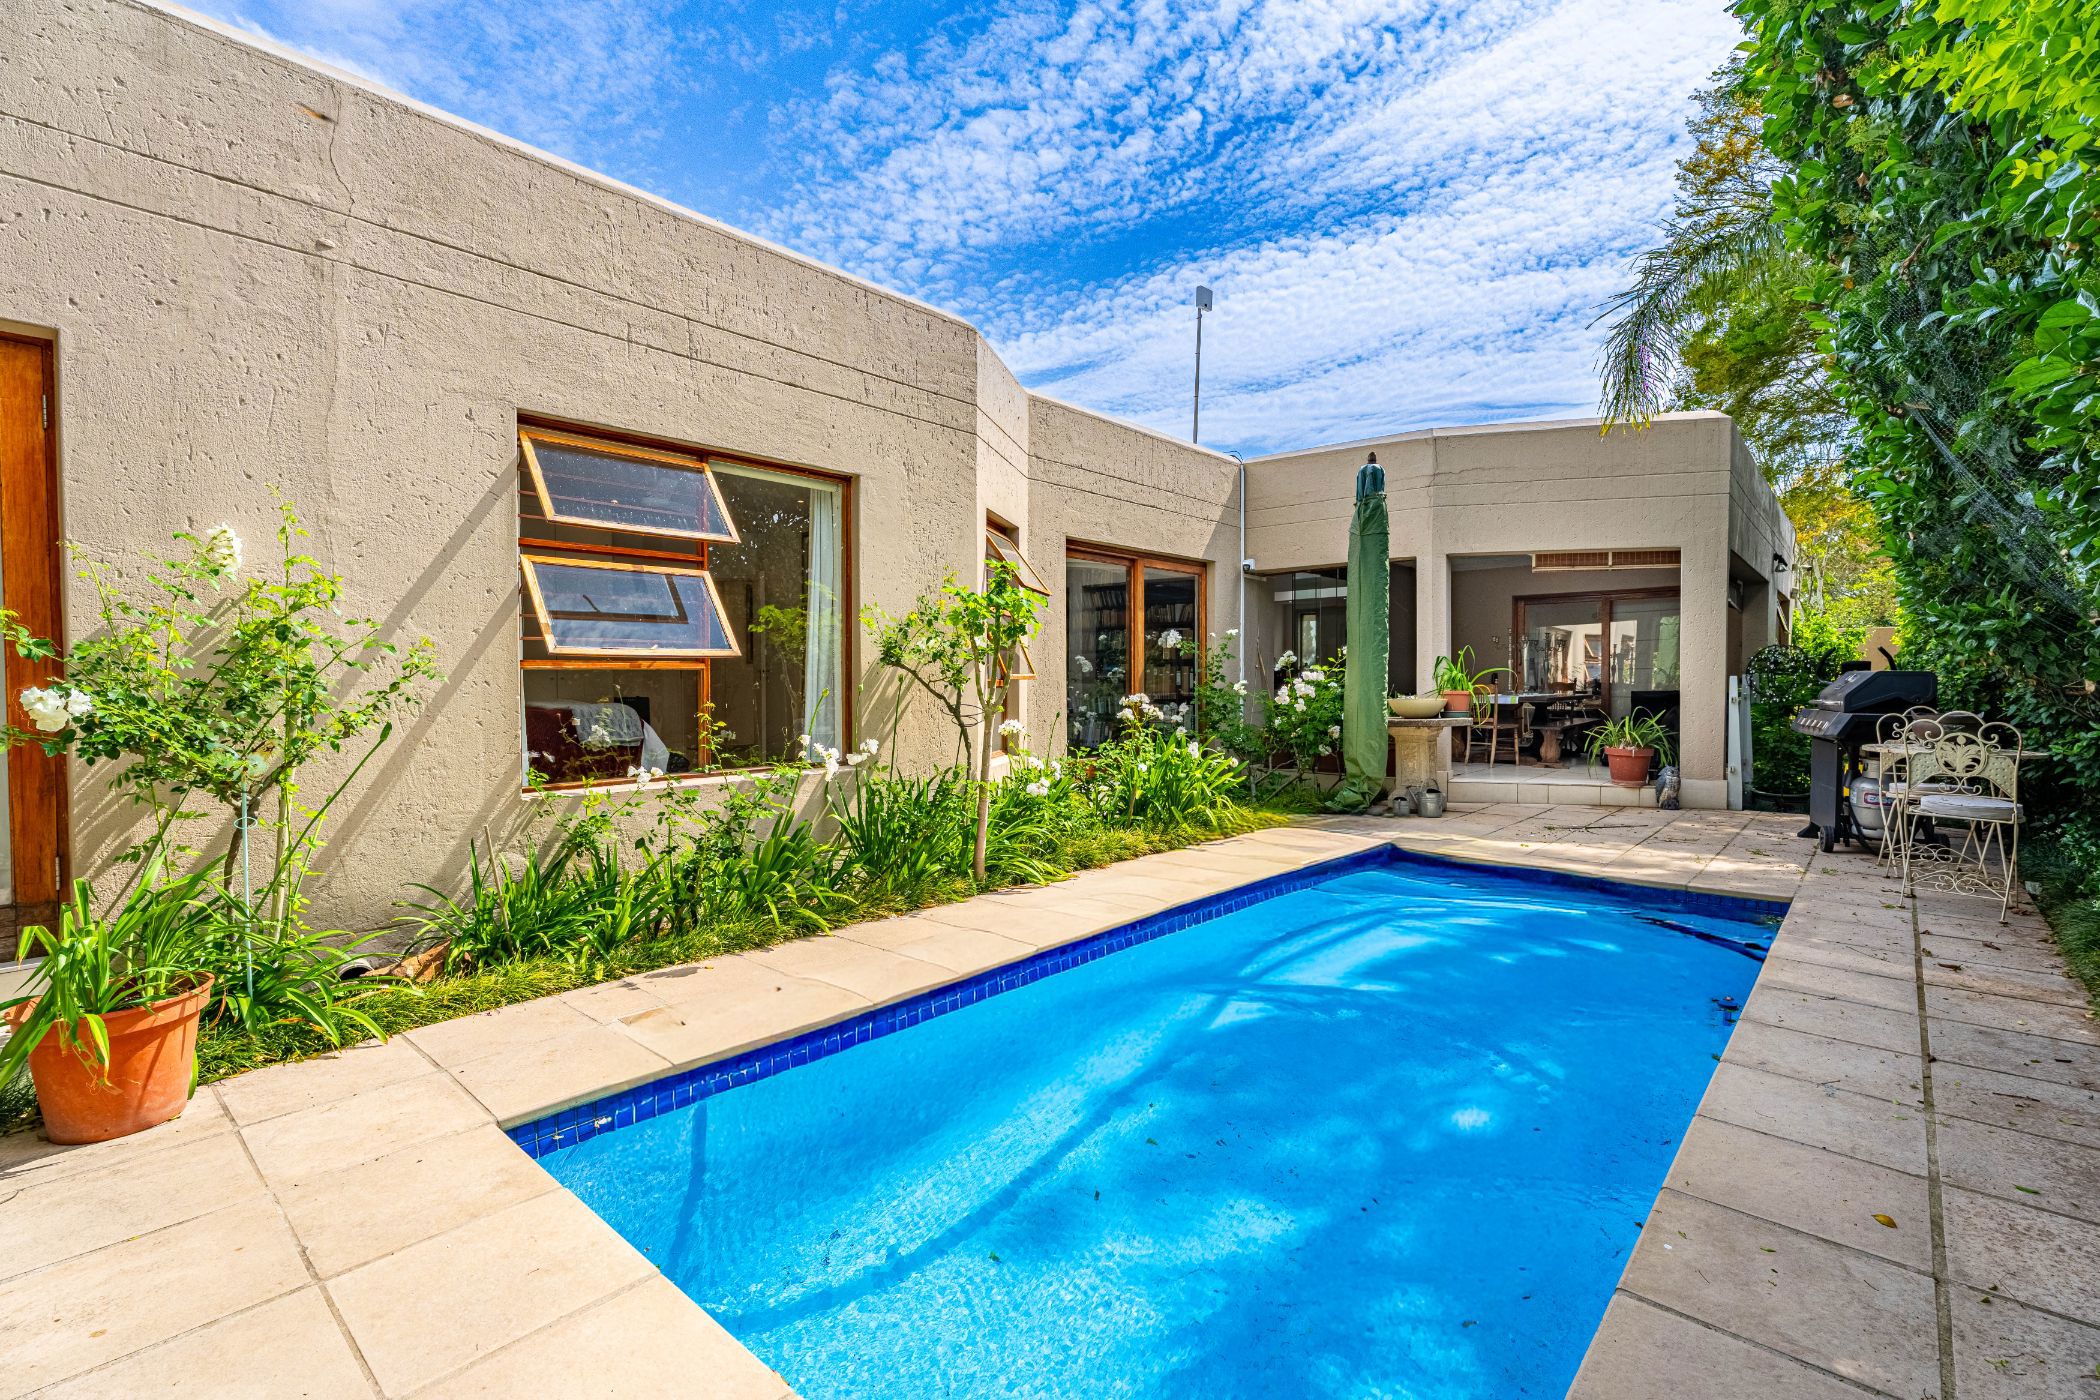
Step into a home where every detail has been considered. This fully renovated residence in a secure Sunninghill Gardens complex is bright, airy and impressively spacious, with the kind of flow and finish that makes you want to move in the moment you walk through the door.
Arrival & Entertaining
A large entrance hall, with a convenient guest cloakroom just off it, sets the tone. Beyond it, open-plan living is the heart of the home. A dining room, living room and formal lounge flow seamlessly together, anchored by a warm wood-burning fireplace for those Highveld winter evenings. Stack doors open onto a huge covered patio, extending your entertaining space outdoors and letting natural light pour in all day.
The Kitchen
Beautifully finished and open to the living areas, the kitchen features a central breakfast bar island, a gas hob and a separate scullery, keeping the mess out of sight when guests arrive. Perfect for the family cook and the weekend host alike.
Bedrooms & Bathrooms
The main house offers three bedrooms, two of them en-suite. The third opens through sliding doors straight onto the garden.
The main suite is massive, with a walk-in dressing room and doors that open directly onto the garden. The bathroom is simply gorgeous: a freestanding bath sits beneath a huge window overlooking private greenery, so you can soak while feeling surrounded by nature, with complete privacy.
Self-Contained Outside Room
A courtyard leads to a versatile en-suite room with its own private entrance and the same quality finishes as the main house. Use it as staff accommodation, a granny flat, a teenager's retreat, a home office or a guest suite. The flexibility is a real bonus.
Sustainable & Secure
Solar-heated pool
Solar geyser
Solar backup power
Double garage
Secure complex living in a sought-after location
Why You'll Love It
Light, space, comfort and low-maintenance, energy-conscious living, all in one of Sunninghill's most convenient pockets, close to Sandton, Waterfall, Fourways and major routes.
 GoldClub Agent
GoldClub status recognises the highest levels of service excellence and outstanding sales & rentals success for which the Pam Golding Properties brand is renowned.