POA
POA
4 bedrooms4.5 bathrooms2 garagesErf 1500 m²Energy supplies: Eskom and Solar PowerWater supplies: Council Supply
Expenses
Rates and Taxes:
R 2,850 per month
Luxury Living in Sunninghill Gardens
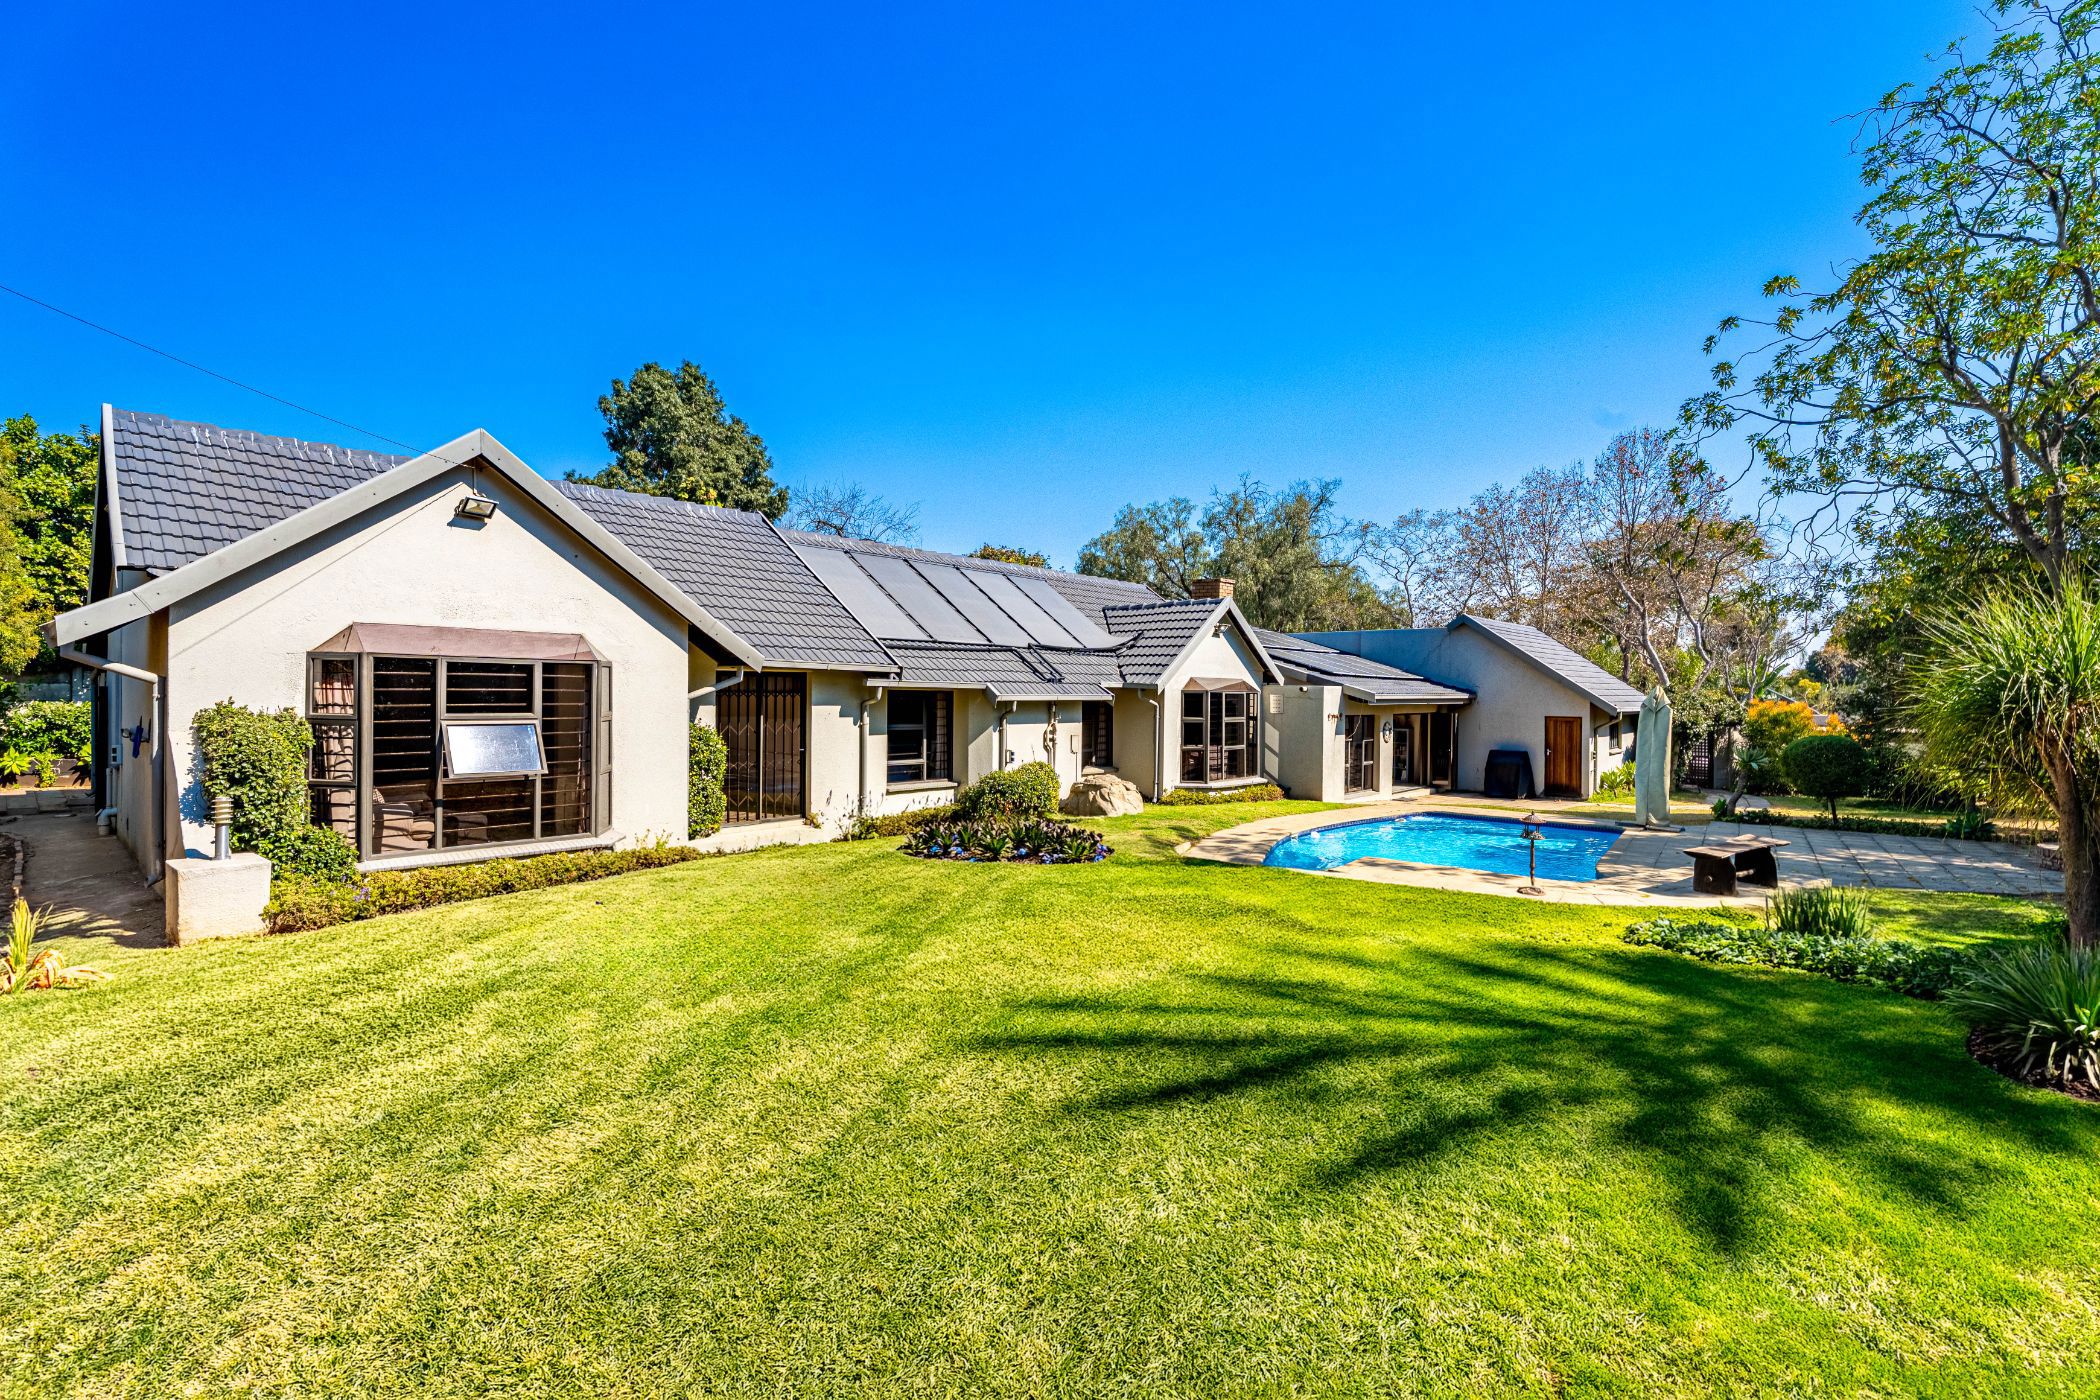
Set on a generously sized stand, this exceptional home offers the rare combination of space, privacy, and effortless indoor-outdoor living — all tucked away from view, with complete seclusion from the street and neighbouring properties.
Bedrooms & Bathrooms
Three spacious bedrooms, all en-suite. The main suite is a true retreat, featuring a walk-in dressing room and its own private outdoor shower alongside a full bathroom.
Living Spaces
Designed for both everyday living and entertaining, the home flows seamlessly across multiple open-plan living areas:
A large kitchen overlooks the second lounge, which opens onto the garden through full stacking doors — transforming into a covered patio complete with a braai area and extractor fan.
A second, more formal lounge, still open-plan and connected to the rest of the living space.
An open-plan dining room just off the kitchen, perfect for hosting.
Garden & Outdoor Living
The large, private garden is an entertainer's dream — a solar-heated pool and a fire pit set the scene for evenings outdoors, all shielded from any outside view.
Additional Features
Guest cloakroom
Home office with its own mini wine cellar
Self-contained flatlet at the back — en-suite with a kitchenette, ideal for guests, extended family, rental income, or an ideal fourth bedroom for a teenager wanting their own space.
Double garage
Off-Grid Ready
This home is built for independence: solar power with inverter, batteries and panels (with the potential to go fully off-grid), a borehole connection already dug (just add tanks, filters and connection), and gas geysers throughout.
A rare find offering space, privacy, and self-sufficiency in one of Sunninghill's most sought-after pockets.
 GoldClub Agent
GoldClub status recognises the highest levels of service excellence and outstanding sales & rentals success for which the Pam Golding Properties brand is renowned.