Pam Golding Properties

House for sale in Summerstrand

House for sale in Summerstrand - 1PLZ1752371
  • For sale
  • Exclusive mandate
  • New listing
  • For Sale
  • /
  • South Africa
  • /
  • Eastern Cape
  • /
  • Nelson Mandela Metro
  • /
  • Port Elizabeth (Gqeberha)
  • /
  • Summerstrand
  • /
  • 1PLZ1752371

R 6,000,000

7 bedrooms7 bathrooms2 garages7 parking baysBuilding 495 m² (on 1182 m² Erf)Energy supplies: Eskom, Generator and Solar PowerWater supplies: Borehole, Council Supply and Other

Expenses

Rates and Taxes: 
R 6,200 per month
  • Aircon
  • Alternate Power
  • Alternate Water
  • Flatlet
  • Garage
  • Garden
  • Parking
  • Pool
  • Wheelchair
  • Coastal
  • Beach Living
Listing #: 1PLZ1752371

Pristine and highly rated Guesthouse

This immaculately presented Guesthouse is the ultimate in accommodation in the suburb of Summerstrand. Consistent Ratings and Reviews from 9.9 -10.

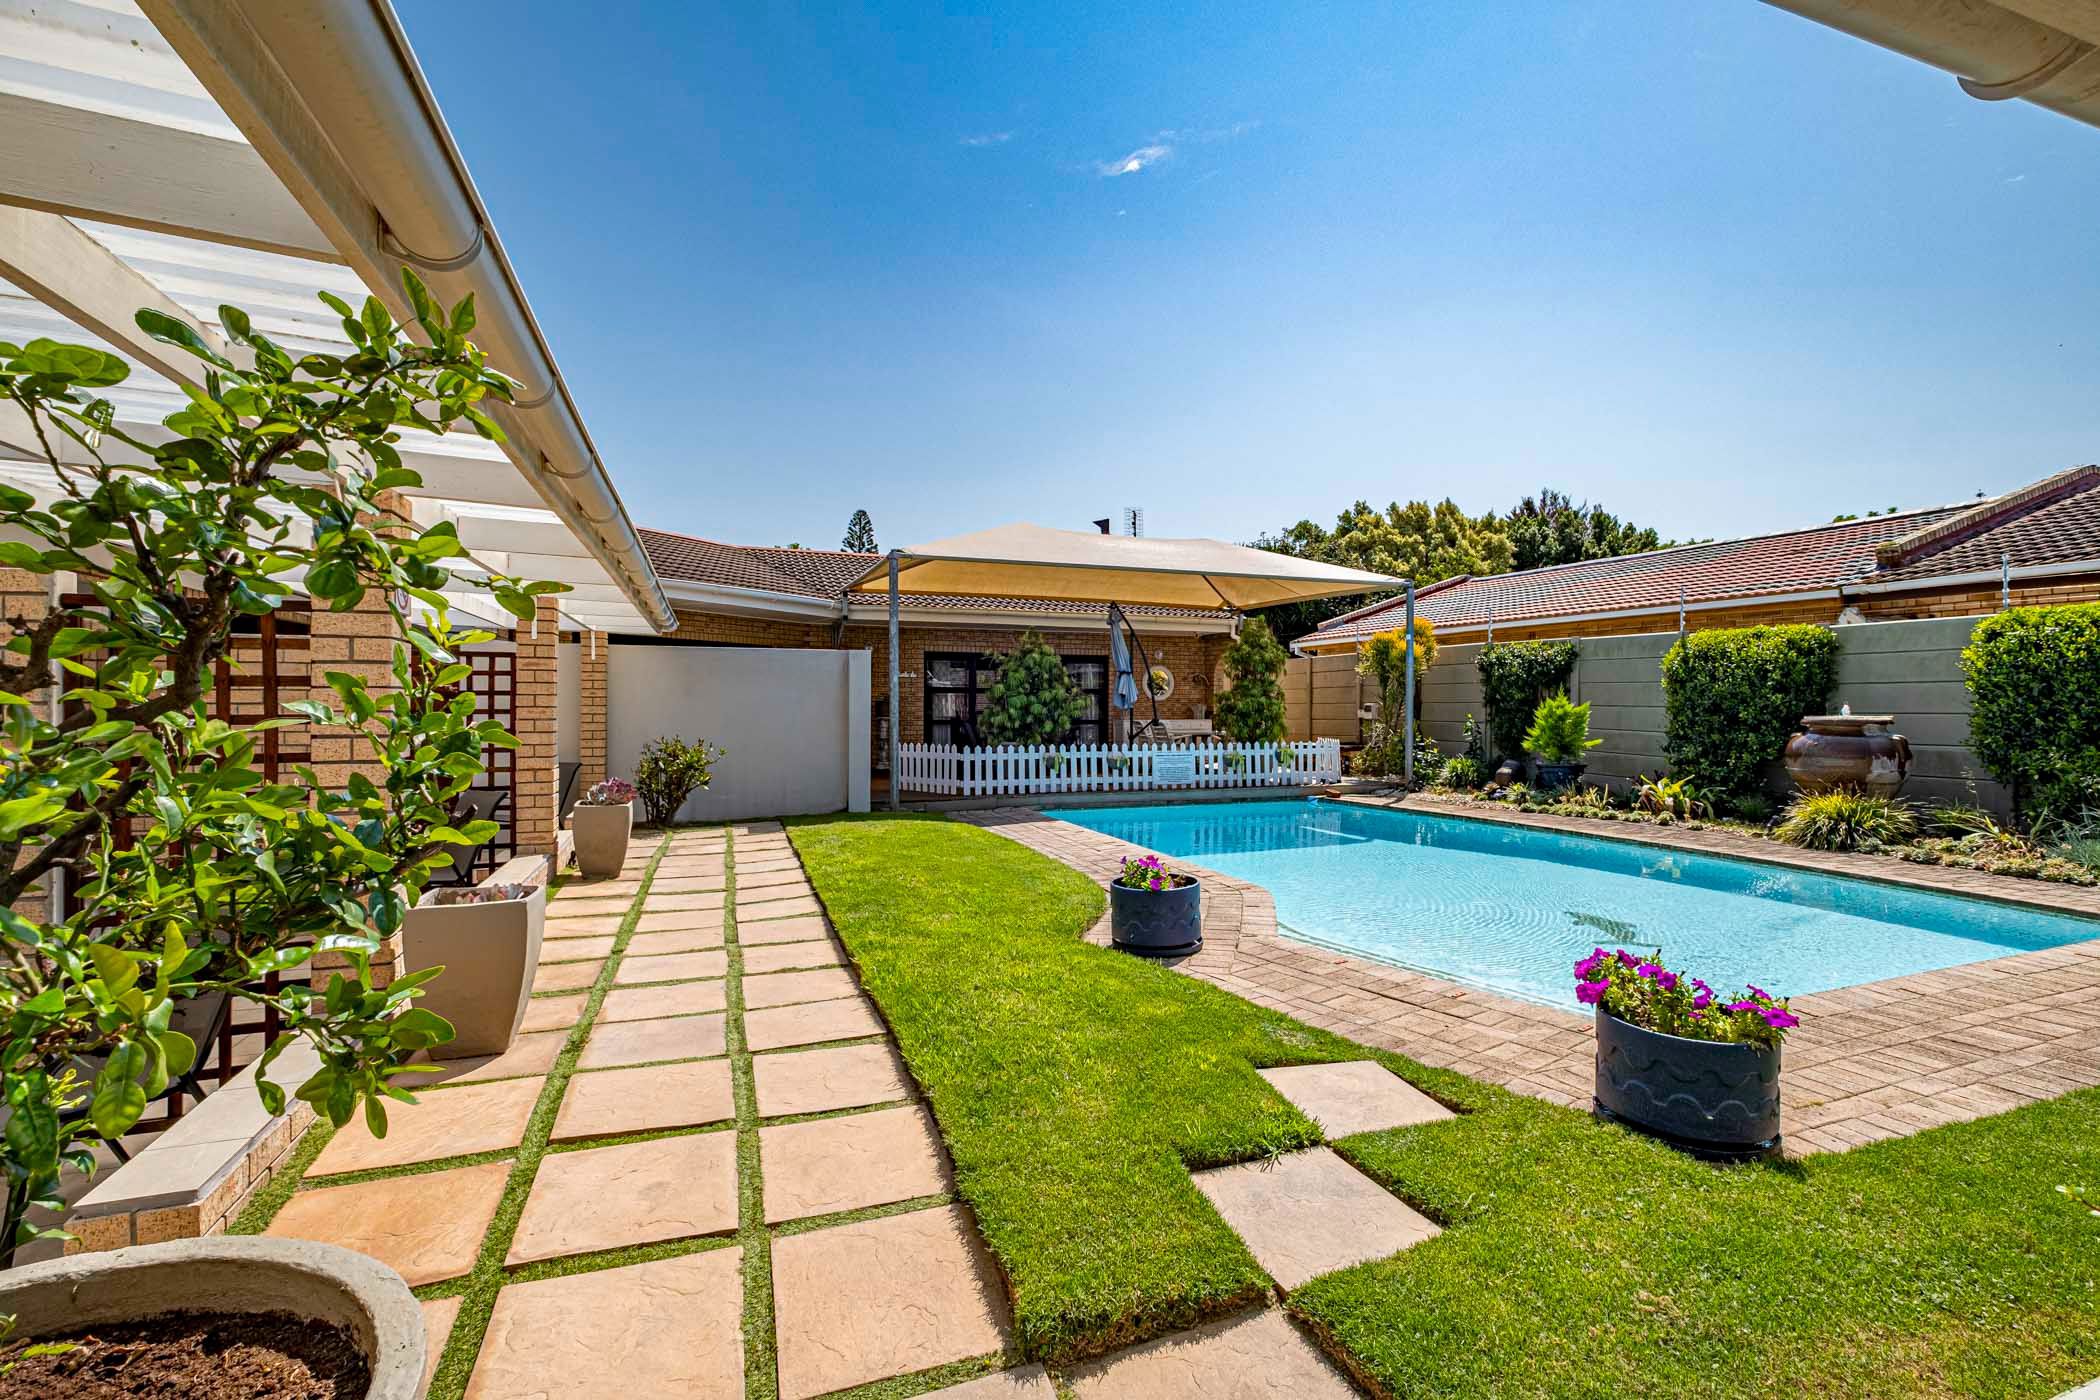
Spotlessly clean, comfortable rooms offer a peaceful nights sleep and include a delicious breakfast, prebooked on the private App or choose self catering accommodation. 5 spacious and beautifully presented double rooms. Popular with Medical Practitioners, and Corporates, this Guesthouse is convenient and sublime. Rent the Guest cottage for more privacy and time out. A full Owner/Manager suite provides additional and superior living accommodation. Rooms overlook the sparkling pool and perfectly maintained gardens. Borehole water, 22 Solar panels and invertor system, and back up generator sustains constant water and power supply.

Updated financials and all information is available to highlight the meticulous management of this outstanding property.
Key features

  • 9.9 to 10 Ratings and Reviews
  • Cleanliness and attention to detail is supreme
  • Off the grid power and filtered borehole water supply
  • Close to NMM University, Airport, Boardwalk, and the Beaches
  • Security includes Cameras, CCTV, and 24 hour protection

Listing details

Rooms

    • 6 Bedrooms
      • Main Bedroom
      • Main bedroom with en-suite bathroom, air conditioner, blinds, built-in cupboards, built-in cupboards, ceiling fan, curtain rails, curtains, king bed, laminate wood floors, sliding doors, tv, tv booster and wired for computer network
      • Bedroom 2
      • Furnished, open plan bedroom with en-suite bathroom, air conditioner, balcony, blinds, built-in cupboards, built-in cupboards, ceiling fan, curtain rails, curtains, high ceilings, kitchenette, queen bed, sliding doors, tea & coffee station, tiled floors, tv, tv booster and wired for computer network
      • Bedroom 3
      • Open plan bedroom with en-suite bathroom, air conditioner, balcony, blinds, built-in cupboards, built-in cupboards, ceiling fan, curtain rails, curtains, high ceilings, kitchenette, queen bed, sliding doors, tea & coffee station, tiled floors, tv, tv booster and wired for computer network
      • Bedroom 4
      • Furnished bedroom with en-suite bathroom, air conditioner, balcony, blinds, built-in cupboards, built-in cupboards, ceiling fan, curtain rails, curtains, kitchenette, queen bed, sliding doors, tea & coffee station, tiled floors, tv, tv booster and wired for computer network
      • Bedroom 5
      • Furnished, open plan bedroom with en-suite bathroom, air conditioner, balcony, blinds, built-in cupboards, built-in cupboards, ceiling fan, curtain rails, curtains, high ceilings, kitchenette, queen bed, sliding doors, tea & coffee station, tiled floors, tv, tv booster and wired for computer network
      • Bedroom 6
      • Open plan bedroom with en-suite bathroom, air conditioner, balcony, blinds, built-in cupboards, built-in cupboards, ceiling fan, curtain rails, curtains, high ceilings, queen bed, sliding doors, tea & coffee station, tiled floors, tv, tv booster and wired for computer network
    • 6 Bathrooms
      • Bathroom 1
      • Bathroom with basin, bath, double vanity, shower and tiled floors
      • Bathroom 2
      • Bathroom with basin, bath, shower over bath, tiled floors and toilet
      • Bathroom 3
      • Bathroom with basin, shower, tiled floors and toilet
      • Bathroom 4
      • Bathroom with basin, shower, tiled floors and toilet
      • Bathroom 5
      • Bathroom with basin, shower, tiled floors and toilet
      • Bathroom 6
      • Bathroom with basin, shower, tiled floors and toilet
    • Other rooms
      • Dining Room
      • Open plan dining room with air conditioner, blinds, built-in cupboards, ceiling fan, curtain rails, curtains, high ceilings, sliding doors, tea & coffee station, tiled floors, tv and wired for computer network
      • Entrance Hall
      • Open plan entrance hall with high ceilings and tiled floors
      • Family/TV Room
      • Open plan family/tv room with air conditioner, balcony, blinds, ceiling fan, curtain rails, curtains, high ceilings, projector, sliding doors, tiled floors, tv, wired for computer network and wood fireplace
      • Kitchen 1
      • Furnished, open plan kitchen 1 with blinds, breakfast bar, breakfast nook, built-in cupboards, centre island, coffee machine, curtain rails, curtains, double sink, gas hob, microwave, postform counter tops, prep bowl, tea & coffee station, tiled floors, tv, under counter oven, walk-in pantry and wired for computer network
      • Kitchen 2
      • Open plan kitchen 2 with blinds, breakfast bar, built-in cupboards, curtain rails, curtains, double sink, electric stove, extractor fan, extractor fan, high ceilings, in-situ coffee machine, induction hob, microwave, postform counter tops, prep bowl, tiled floors and under counter oven
      • Study
      • Study with blinds, built-in cupboards, curtain rails, curtains, tiled floors and wired for computer network
      • Laundry
      • Laundry with built-in cupboards, curtain rails, curtains, linen closet, melamine tops, tiled floors, tumble dryer, washing machine and wired for computer network
      • Storeroom
      • Storeroom with blinds, built-in cupboards, curtains and tiled floors

Other features

    • Roof
    • Tiled roof
    • Walls
    • Face brick walls
    • Windows
    • Aluminium windows
    • General building features
    • Wheelchair access, wi-fi and wireless
    • Boundary
    • Vibracrete boundary
    • Exterior features
    • Backup generator, courtyard, covered patio, exterior toilet, inverter, portico entrance, solar panels, staff accommodation, undercover patio, washing line, water tank, water tanks and wooden deck
    • Garden
    • Landscaped garden with low maintenance
    • Irrigation
    • Computerised irrigation with borehole
    • Pool
    • Chlorine, swimming pool
    • Security
    • 24 hour response, alarm, automatic gates, cctv cameras, electric fence, electronic beams, intercom and smartphone-integrated security
    • Other
    • Cellular coverage, electricity, geysers, plans, rainwater harvesting equipment, road access and solar inverter room
    • Alternative power
    • Batteries, generator , inverter and solar panels

Additional buildings

    • 2nd Dwelling
    • 1 Bedroom, 1 Bathroom

I'm your local property expert in Summerstrand, South Africa

Debbie Pughe-Parry

Debbie Pughe-Parry, your local property expert in Summerstrand, South Africa
WhatsAppMy profile
Registered with the PPRA - Full Status FFC

Debbie Pughe-Parry

Debbie Pughe-Parry - null
More of my listingsProperties I've sold

Gqeberha (Port Elizabeth) Office

76 Third Avenue, Newton Park, 6045, Eastern Cape
Registered with the PPRA.Holder of a Business Property Practitioner FFC. Operating a Trust Account. A Franchise of Pam Golding Franchise Services (Pty) Ltd.Ian Olivier Properties cc t/a Pam Golding Properties Port Elizabeth
Gqeberha (Port Elizabeth) Office details

Looking to sell or let your property?

Our property specialists can give you a professional, no-obligation market evaluation.
Debbie Pughe-Parry, your local property expert in Summerstrand, South Africa
BackHouse for sale in Summerstrand

Looking to

  • Buy property
  • Rent property
  • Sell or let your home
  • Properties on show
  • Contact us

About us

  • Pam Golding Properties
  • Services
  • News centre
  • Careers
  • Franchises

Info

  • Privacy policy
  • Disclaimer
  • Email disclaimer
  • Access to information
  • Notice of automatically available records
  • Copyright
  • Terms & conditions
  • Sitemap

Connect

  • Facebook
  • Instagram
  • LinkedIn
  • YouTube
Pam Golding Properties - Gates Logo
The Pam Golding Way
Pam Golding Properties - 50 Years Logo
Copyright © 2026 Pam Golding Properties