R 3,495,000
R 3,495,000
3 bedrooms4.5 bathrooms6 parking baysBuilding 385 m² (on 999 m² Erf)Energy supplies: Eskom and Solar Power
Expenses
Rates and Taxes:
R 2,633 per month
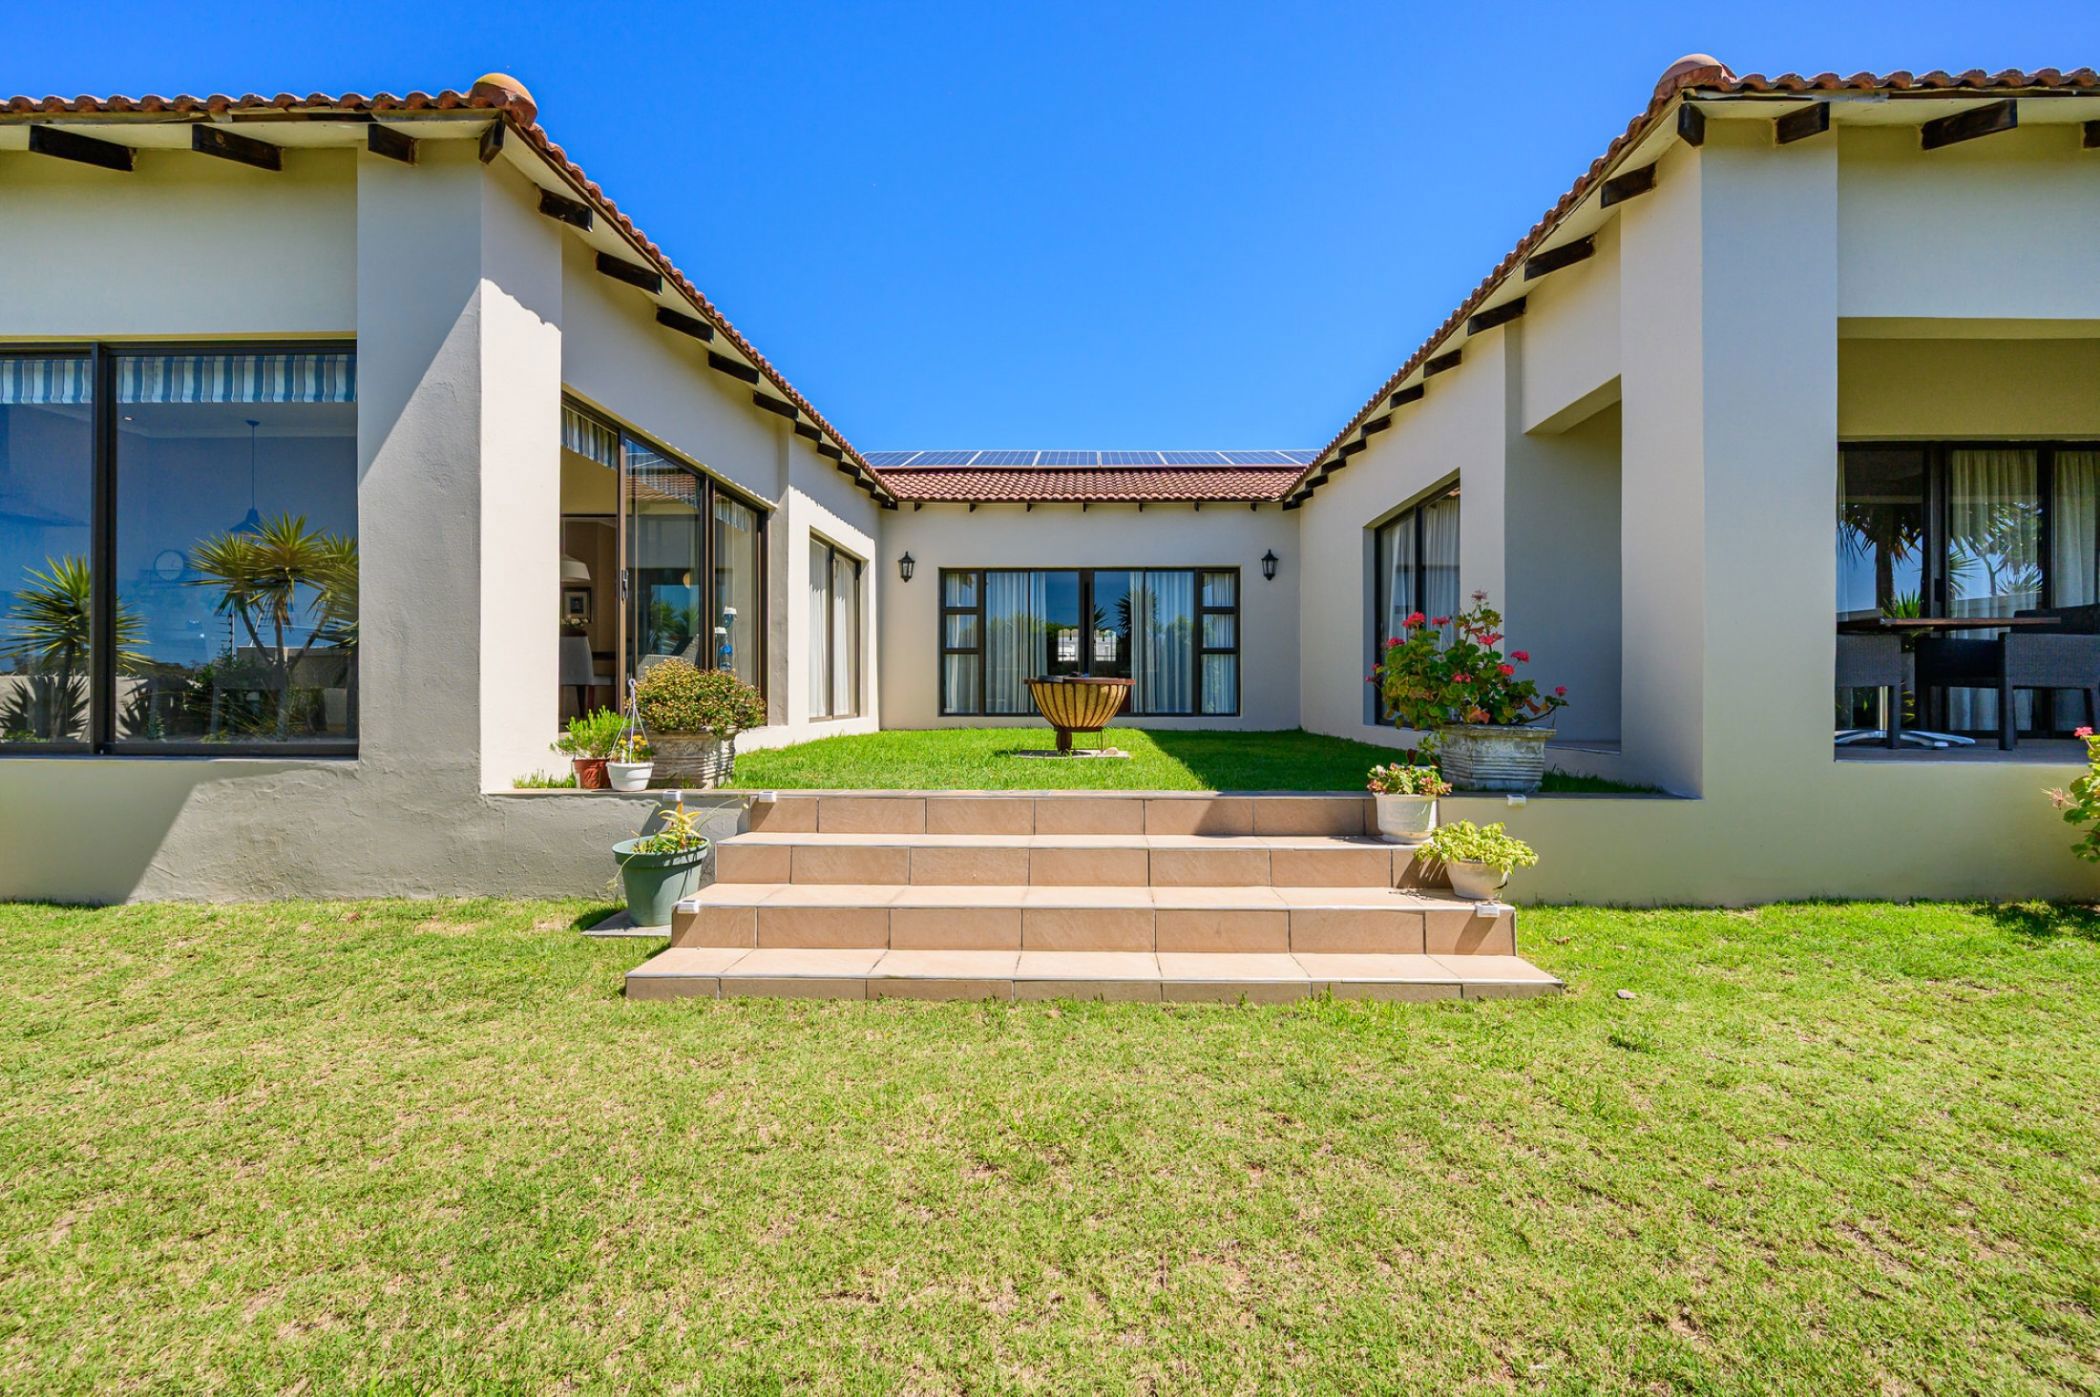
Exceptional value awaits in this beautifully maintained residence, ideally positioned in a prestigious and highly sought-after suburb , about 2km from the beach.
Designed for effortless contemporary living, this pristine home offers an enviable combination of sophisticated interiors, exceptional entertaining spaces and versatile accommodation.
Elegant double doors open into a wide, welcoming entrance hall, creating an immediate sense of space and understated sophistication. The principal living areas have been thoughtfully designed for modern family life with the formal lounge and sitting room flowing seamlessly towards the private garden. Sliding doors invite natural light into the home, while the open-plan layout connects effortlessly with the stylish kitchen.
Beautifully appointed with Caesarstone tops and a freestanding SMEG stove with gas hob and electric oven, the kitchen is both functional and sophisticated. A separate scullery and laundry provide additional convenience.
A standout feature of the home is the impressive entertainment room perfect for relaxed indoor-outdoor living. This inviting space opens through stacking doors to the garden, while elegant glass doors allow it to be separated from the main living areas as desired. A discreetly positioned guest cloakroom adds further convenience.
The accommodation comprises three spacious and airy bedrooms, each enjoying the luxury and privacy of it's own en-suite bathroom.
Adding exceptional versatility and considerable value is the approved 85m2 second dwelling offering 2 bedrooms both serviced by the same bathroom, a generous open-plan living area and full kitchen. Perfect for extended family, guests or an income generating opportunity.
The property also offers ample secure parking, excellent security, 8 solar panels, an inverter , generator ready capability, water tanks and a filtration system, ensuring both convenience and peace of mind. All curtains and blinds are included.
Viewing is by appointment.