R 24,500,000
R 24,500,000
4 bedrooms3.5 bathrooms2 garages3 parking baysBuilding 470 m² (on 1538 m² Erf)Energy supplies: Eskom and Solar Power
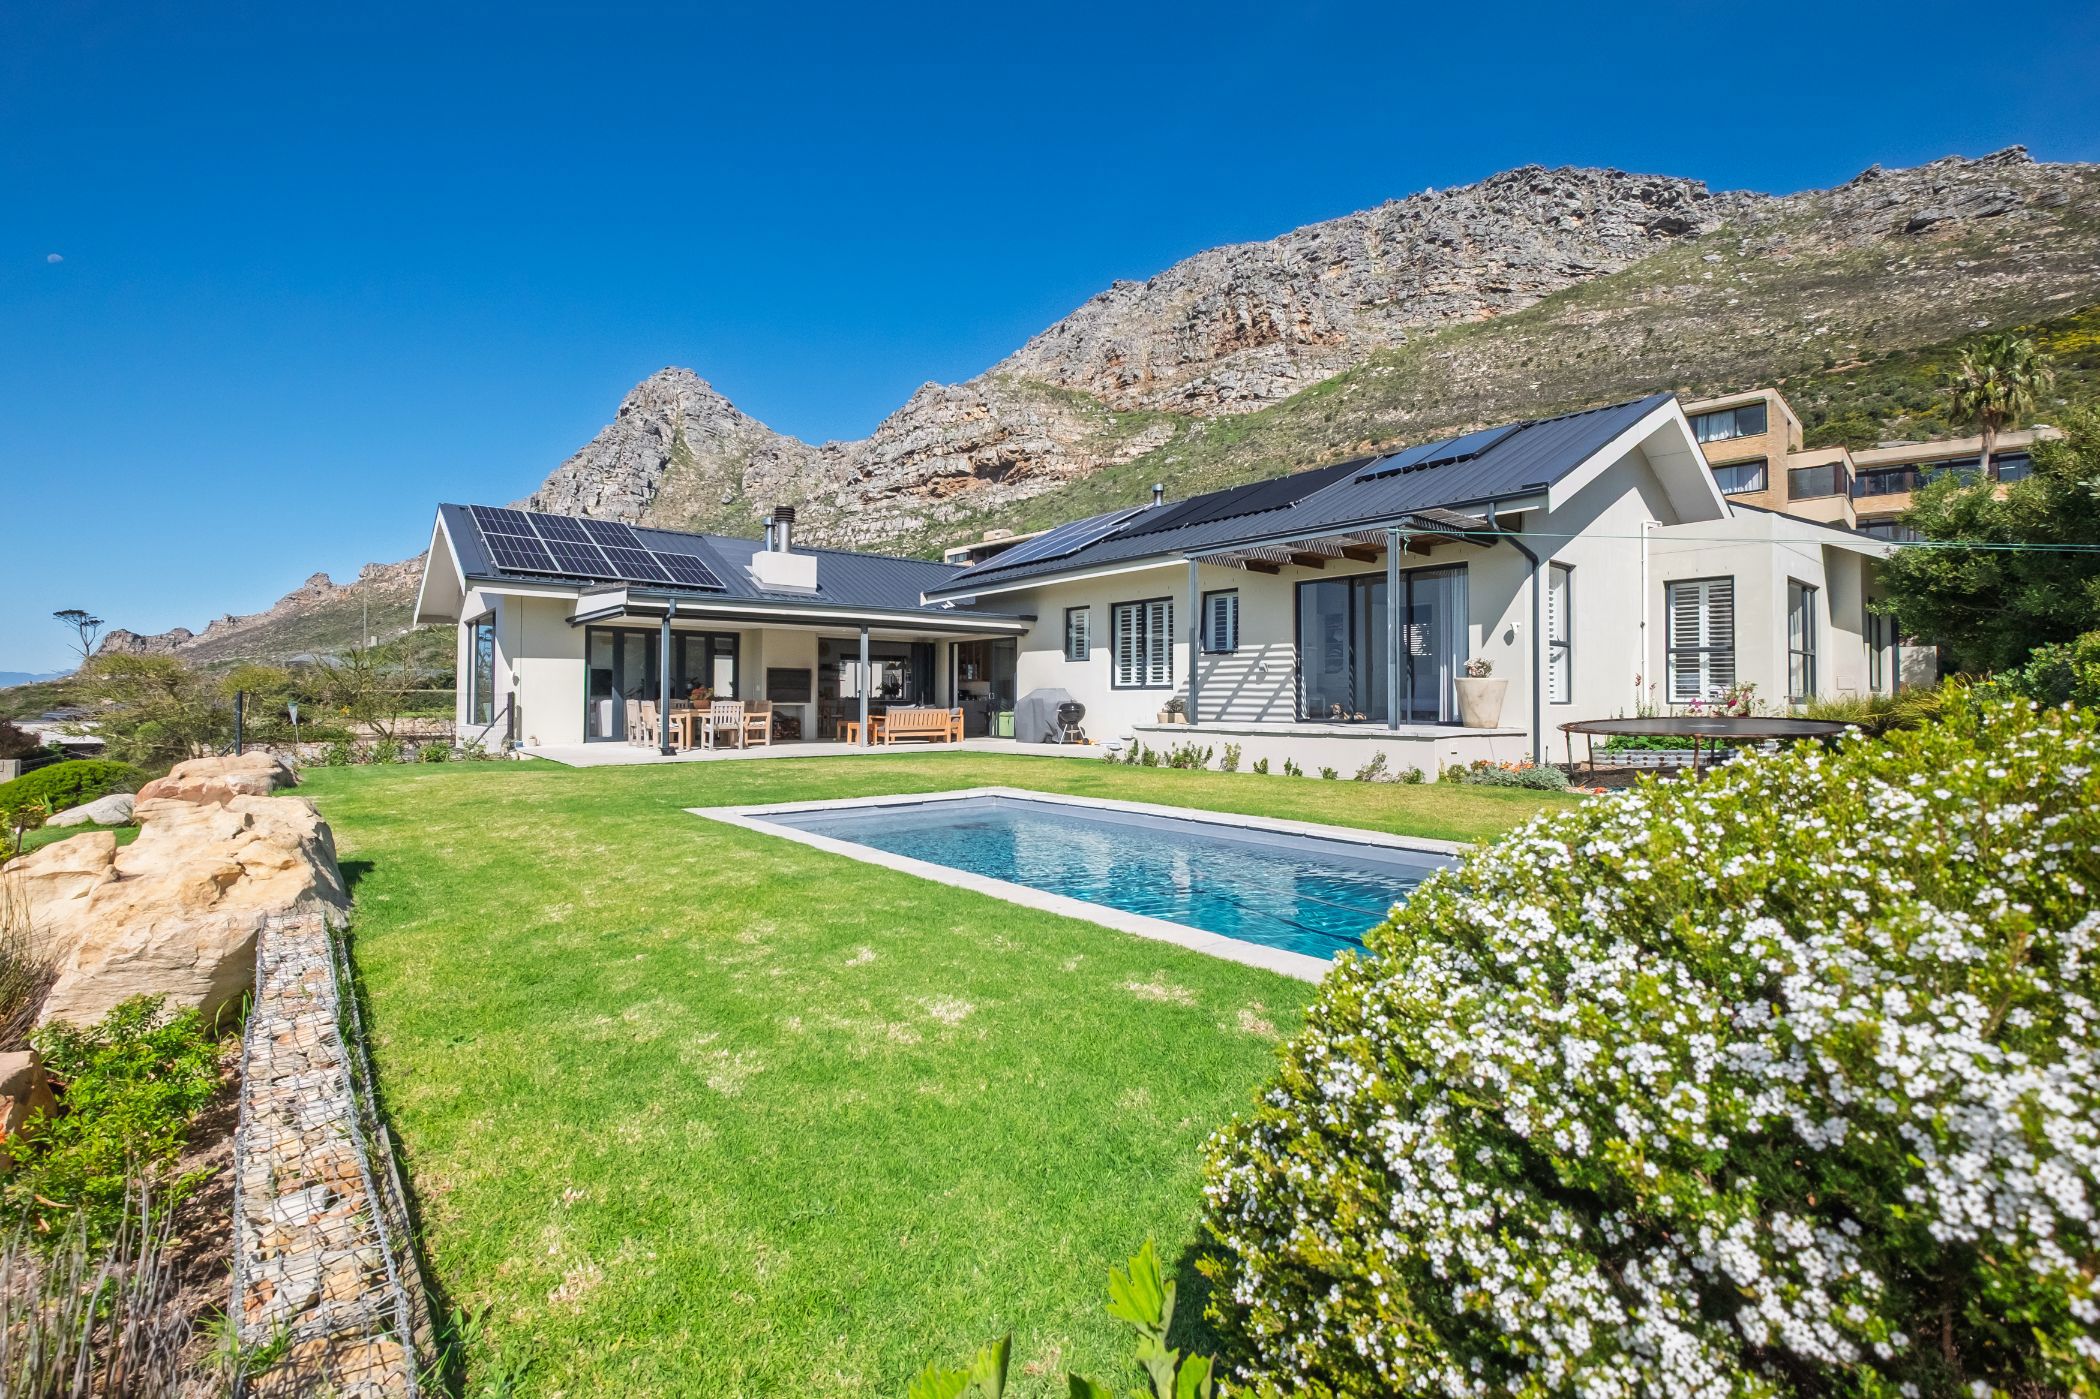
Set against the slopes of Stonehurst Mountain Estate, this well-designed home makes the most of its elevated position, with beautiful mountain views and a layout that offers both privacy and flexibility.
The home has been thoughtfully configured into three separate living spaces, each with its own entrance while remaining connected to the main residence. This arrangement works particularly well for extended or multi-generational family living, guests, a home office or simply having additional space that can function independently.
The home is energy efficient and was built with the mountain setting in mind, including extensive piling into the foundations to provide a solid and secure structure.
Key Features
Three separate living spaces, each with its own entrance
Flexible layout suited to family living, guests or working from home
Beautiful mountain views
Energy-efficient features
Extensive piling and solid construction
Secure, gated estate living
Stonehurst Mountain Estate offers a relaxed combination of security, nature and convenience. Residents have access to 24-hour security, a Lifestyle Centre with a gym and indoor lap pool, as well as walking and cycling trails through the surrounding fynbos.
The estate is well positioned for easy access to Constantia's wine farms, schools and shopping, while Tokai Forest, Muizenberg's beaches and the M3 are all within convenient reach.
A lovely home in a sought-after mountain setting, with a practical layout that gives you the flexibility to live, work and accommodate family or guests comfortably.