Pam Golding Properties

House for sale in Steyn City

House for sale in Steyn City - 1SY1753576
  • For sale
  • Exclusive mandate
  • New listing
  • For Sale
  • /
  • South Africa
  • /
  • Gauteng
  • /
  • Johannesburg North
  • /
  • Fourways Area
  • /
  • Dainfern Area
  • /
  • Steyn City
  • /
  • 1SY1753576

R 35,995,000

6 bedrooms7 bathrooms4 garagesBuilding 962 m² (on 1209 m² Erf)Energy supplies: Eskom and GeneratorWater supplies: Council Supply

Expenses

Levies: 
R 7,500 per month
  • Alternate Power
  • Alternate Water
  • Garage
  • Garden
  • Pet Friendly
  • Pool
  • Urban Lifestyle Estate
  • Secure/Gated Living
  • Golf Estate
Listing #: 1SY1753576

Three Levels of Contemporary Grandeur

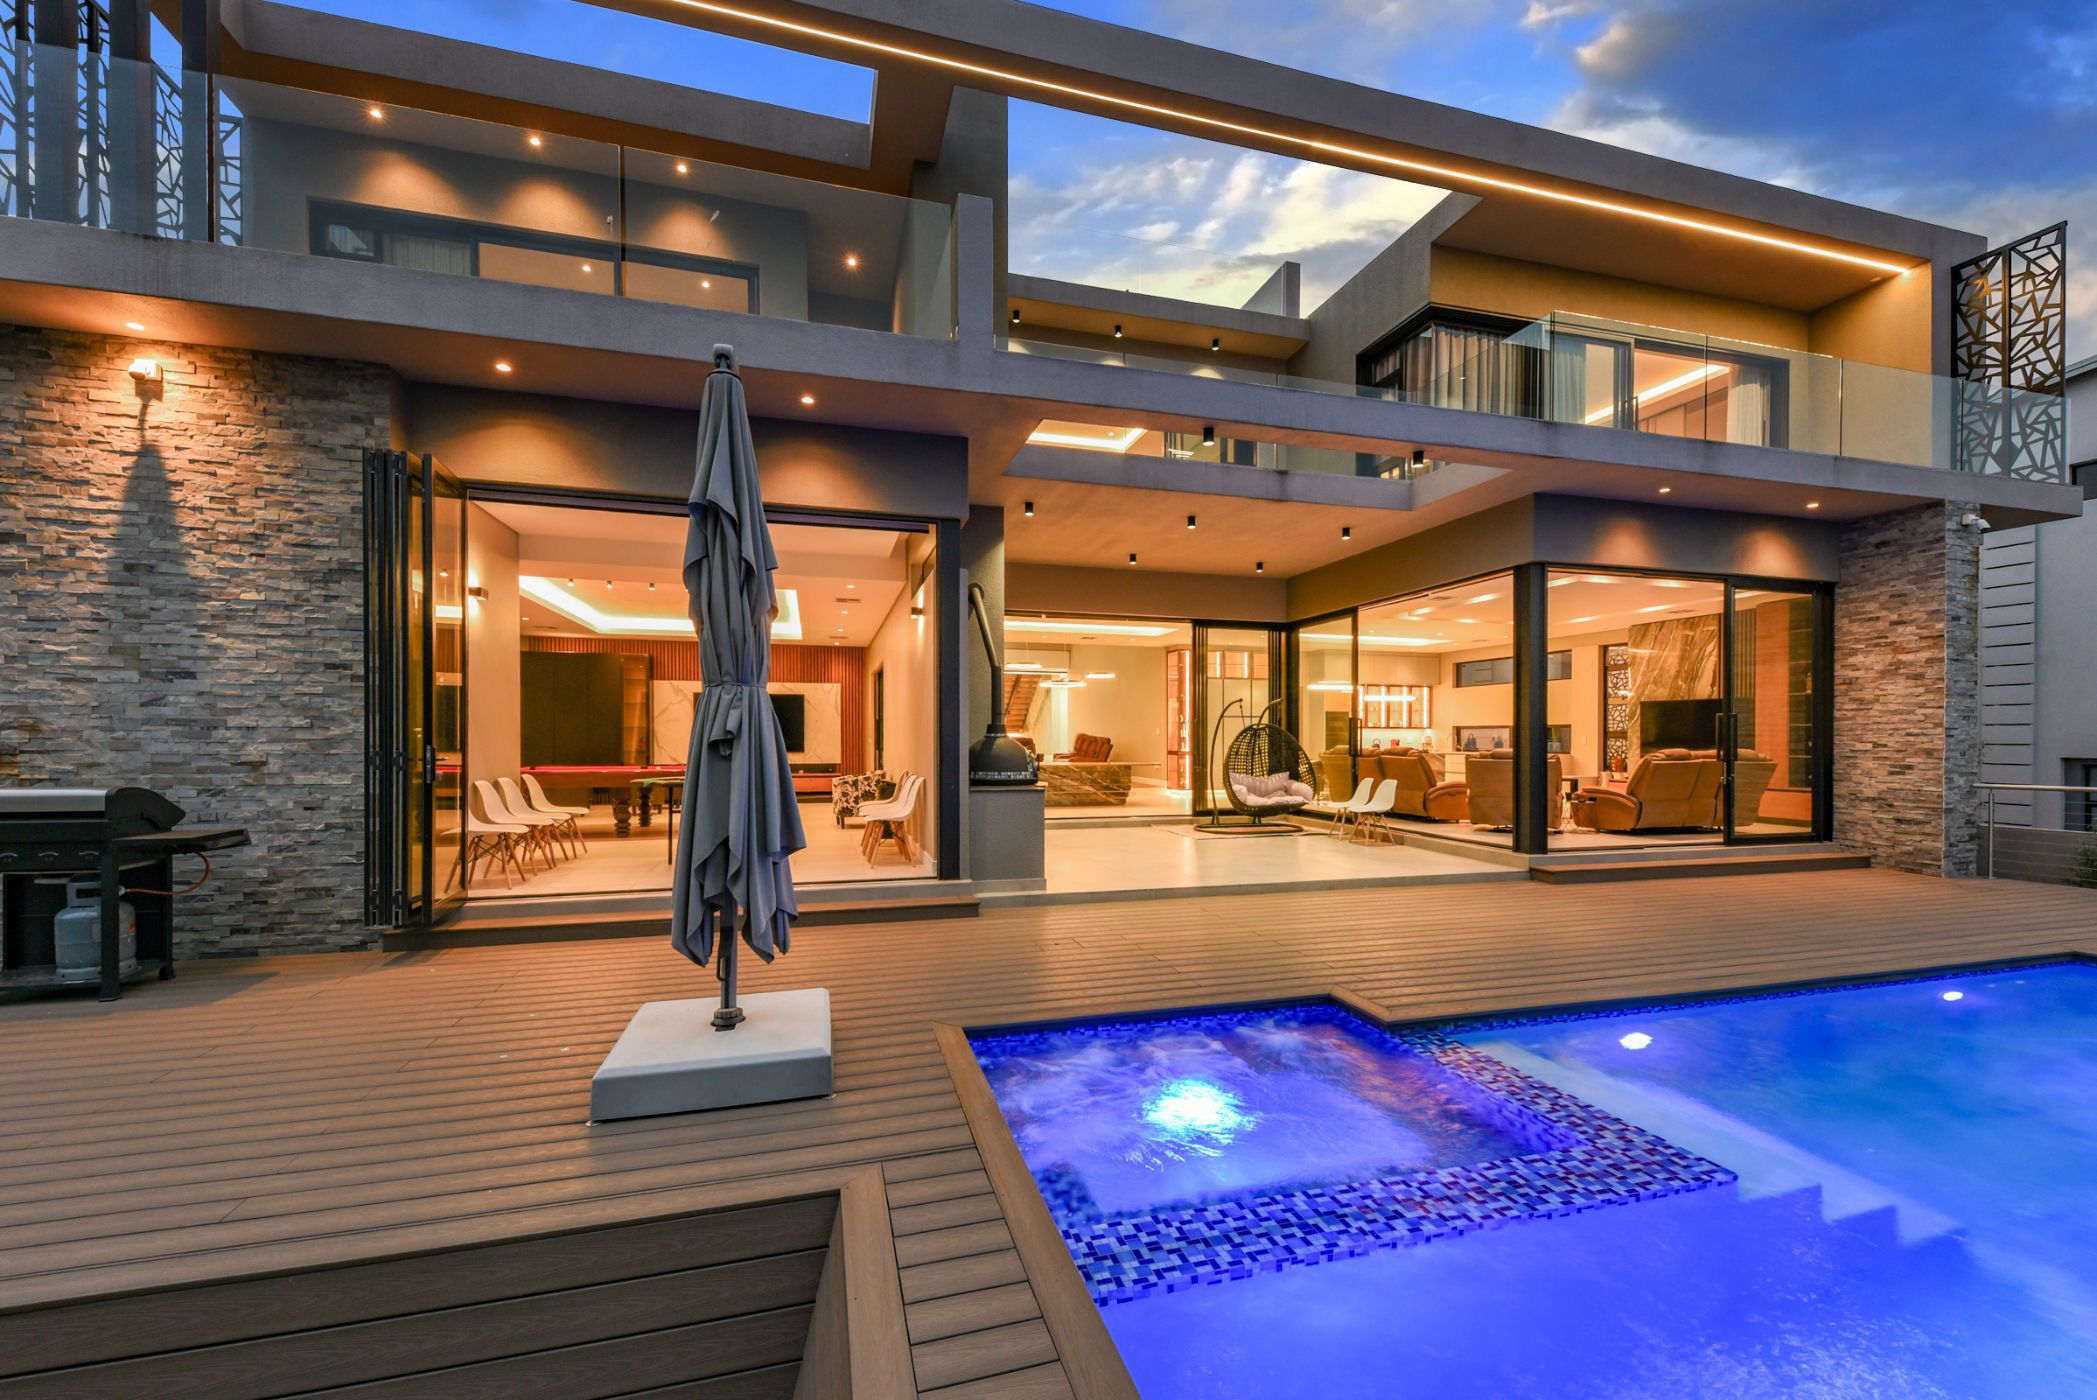
An exceptional contemporary residence of striking scale and sophistication, this magnificent three-level home in Steyn City offers 962m² under roof, six en-suite bedrooms and an extraordinary collection of spaces designed for modern family living, entertaining and privacy.

From its clean architectural lines and refined finishes to the spectacular rooftop terrace, every level has been thoughtfully conceived to create a home that is as impressive as it is functional.

The main level revolves around expansive living and entertainment spaces that flow effortlessly outdoors to a heated swimming pool, covered entertainment area, pizza oven, wood braai and fire pit. The landscaped garden is supported by automated irrigation, while the outdoor spaces provide an exceptional setting for everything from relaxed family evenings to larger-scale entertaining.

The sophisticated front kitchen features an integrated Siemens fridge and electric stove, while a fully equipped back kitchen with gas stove provides the practicality required for serious entertaining. A separate laundry, mud room and extensive storage further enhance the home's functionality.

Accommodation is exceptionally generous. The downstairs bedroom offers an en-suite shower bathroom with double vanity, while upstairs bedrooms include north-facing suites with full bathrooms, balconies and, in one case, a walk-in closet. Another suite opens onto a large private patio. A spacious pyjama lounge creates an additional family retreat.

The main suite is truly impressive, with exceptional proportions, a large walk-in dressing room and luxurious bathroom featuring a double shower and double vanity. All bedrooms and bathrooms benefit from underfloor heating.

The uppermost level creates an entirely separate dimension to the home, featuring an additional en-suite bedroom or private office, a substantial gym/office/multipurpose area and an impressive rooftop terrace finished with turf. From this elevated position, the views are exceptional.

A private elevator connects all three levels and is supported by a three-year maintenance plan with monthly servicing. Additional features include ducted air-conditioning, automated curtains and blinds, CCTV, generator backup, backup water, heated pool pumps, a prayer room, staff accommodation with kitchenette, gardener's bathroom and two guest cloakrooms.

This is a residence designed without compromise — extraordinary in scale, highly considered in detail and offering an exceptional standard of contemporary living across three remarkable levels.


Listing details

Other features

    • Complex
    • Gym, laundry, private gym and restaurant
    • Roof
    • Flat roof
    • Walls
    • Plastered walls
    • Windows
    • Aluminium windows
    • Commercial facilities
    • Bed & breakfast, conference centre, gym, restaurant, retail facilities and spa
    • Boundary
    • Wall boundary
    • Exterior features
    • Hangar exterior features with backup generator, barbecue area, boma, braai, cricket bowling & batting pitch, dressage arena, exterior toilet, fire pit, jumping arena, lunge ring, paddocks, padel courts, patio, play area for children, river, stables, staff accommodation, undercover braai area, undercover patio, washing line and water tank
    • Garden
    • Pet friendly garden with low maintenance
    • Pool
    • Swimming pool including private pool
    • Security
    • 24 hour manned, complex security with 24 hour response, cctv cameras, guard house, security gates and smartphone-integrated security
    • Tennis court
    • Flood lights and net
    • Other
    • Pet friendly other including cellular coverage, electricity, fibre, fibre-ready, frail care, plans and prepaid gas
    • Alternative power
    • Generator

Additional buildings

    • Staff Accommodation
    • 1 Bedroom, 1 Bathroom

We are your local property experts in Steyn City, South Africa

Wilhelm Khumalo

Wilhelm Khumalo, your local property expert in Steyn City, South Africa
WhatsAppMy profile
Registered with the PPRA - Full Status FFC

Wilhelm Khumalo

Wilhelm Khumalo - Emerald Circle 2026 AgentEmerald Circle 2026 Agent

Emerald Circle Status is the ultimate accolade award in recognition of an exclusive group of elite, top performing agents for their unprecedented sales and rental record.
Mark Williams

Mark Williams, your local property expert in Steyn City, South Africa
WhatsAppMy profile
Registered with the PPRA - Full Status FFC

Mark Williams

Mark Williams - GoldClub 5 Year Elite Agent | Emerald Circle 2026 AgentGoldClub 5 Year Elite Agent | Emerald Circle 2026 Agent

Emerald Circle Status is the ultimate accolade award in recognition of an exclusive group of elite, top performing agents for their unprecedented sales and rental record.

More of our listingsProperties we've sold

Steyn City Office

William Nicol Gatehouse (West Wing), 5 Central Road, Steyn City, Gauteng
Registered with the PPRA.Holder of a Business Property Practitioner FFC. Operating a Trust Account. A Franchise of Pam Golding Franchise Services (Pty) Ltd.Steyn City Real Estate (Pty) Ltd t/a Pam Golding Properties Steyn City
Steyn City Office details

Looking to sell or let your property?

Our property specialists can give you a professional, no-obligation market evaluation.
Wilhelm and Mark, your local property experts in Steyn City, South Africa
BackHouse for sale in Steyn City

Looking to

  • Buy property
  • Rent property
  • Sell or let your home
  • Properties on show
  • Contact us

About us

  • Pam Golding Properties
  • Services
  • News centre
  • Careers
  • Franchises

Info

  • Privacy policy
  • Disclaimer
  • Email disclaimer
  • Access to information
  • Notice of automatically available records
  • Copyright
  • Terms & conditions
  • Sitemap

Connect

  • Facebook
  • Instagram
  • LinkedIn
  • YouTube
Pam Golding Properties - Gates Logo
The Pam Golding Way
Pam Golding Properties - 50 Years Logo
Copyright © 2026 Pam Golding Properties