Pam Golding Properties

House for sale in Steyn City

House for sale in Steyn City - 1SY1747331
  • For sale
  • Exclusive mandate
  • New listing
  • Video
  • For Sale
  • /
  • South Africa
  • /
  • Gauteng
  • /
  • Johannesburg North
  • /
  • Fourways Area
  • /
  • Dainfern Area
  • /
  • Steyn City
  • /
  • 1SY1747331

R22,999,000

4 bedrooms4 bathrooms4 garagesBuilding 608 m² (on 1279 m² Erf)

Expenses

Levies: 
R7,500 per month
  • Alternate Water
  • Garage
  • Garden
  • Pet Friendly
  • Pool
  • Secure/Gated Living
  • Urban Lifestyle Estate
  • Golf Estate
Listing #: 1SY1747331

Where Architecture and Nature Become One

*EXCLUSIVE MANDATE*

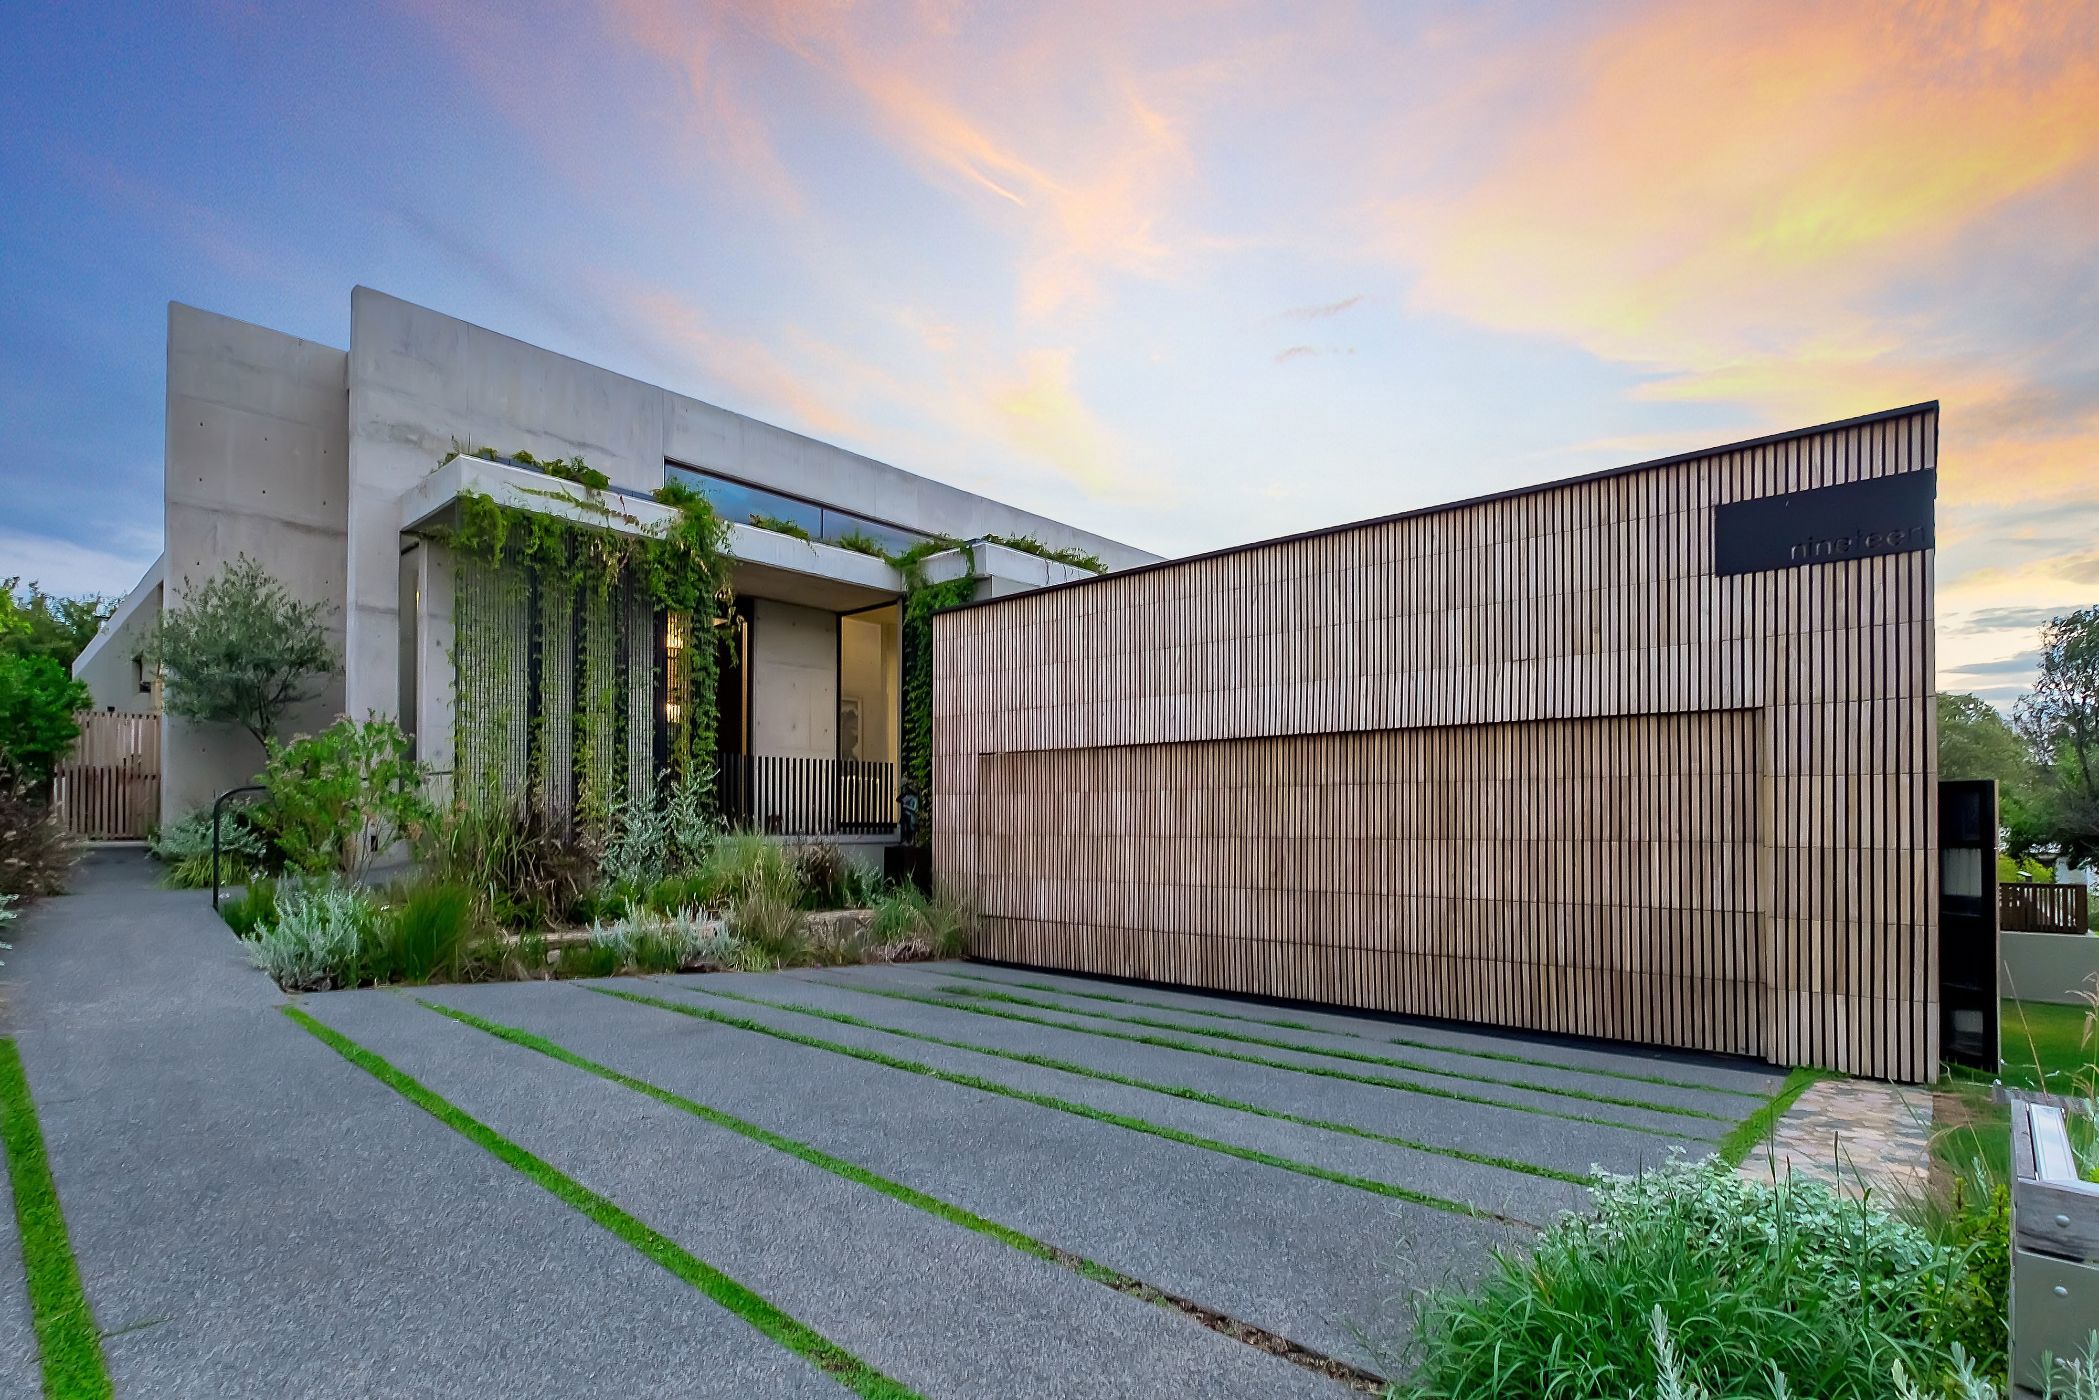
Designed by the acclaimed Gottsmann Architects, this exceptional single-storey residence is a masterclass in restrained contemporary architecture. Crafted predominantly from off-shutter concrete and expansive floor-to-ceiling glazing, the home celebrates honest materiality, clean architectural lines, and a timeless design language that is both sophisticated and enduring.

Purposefully designed to embrace natural light, openness, and privacy, the residence unfolds around beautifully connected living spaces where seamless indoor-outdoor flow creates an effortless lifestyle. Large expanses of glass frame lush landscaped gardens, dissolving the boundary between home and nature while filling every room with natural light and uninterrupted green outlooks.

Despite its striking architectural presence, the home remains warm and welcoming. A thoughtfully considered arrival experience softens the street elevation, while carefully curated landscaping and vertical planting complement the raw concrete palette, creating a beautiful balance between architecture and nature. At the heart of the residence, a tranquil internal garden atrium draws light deep into the home, becoming a living focal point that enhances the sense of calm and connection throughout.

The expansive open-plan living areas have been designed for both refined entertaining and relaxed family living, flowing effortlessly onto the surrounding gardens. Every space has been carefully considered to maximise functionality without compromising the home's minimalist aesthetic.

Accommodation comprises four generously proportioned bedrooms, offering privacy and comfort for the entire family. Complementing the accommodation are a dedicated home office, a separate playroom, and beautifully integrated service spaces that enhance everyday living.

Exceptional attention has also been given to practicality and sustainability. The home features four garages, generous internal and garage storage, staff accommodation with a private kitchenette, slimline backup water tanks, and an 8kW inverter with a 10kW battery system, ensuring uninterrupted comfort and energy efficiency.

This is a residence where thoughtful architecture, natural materials, and contemporary family living come together in perfect harmony—an understated masterpiece designed to stand the test of time.


Listing details

Other features

    • Complex
    • Gym, laundry, lifestyle centre, private gym, recreational centre, restaurant and sauna-steam room
    • Roof
    • Concrete, flat roof
    • Walls
    • Plastered walls
    • Windows
    • Aluminium windows
    • Commercial facilities
    • Bed & breakfast, conference centre, restaurant, retail facilities and spa
    • Boundary
    • Wall boundary
    • Exterior features
    • Hangar exterior features with braai, cricket bowling & batting pitch, dressage arena, fire pit, inverter, jumping arena, lunge ring, paddocks, padel courts, river, stables, staff accommodation, trampoline, undercover patio, washing line and water tank
    • Garden
    • Pet friendly garden with low maintenance
    • Pool
    • Communal pool including change room
    • Security
    • 24 hour manned, complex security with 24 hour response, cctv cameras, guard house, security gates and smartphone-integrated security
    • Tennis court
    • Flood lights and net
    • Other
    • Pet friendly other including cellular coverage, electricity, fibre, fibre-ready and prepaid gas
    • Alternative power
    • Inverter and solar panels

We are your local property experts in Steyn City, South Africa

Wilhelm Khumalo

Wilhelm Khumalo, your local property expert in Steyn City, South Africa
WhatsAppMy profile
Registered with the PPRA - Full Status FFC

Wilhelm Khumalo

Wilhelm Khumalo - Emerald Circle 2026 AgentEmerald Circle 2026 Agent

Emerald Circle Status is the ultimate accolade award in recognition of an exclusive group of elite, top performing agents for their unprecedented sales and rental record.
Mark Williams

Mark Williams, your local property expert in Steyn City, South Africa
WhatsAppMy profile
Registered with the PPRA - Full Status FFC

Mark Williams

Mark Williams - GoldClub 5 Year Elite Agent | Emerald Circle 2026 AgentGoldClub 5 Year Elite Agent | Emerald Circle 2026 Agent

Emerald Circle Status is the ultimate accolade award in recognition of an exclusive group of elite, top performing agents for their unprecedented sales and rental record.

More of our listingsProperties we've sold

Steyn City Office

William Nicol Gatehouse (West Wing), 5 Central Road, Steyn City, Gauteng
Registered with the PPRA.Holder of a Business Property Practitioner FFC. Operating a Trust Account. A Franchise of Pam Golding Franchise Services (Pty) Ltd.Steyn City Real Estate (Pty) Ltd t/a Pam Golding Properties Steyn City
Steyn City Office details

Looking to sell or let your property?

Our property specialists can give you a professional, no-obligation market evaluation.
Wilhelm and Mark, your local property experts in Steyn City, South Africa
BackHouse for sale in Steyn City

Looking to

  • Buy property
  • Rent property
  • Sell or let your home
  • Properties on show
  • Contact us

About us

  • Pam Golding Properties
  • Services
  • News centre
  • Careers
  • Franchises

Info

  • Privacy policy
  • Disclaimer
  • Email disclaimer
  • Access to information
  • Copyright
  • Terms & conditions
  • Sitemap

Connect

  • Facebook
  • Instagram
  • LinkedIn
  • YouTube
Pam Golding Properties - Gates Logo
The Pam Golding Way
Pam Golding Properties - 50 Years Logo
Copyright © 2025 Pam Golding Properties