House for sale in Serengeti Golf Estate

On show
- Friday, 15:00 to 17:00.
Contact the agent for the address and access code: Nirvana Maharaj x 071 877 6766
A HOME WHERE SOPHISTICATION MEETS SMART, SECURE LIVING
Step into an exceptional residence where timeless elegance, generous space and modern technology come together effortlessly.
This beautifully designed 4-bedroom home offers an enviable lifestyle within the prestigious and secure Serengeti Golf Estate. With four spacious living areas, a dedicated study, and thoughtfully designed interiors, the home is perfectly suited to both relaxed family living and elegant entertaining.
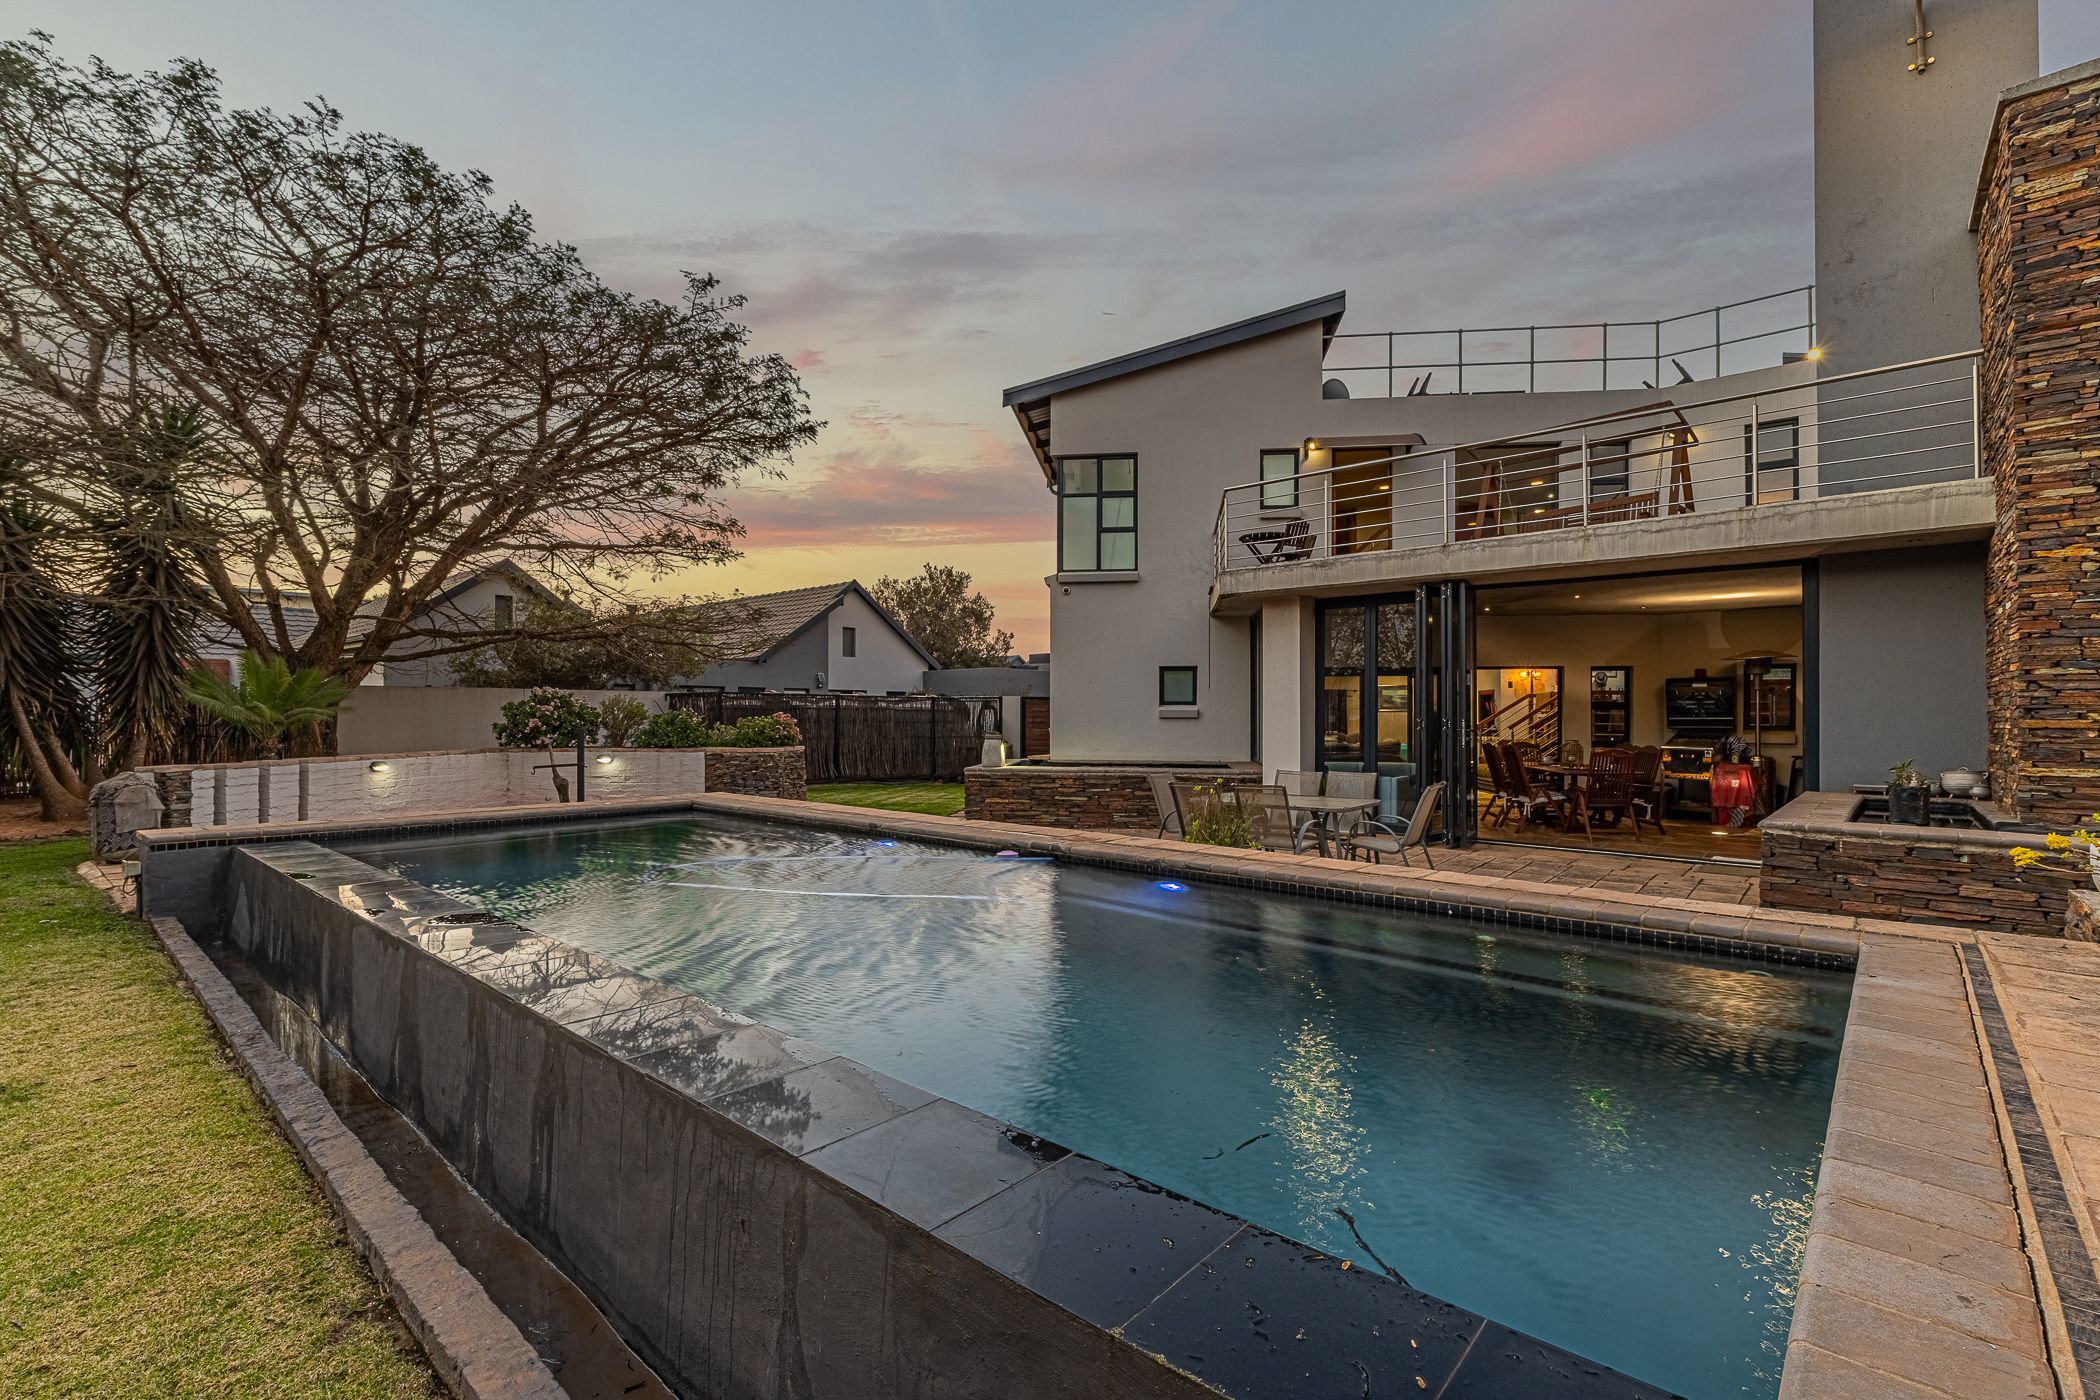
At the heart of the home is a magnificent entertainment area that flows seamlessly outdoors to a sparkling swimming pool, beautifully established gardens, tranquil koi ponds and a charming boma, creating the perfect setting for unforgettable gatherings with family and friends.
A separate flatlet provides excellent versatility for extended family, guests, additional accommodation or potential rental income.
Designed for modern, effortless living, the home is equipped with solar power and water tanks, offering enhanced energy efficiency and peace of mind. A sophisticated home automation system places complete control at your fingertips, allowing you to manage the lighting, alarm system, swimming pool and other aspects of the home with ease.
Every detail has been carefully considered to create a residence that offers luxury, comfort, security and intelligent living in one of Serengeti's most sought-after lifestyle estates.
Features include:
4 spacious bedrooms
Dedicated study
4 living areas
Separate flatlet
Sparkling swimming pool
Tranquil koi ponds
Entertainer's boma
Solar power
Water tanks
Advanced home automation system controlling lights, alarm, pool and more than meets the eye.
This is all set in the exclusive secure Serengeti Golf and Wildlife Estate. A truly exceptional home for the discerning buyer who values space, style and smart living.
For an exclusive viewing by appointment only contact your agent.
Listing details
Rooms
- 4 Bedrooms
- Main Bedroom
- Open plan, sound proof main bedroom with balcony, bar, built-in cupboards, carpeted floors, ceiling fan, curtain rails, double volume, french doors, high ceilings, kitchenette, linen closet, satellite dish, skylight, slate flooring, solar heating, stacking doors, staircase, tea & coffee station, telephone port, tiled floors, tv booster, vaccuflo, walk-in closet, wired for computer network and wood fireplace
- Bedroom 2
- Bedroom with carpeted floors and walk-in closet
- Bedroom 3
- Bedroom with carpeted floors and walk-in closet
- Bedroom 4
- Bedroom with carpeted floors
- 4 Bathrooms
- Bathroom 1
- Bathroom with bath, double vanity, heated towel rail, shower, tiled floors and toilet
- Bathroom 2
- Bathroom with basin, shower and toilet
- Bathroom 3
- Bathroom with basin, shower and toilet
- Bathroom 4
- Bathroom with tiled floors
- Other rooms
- Dining Room
- Dining room with double volume and tiled floors
- Entrance Hall
- Entrance hall with tiled floors
- Family/TV Room
- Family/tv room with carpeted floors
- Kitchen
- Kitchen with breakfast nook, gas hob, granite tops, tiled floors and wood finishes
- Formal Lounge
- Formal lounge with combustion fireplace and tiled floors
- Study
- Study with bay windows and high ceilings
- Cellar
- Cellar with solar heating
- Guest Cloakroom
- Guest cloakroom with tiled floors
- Home Theatre Room
- Home theatre room with air conditioner
- Indoor Braai Area
- Indoor braai area with sliding doors
- Laundry
- Laundry with tumble dryer connection and washing machine connection
- Loft
- Loft with tiled floors
- Scullery
- Scullery with tiled floors
- Storeroom
- Storeroom with concrete