R 7,300,000
R 7,300,000
2 bedrooms2 bathrooms1 garage1 parking bayErf 594 m²
Expenses
Rates and Taxes:
R 2,900 per month
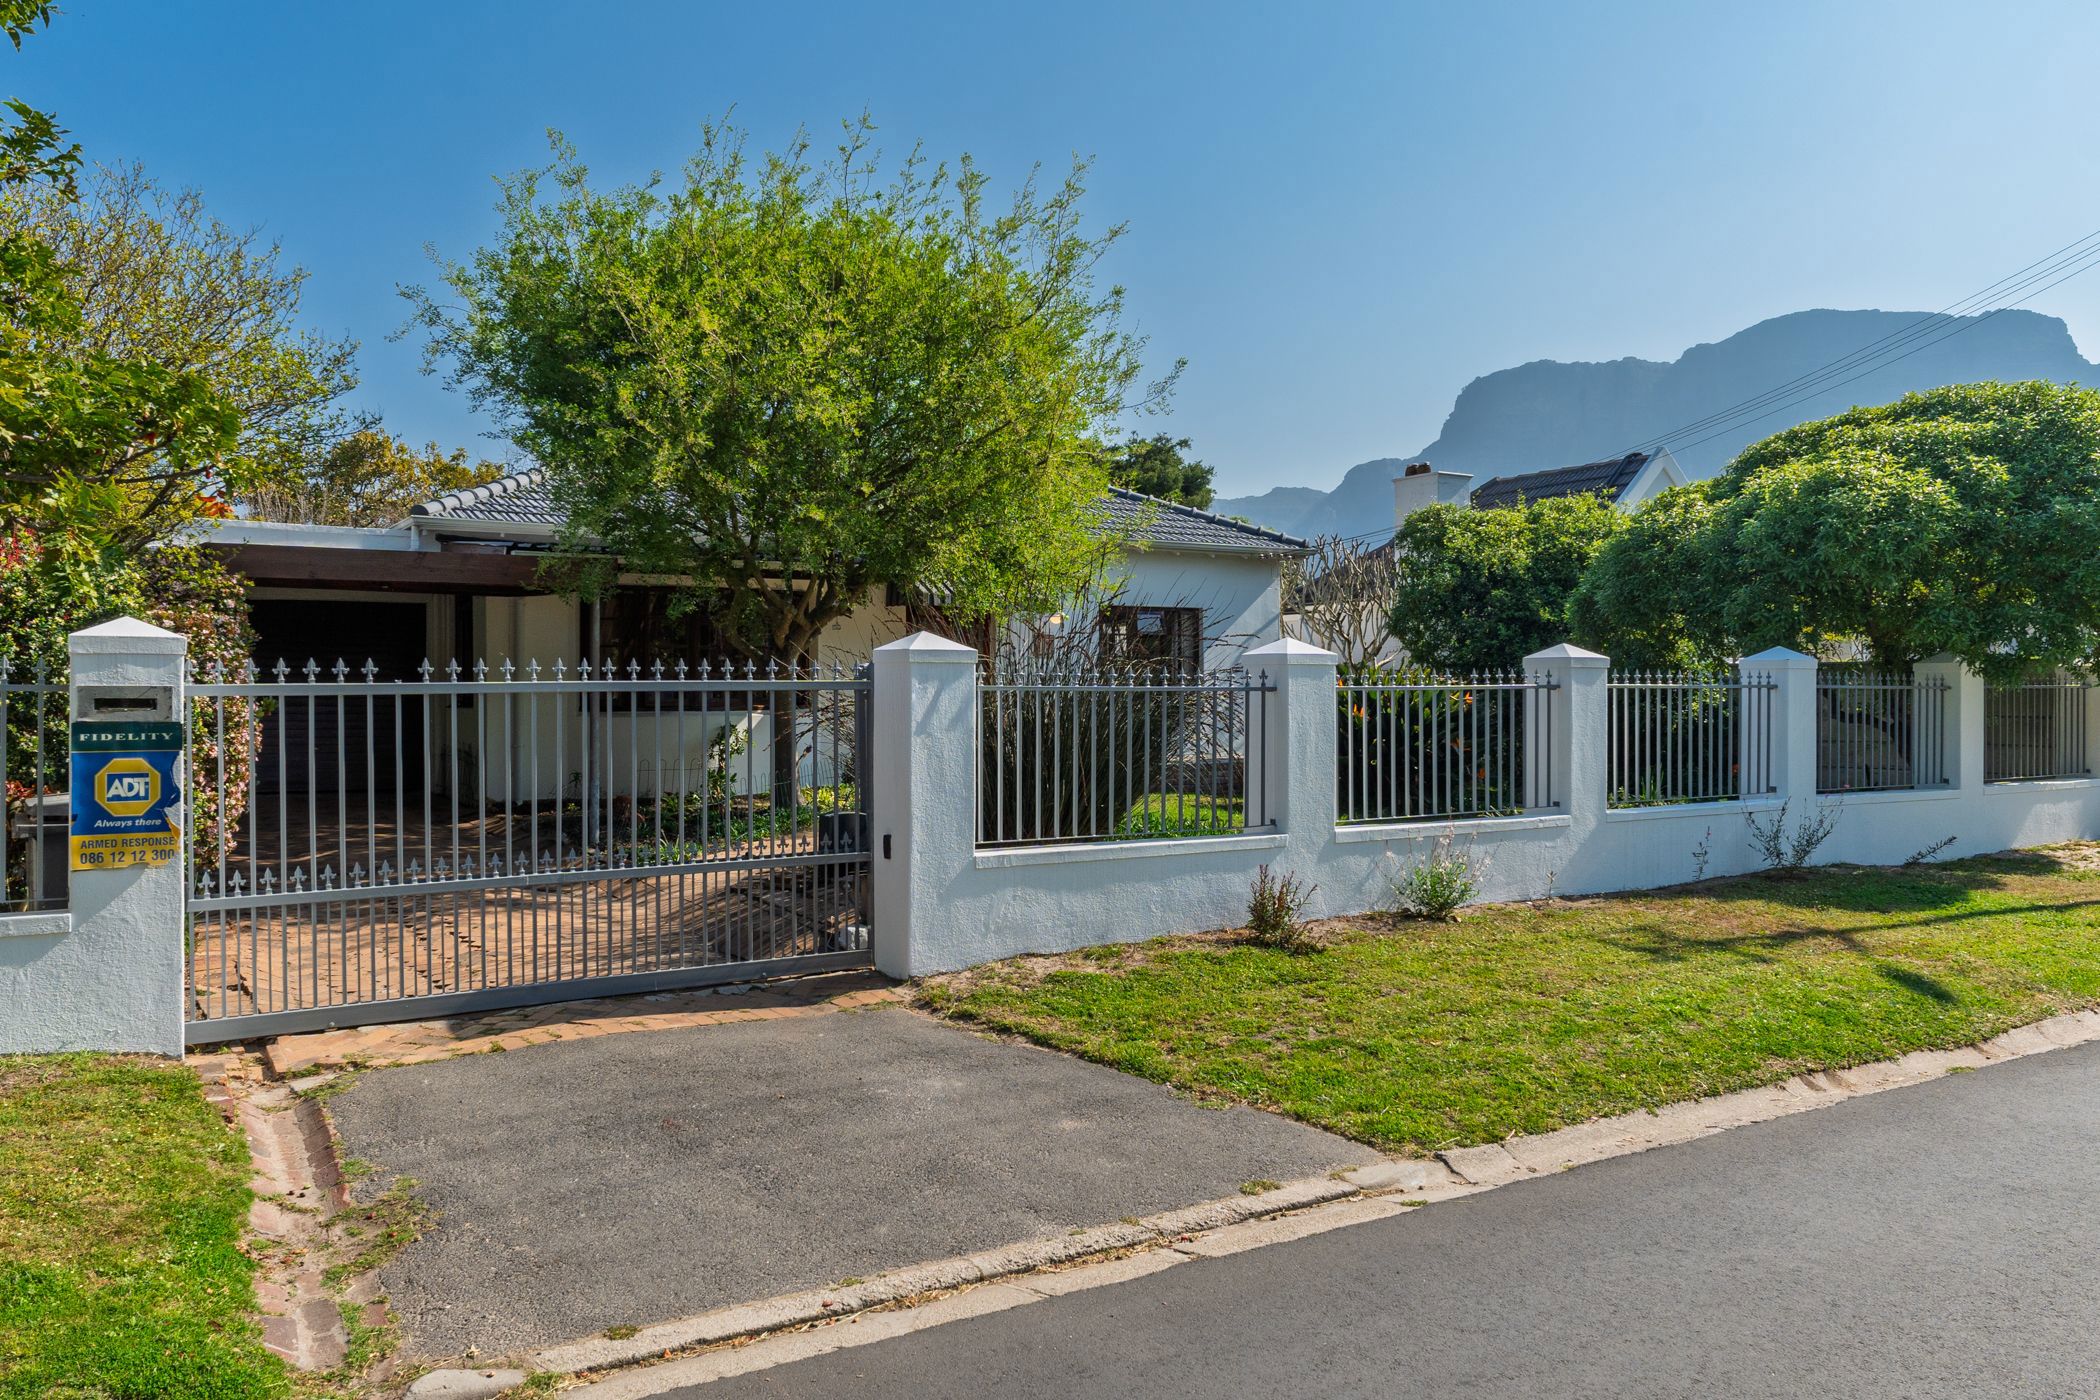
Discover a unique blend of character, space, and modern sustainability in this exceptional property overlooking the lush expanses of Keurboom Park.
Properties in this coveted, frontline position are rarely available, offering a peaceful, green lifestyle right on your doorstep. A short convenient walk to the Rondebosch Schools, with niche shopping centres on your doorstep.
Set on a generous 595m² plot , this home is rich in charm and original features, including warm Oregon pine floors and beautiful stained-glass door details .
The Living Areas
• Expansive Lounge: A spacious, welcoming room featuring a magnificent bay window that frames beautiful views of the park opposite. A closed-combustion fireplace keeps this space cosy in winter.
• Flowing Entrance & Dining: The lovely entrance hall flows naturally into the lounge on the left, continuing through to the dining area and kitchen.
• Super-Sized Kitchen: An extra-large, open-plan kitchen perfectly designed for the home chef. It features a standalone stove with a gas hob, a secondary under-counter oven with an electric hob, and plumbing for two appliances. It integrates seamlessly with the dining room, making entertaining effortless.
• Bonus Living Space: Further down the hallway, a dedicated playroom or entertainment room offers the perfect breakaway space for kids or home office,
Accommodation
1. Main Bedroom Suite: A spacious retreat complete with its own feature bay window overlooking the park, alongside a private en-suite shower.
2. Second Bedroom & Full Bathroom: A well-sized second bedroom serviced by a comprehensive full family bathroom, featuring both a bathtub and a separate shower.
Garden, Features & Security
1. Eco-Friendly Oasis: The shrub-filled garden is a private haven shaded by mature trees, including a magnificent, fruit-bearing avocado tree.
2. Off-Grid Capabilities: Fully equipped with a solar geyser and 7,500 litres of rainwater storage connected to a comprehensive full-filtration system for the home.
3. Parking & Security: A single garage plus an additional carport provide secure parking. The property is well-protected with a full alarm system and external security beams.
This property is in a unique position and will go quickly so book your appointment to view Saturday.