R 11,995,000
R 11,995,000
5 bedrooms3 bathrooms2 garagesErf 823 m²
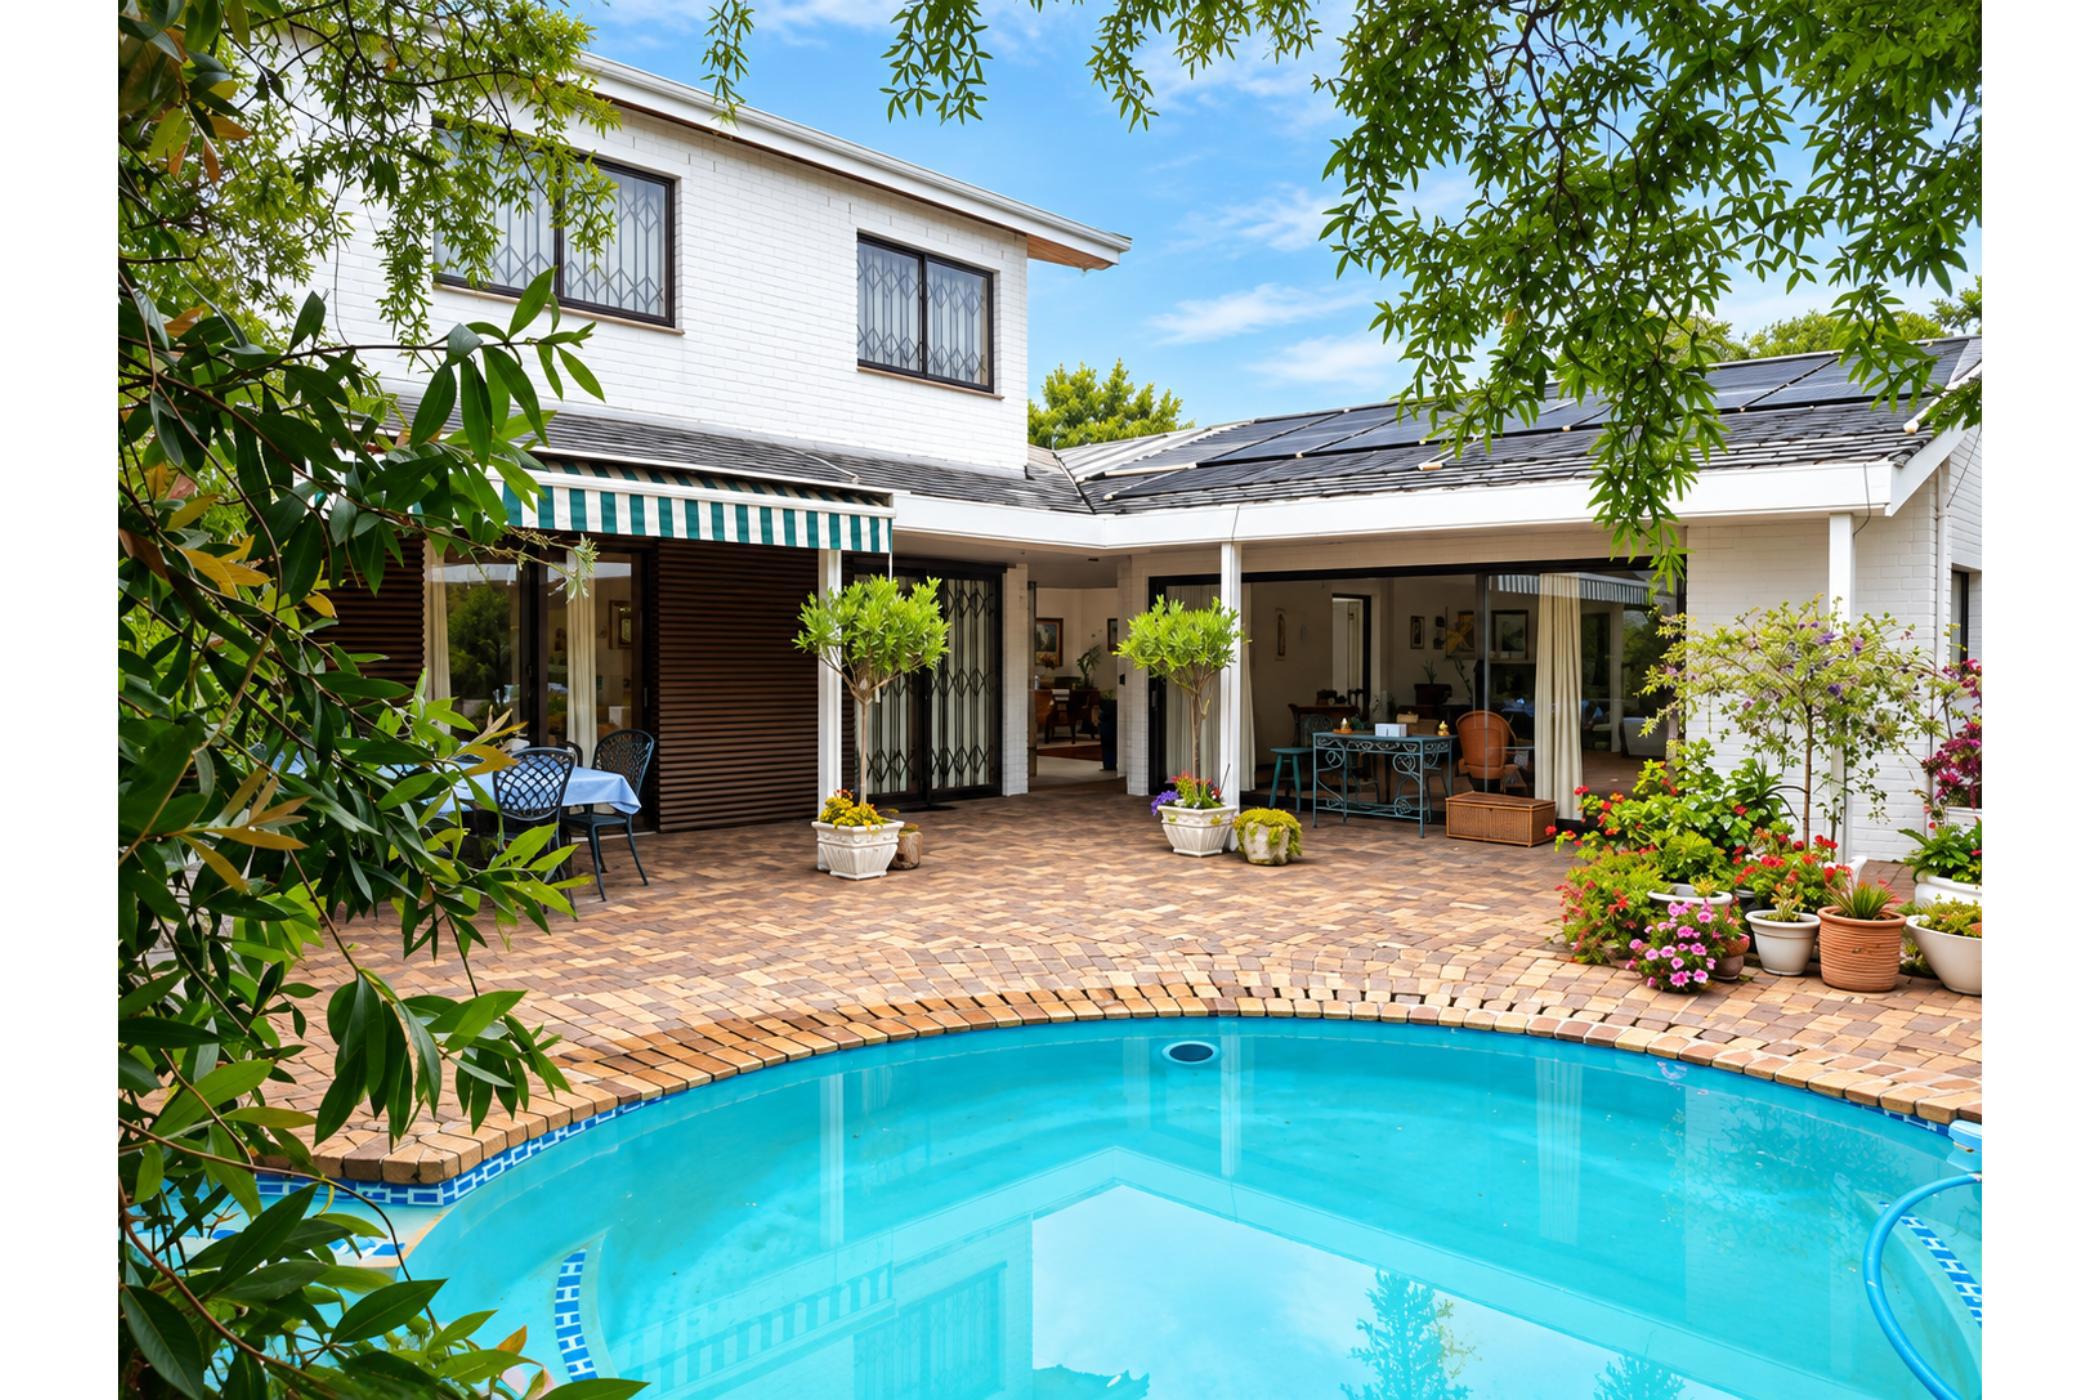
Architect/ owner designed and master built in the 1980's which then extended in the 1990's and offering optimal use of space, light and flow to the attractive walled 823m² garden. The main house has a lovely open-plan feel-incorporating the generous entrance hall, huge reception room/atrium formal lounge with jetmaster fireplace, dining room and spacious well fitted kitchen with laundry / scullery and staff ablution. Guest cloakroom. Glass sliding doors open out from reception rooms and all bedrooms to the sunny patio overlooking the pool and lush garden. Three bedrooms ( main with study/ nursery/ hobbies room and en suite) and family bathroom. Double garage with direct access and ample secure parking. The secure unit- cleverly designed to either be included in the main house or completely separate - comprises an attractive covered entrance passage, open-plan living area leading out to the large balcony with mountain views, modern kitchen, separate laundry and drying area, two bedrooms, modern bathroom and garaging.
 GoldClub Agent
GoldClub status recognises the highest levels of service excellence and outstanding sales & rentals success for which the Pam Golding Properties brand is renowned.
 GoldClub Agent
GoldClub status recognises the highest levels of service excellence and outstanding sales & rentals success for which the Pam Golding Properties brand is renowned.