House for sale in Riebeek Kasteel

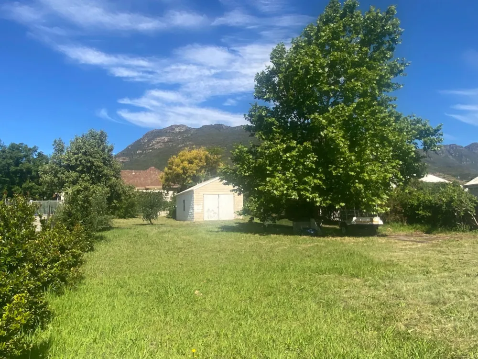
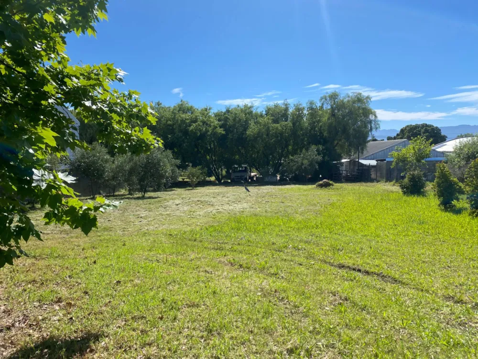
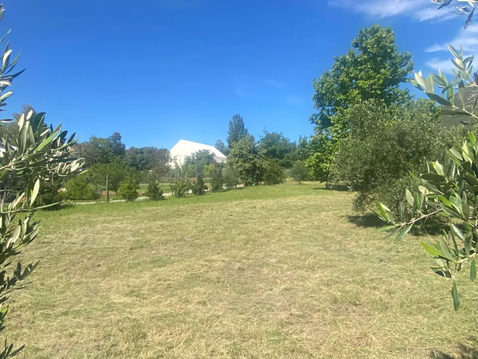
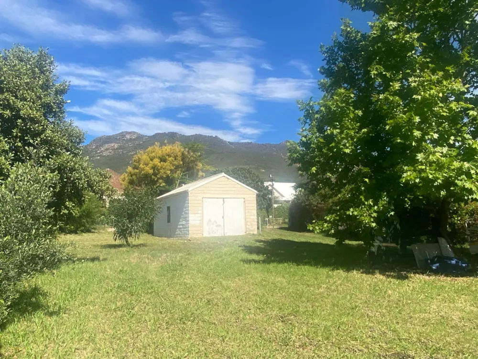
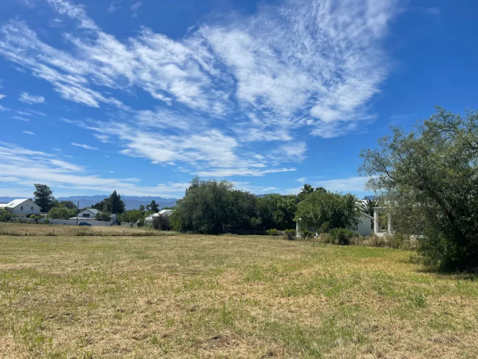
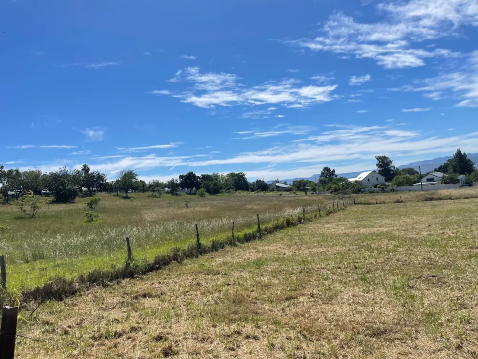
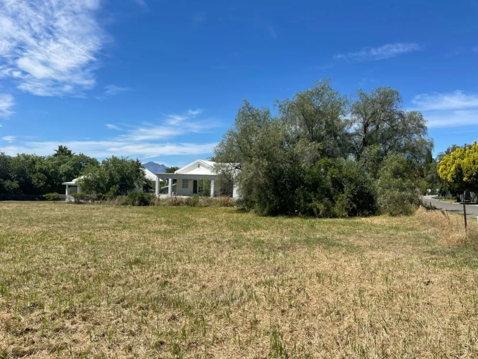
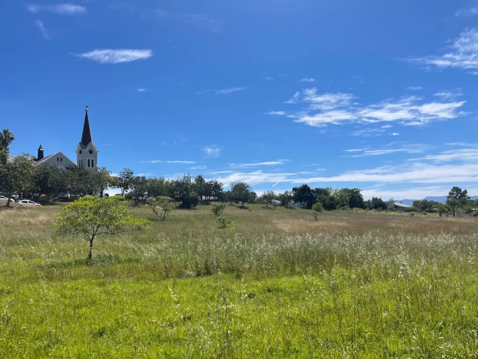
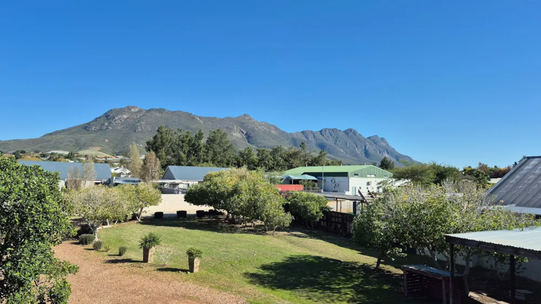
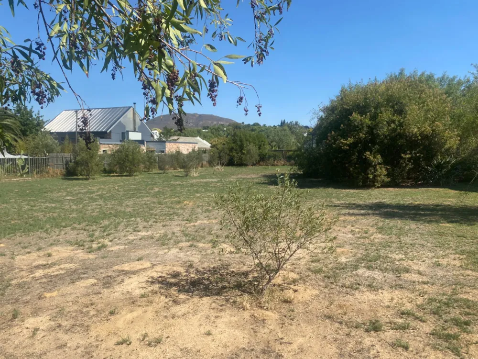
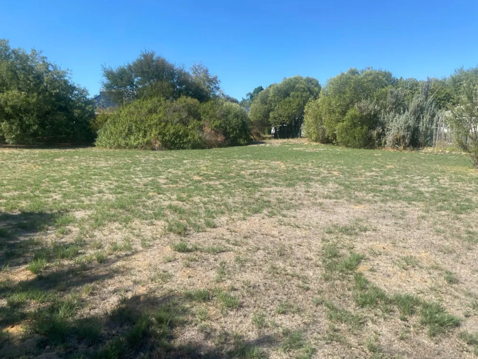
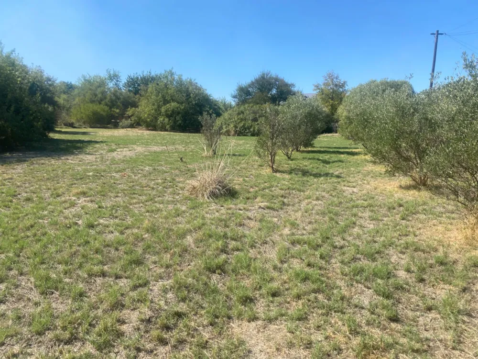
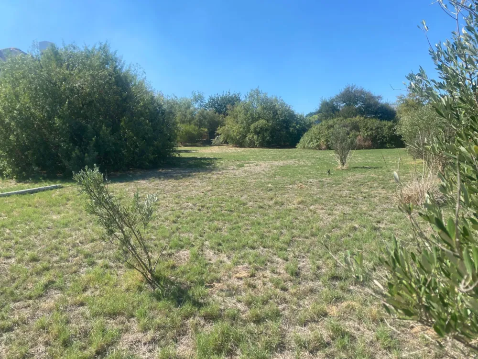
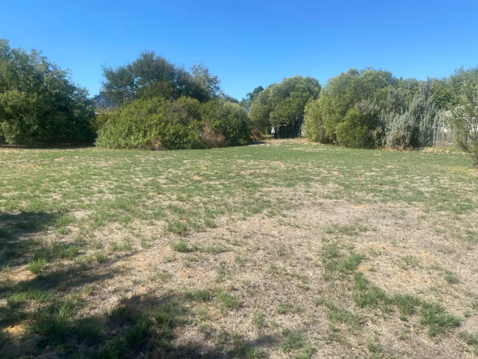
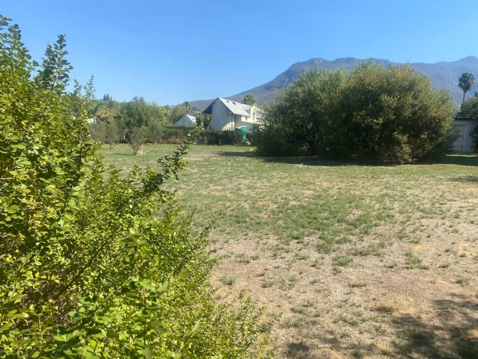
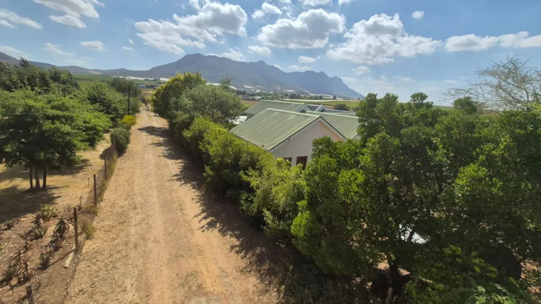
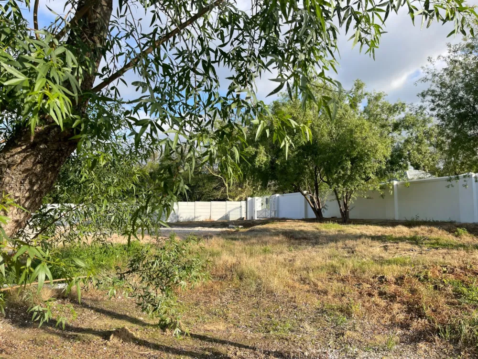
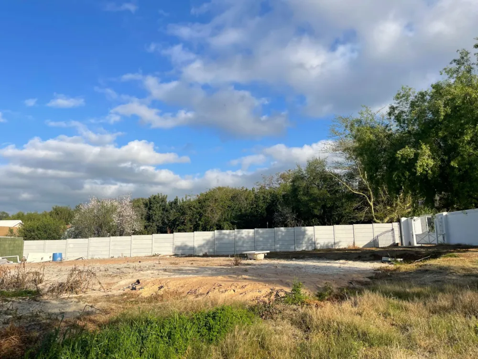
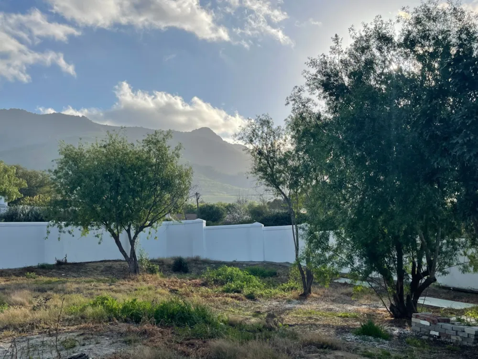
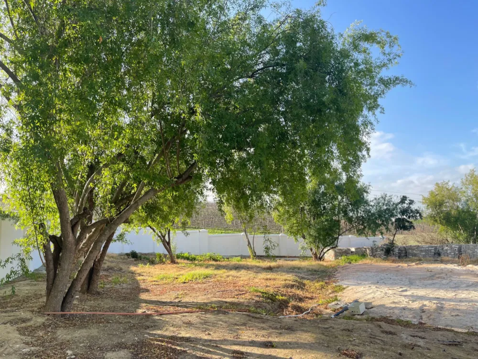
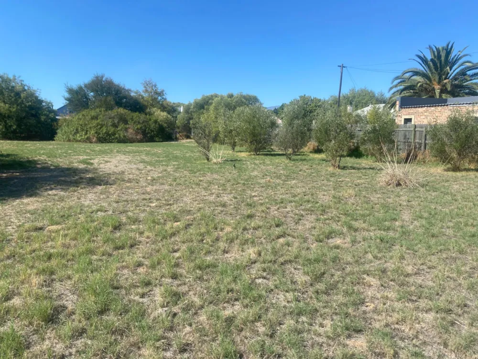
Tranquil treed property with 2 charming homes
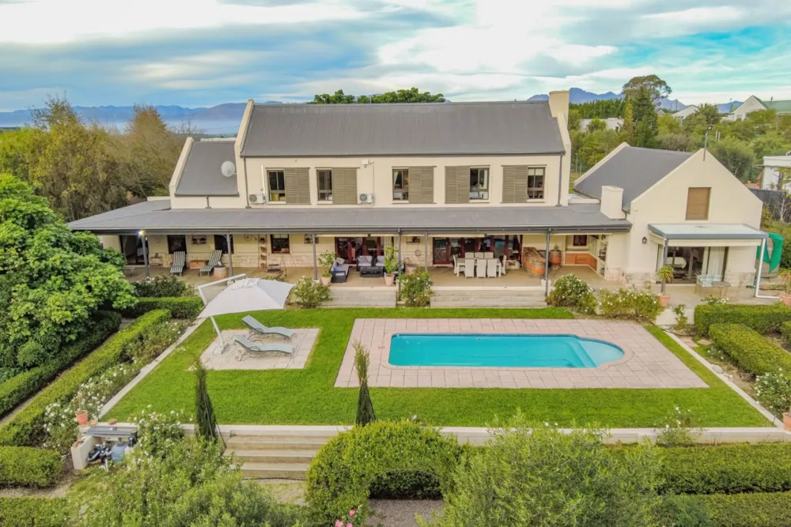
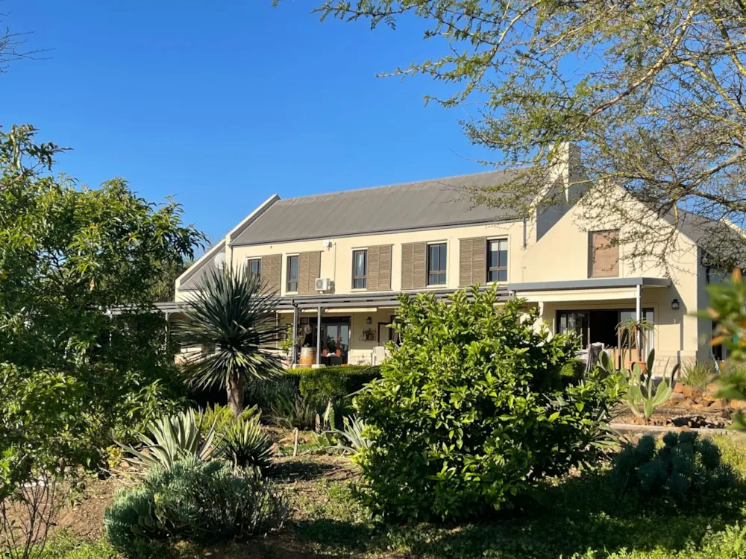
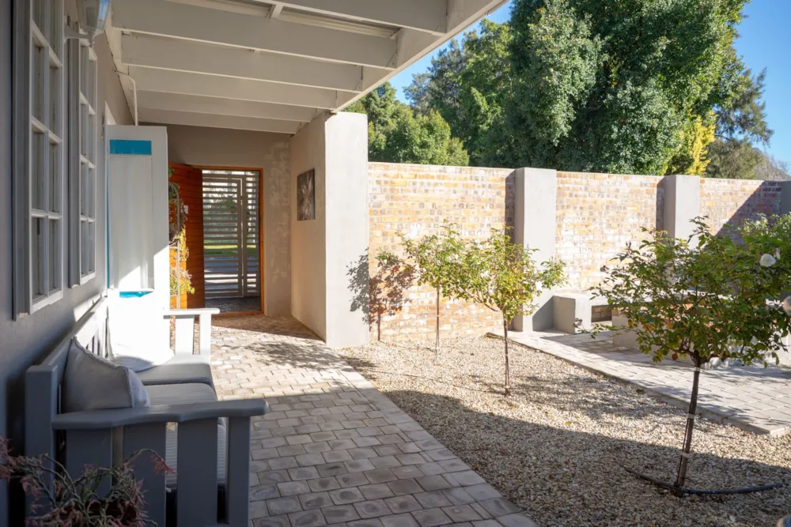
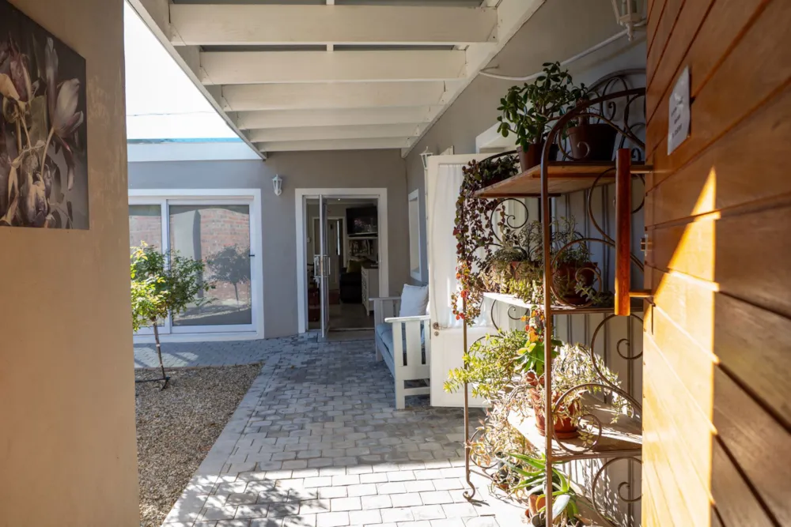
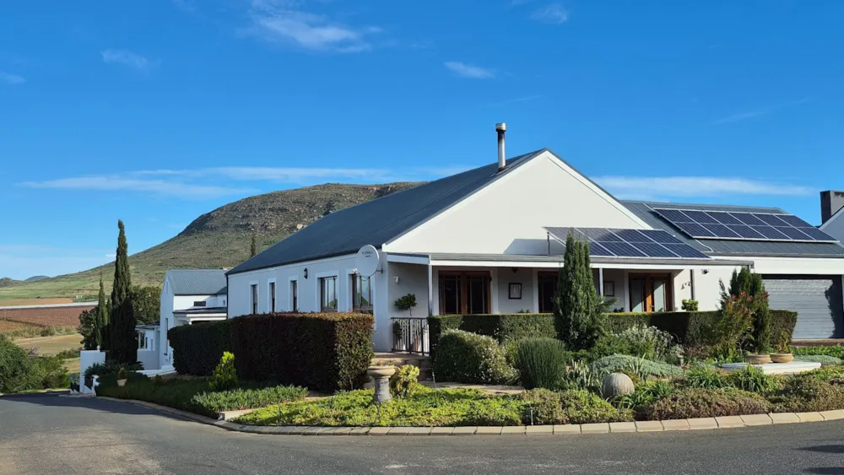
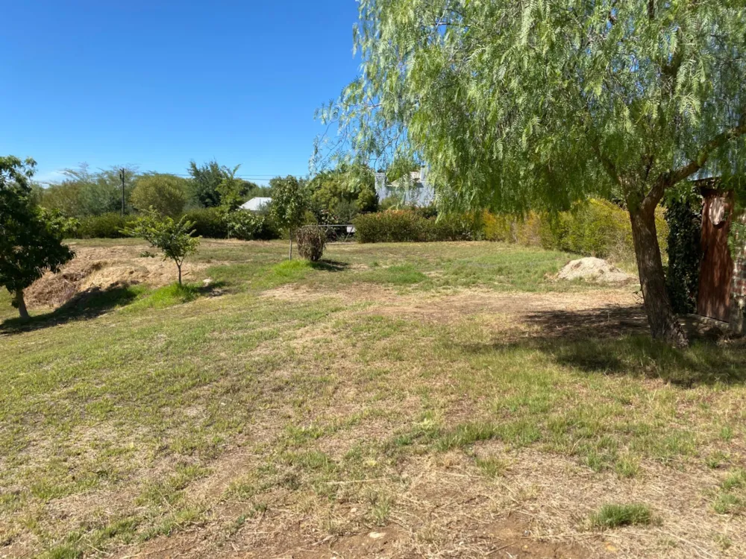
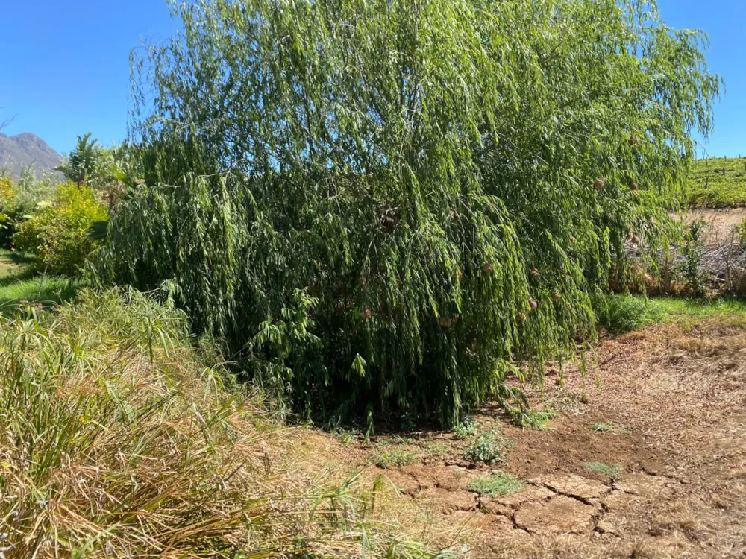
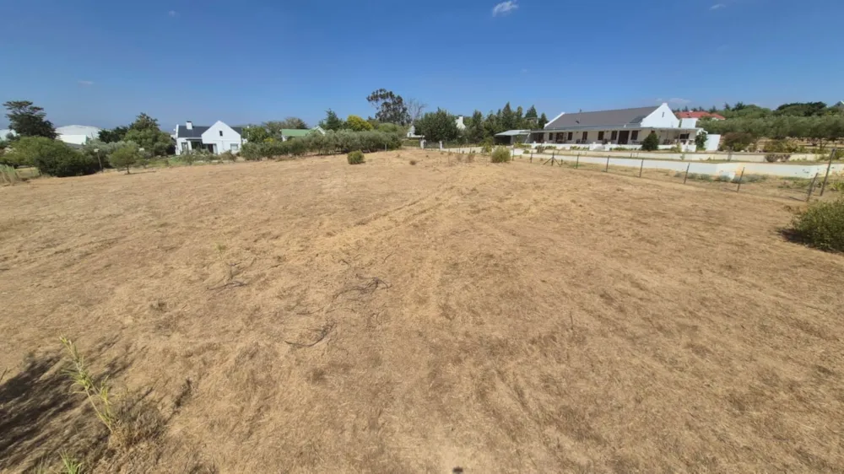
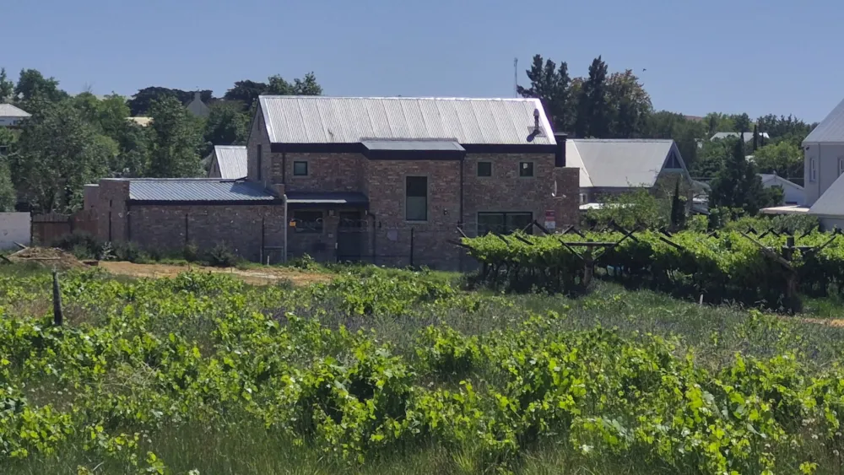
Joint mandate - This tranquil, centrally located treed property in the heart of the village, close to the local school, offers two homes with a total of five bedrooms — a rare combination of privacy, flexibility, and shared living space. Ideal for multi-generational families, guest accommodation, Airbnb, or long term rental income potential.
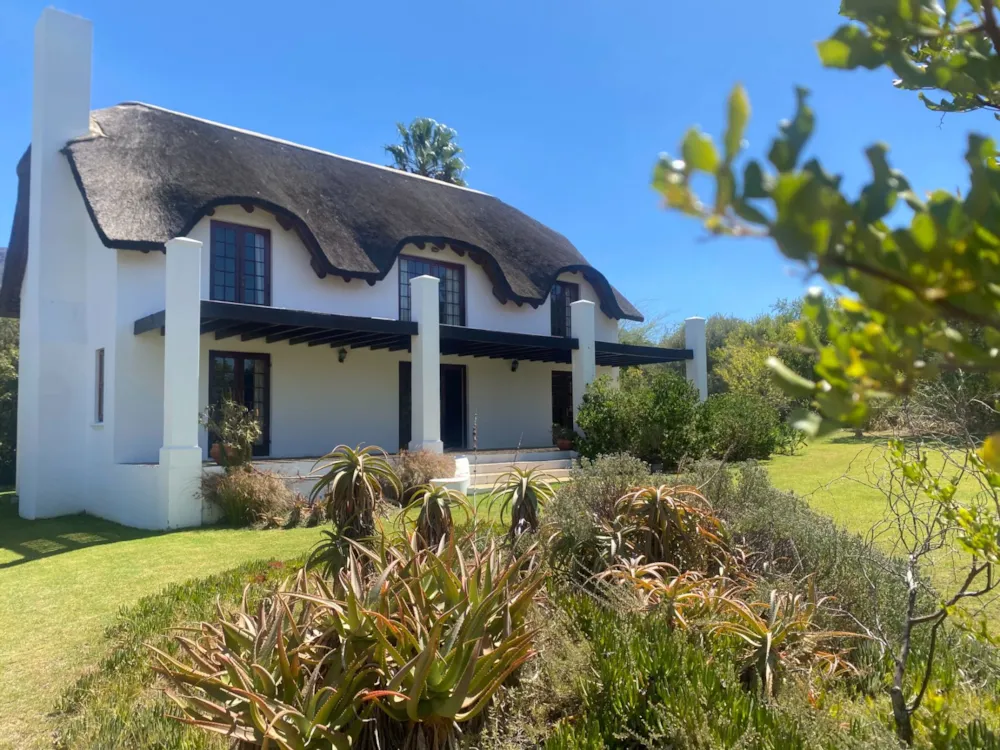
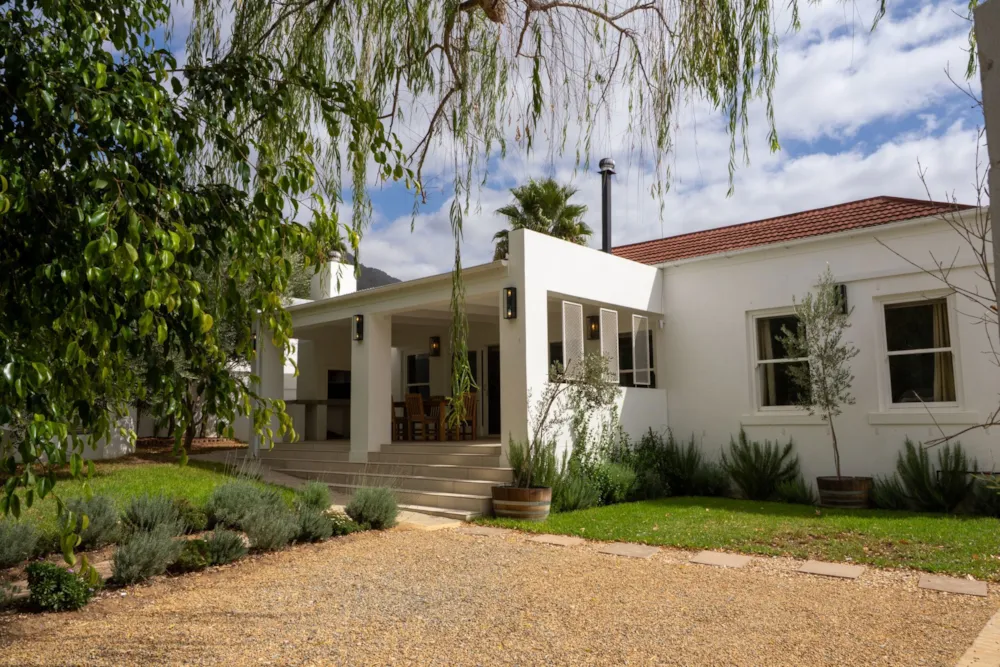
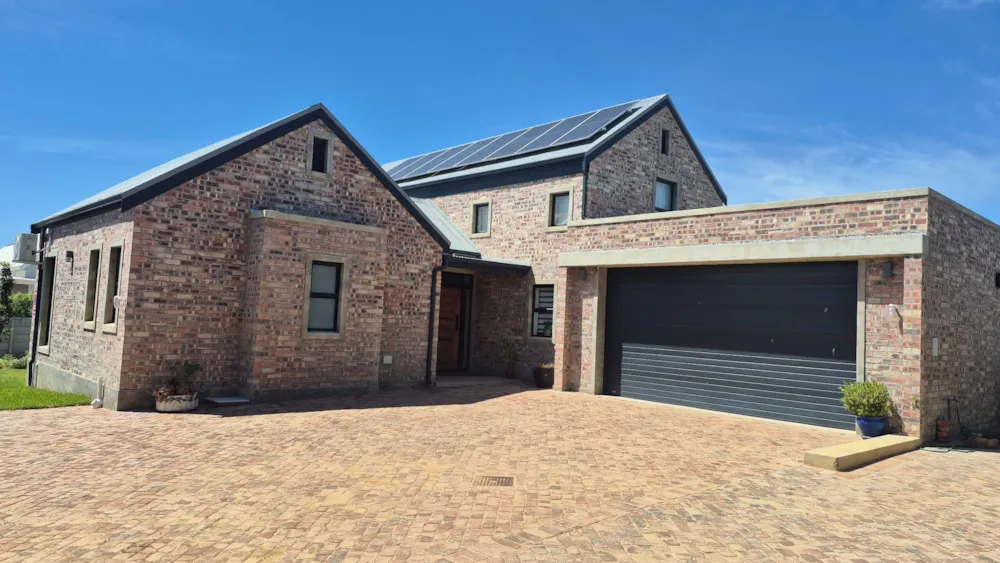
The unique configuration of a 2-bedroom heritage home paired with a modern 3-bedroom second dwelling creates the perfect balance between historical charm and practical living.
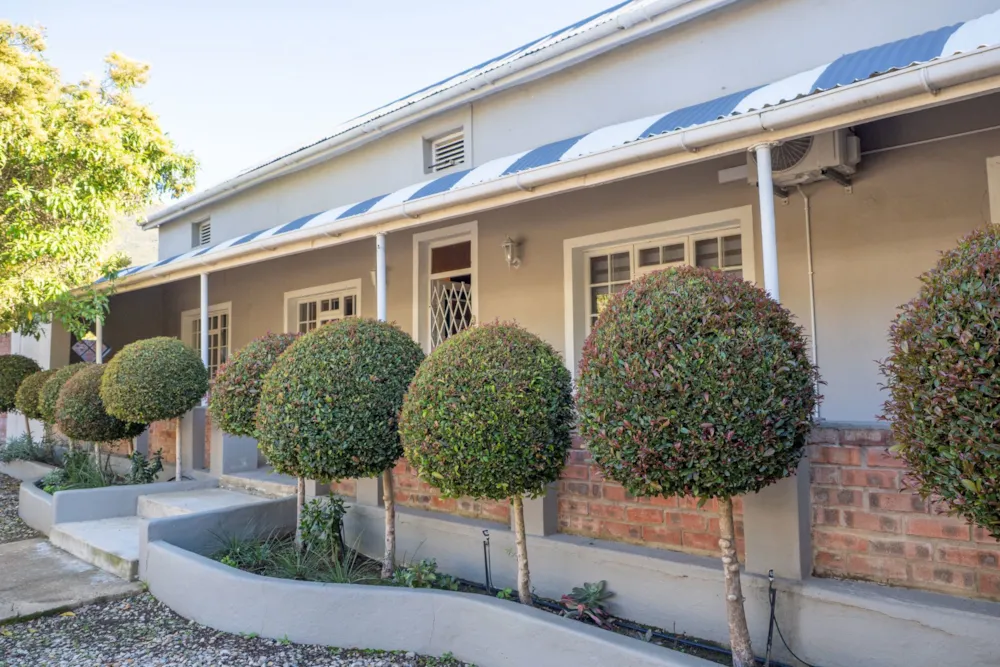
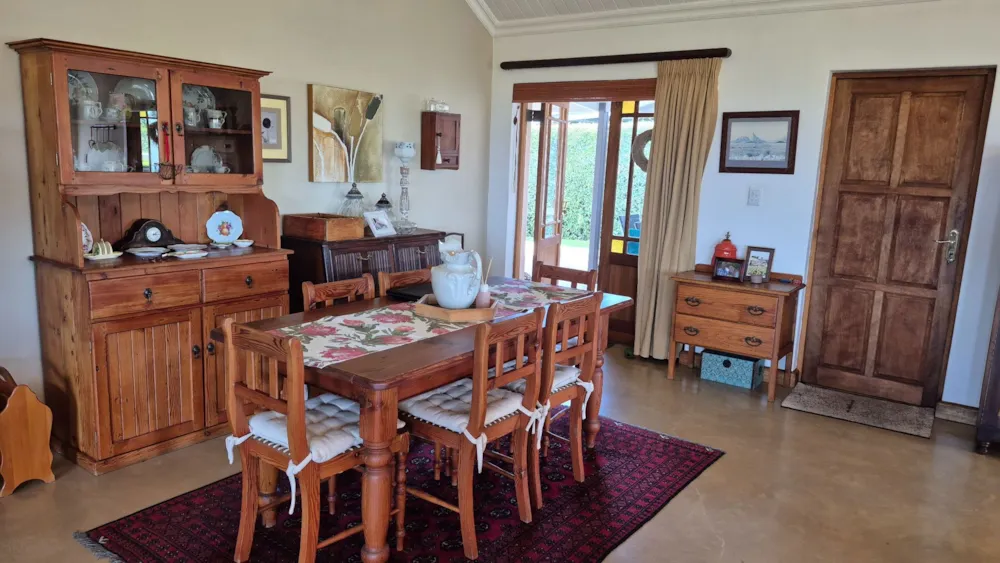
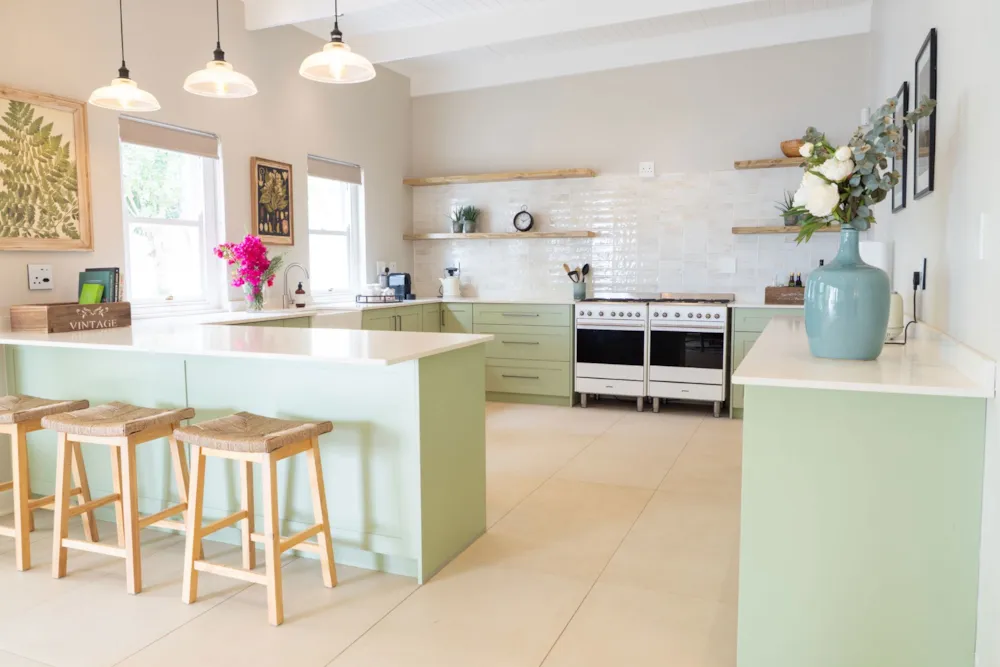
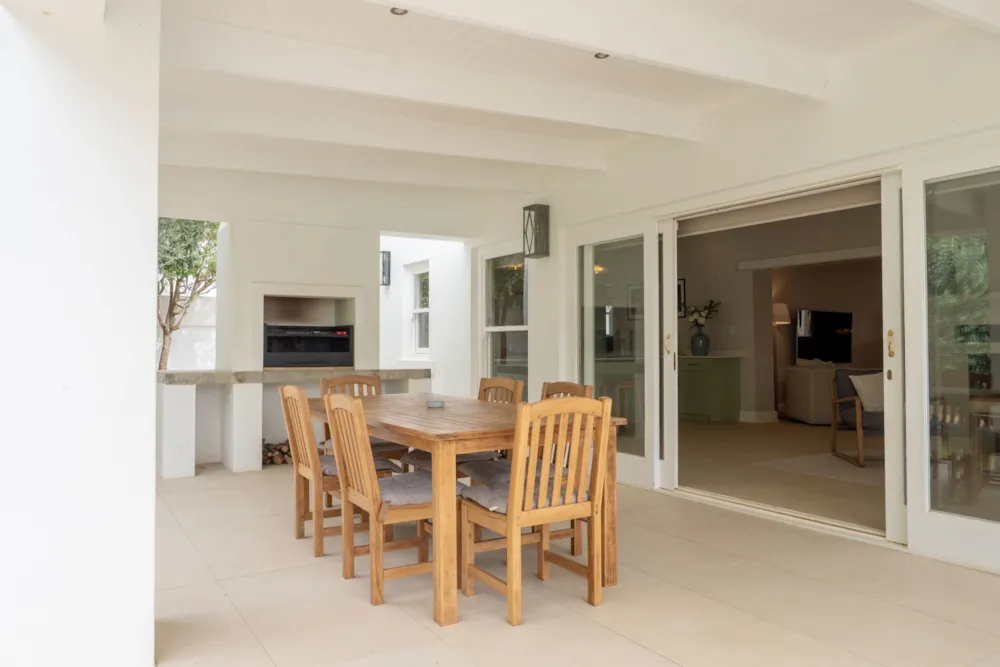
The graceful heritage-style home, the true “heart and soul” of the property, offers 2 bedrooms and 2 bathrooms (1 en-suite). The warm farm-style kitchen features abundant cupboard space, a separate scullery, and a charming vintage coal stove that adds character and warmth. Flowing from the kitchen is a spacious dining area opening onto a fully enclosed garden complete with a braai area, wood-fired hot tub, and outdoor shower. The inviting lounge, fitted with a full-length built-in wall unit, opens onto the front verandah that stretches the length of the home, with access from both bedrooms.
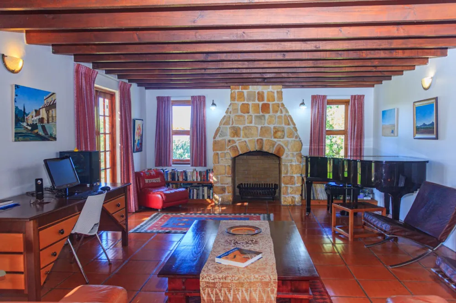
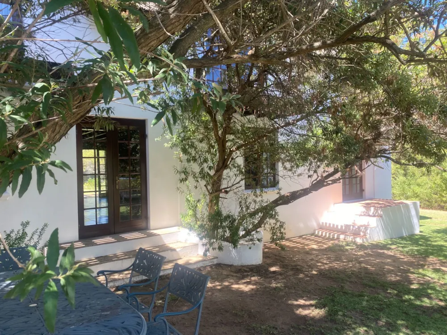
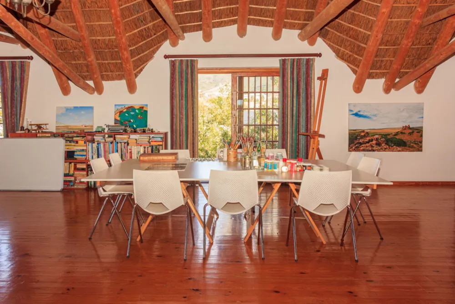
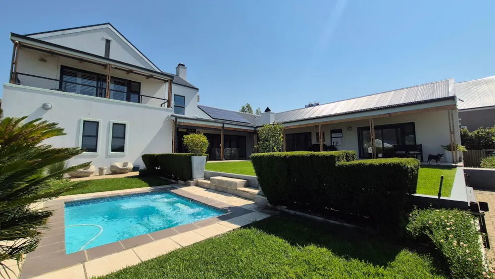
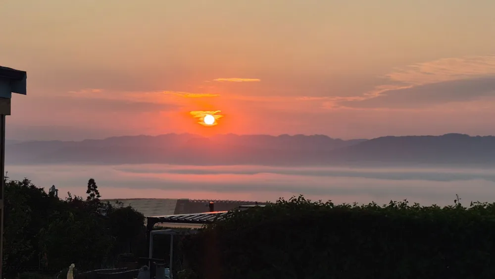
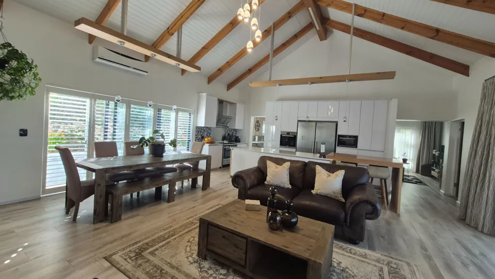
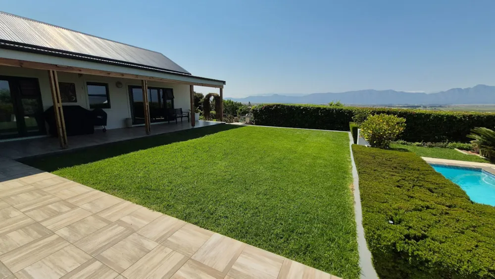
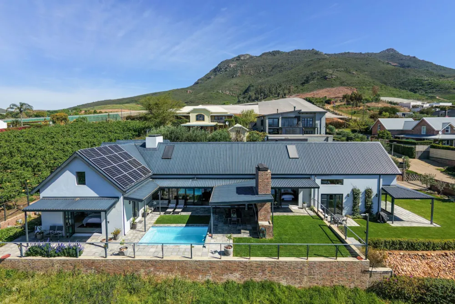
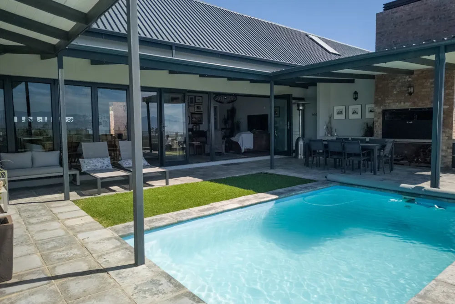
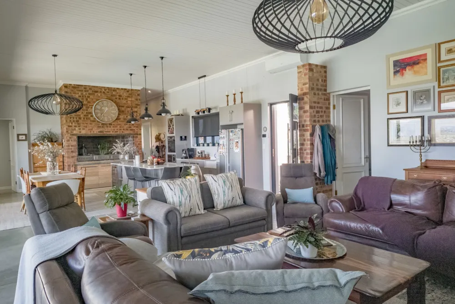
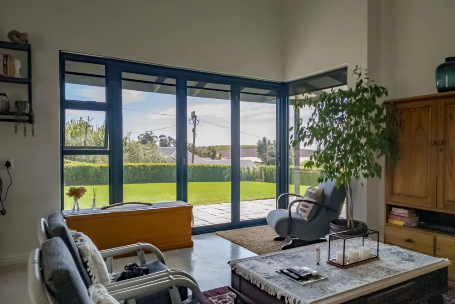
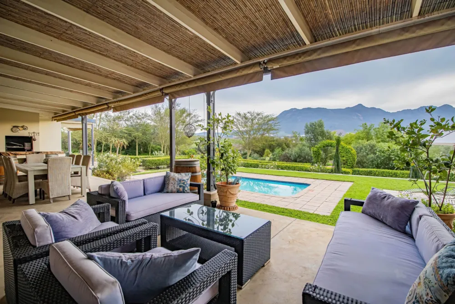
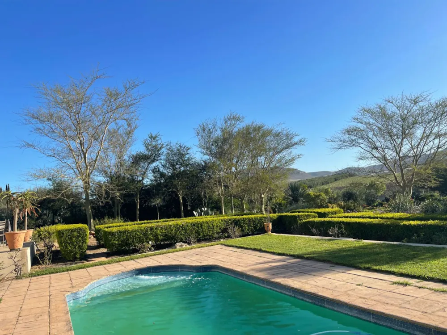
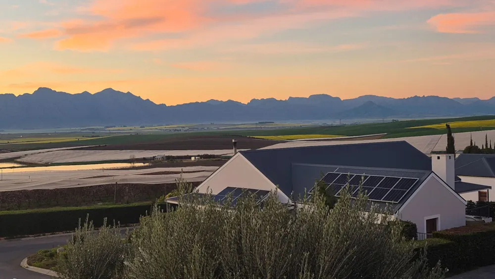
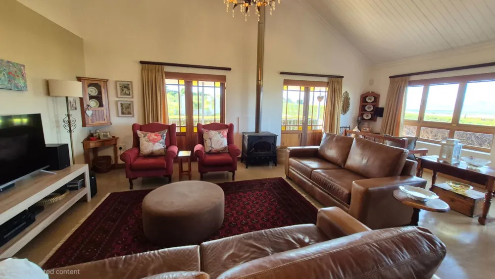
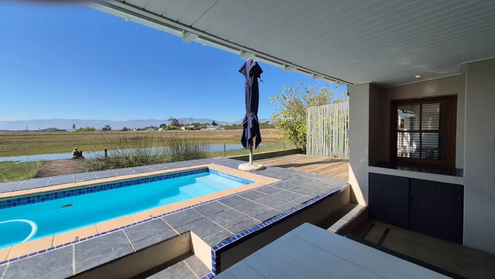
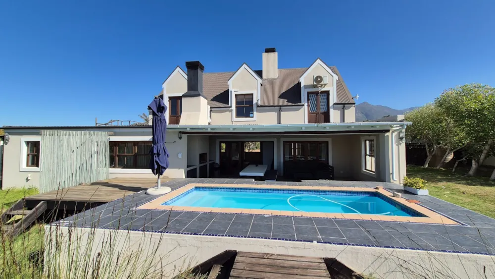
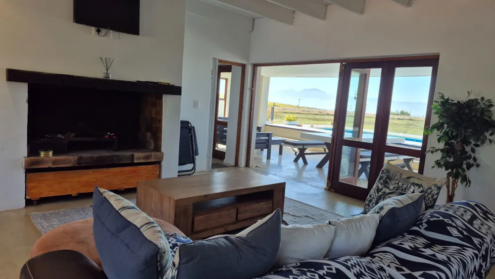
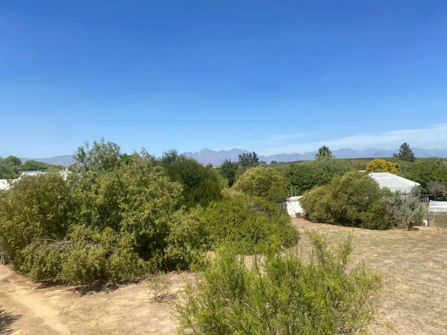
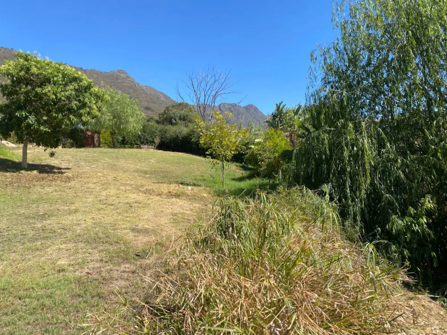
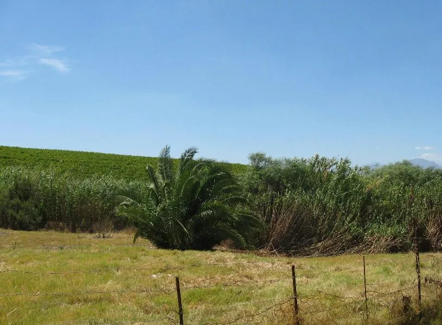
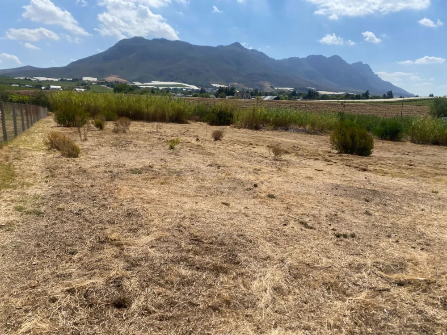
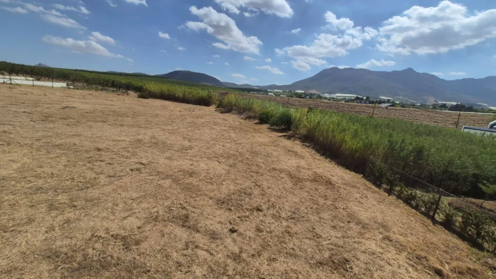
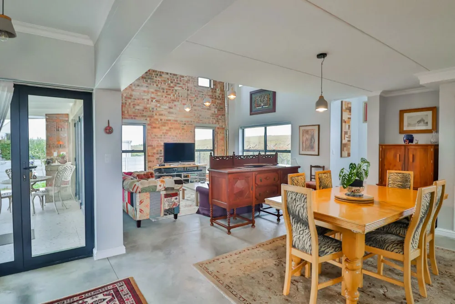
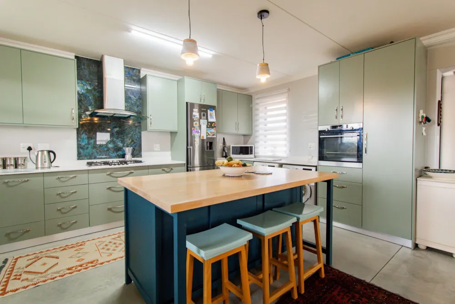
The second home offers 3 bedrooms, 3 bathrooms (1 en-suite), 2 kitchens, and 2 living areas, together with the larger portion of the separately enclosed garden. This home provides a magnificent living space with study and library corner, modern kitchen and dining room plus a cosy TV lounge with combustion fireplace. The established garden features a swimming pool and spectacular views of Kasteelberg Mountain and the surrounding farmland.
A truly versatile property offering exceptional lifestyle and income-generating opportunities.
Key features
- 2 charming properties in a tranquil, treed garden
Listing details
Rooms
- 5 Bedrooms
- Main Bedroom
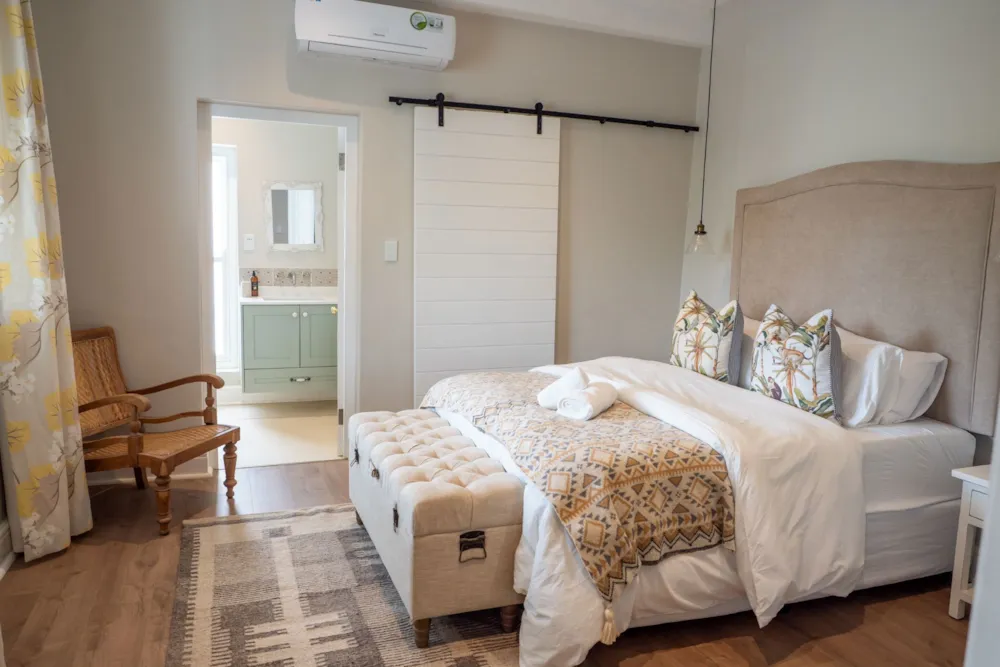
- Main bedroom with air conditioner, built-in cupboards, concrete and patio
- Bedroom 2
- Bedroom with cemcrete
- Bedroom 3
- Bedroom with concrete
- Bedroom 4
- Bedroom with en-suite bathroom and concrete
- Bedroom 5
- Bedroom with concrete
- 5 Bathrooms
- Bathroom 1
- Bathroom with basin, bath, tiled floors and toilet
- Bathroom 2
- Bathroom with basin, shower and toilet
- Bathroom 3
- Bathroom with basin, concrete, shower and toilet
- Bathroom 4
- Bathroom with basin, bath, concrete and toilet
- Bathroom 5
- Bathroom with basin, bath, concrete and toilet
- Other rooms
- Dining Room
- Dining room with cemcrete
- Kitchen 1
- Kitchen 1 with cemcrete, duco cupboards, eye-level oven, hob, postform counter tops and wood / coal stove
- Kitchen 2
- Kitchen 2 with cemcrete
- Kitchen 3
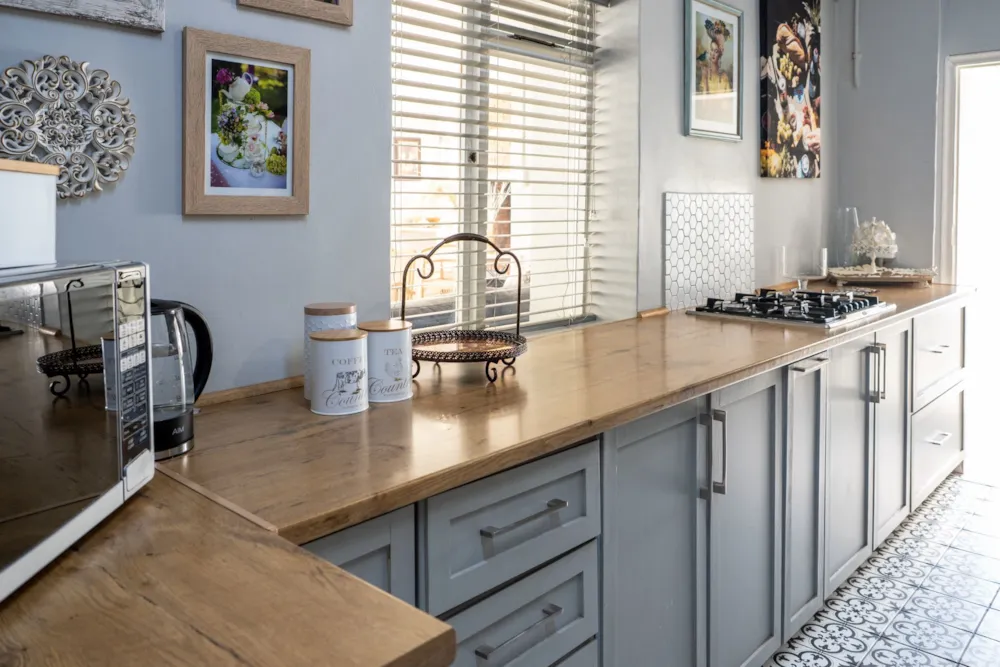
- Kitchen 3 with concrete, duco cupboards, extractor fan, gas hob and under counter oven
- Formal Lounge 1
- Formal lounge 1 with cemcrete, patio and wood fireplace
- Formal Lounge 2
- Formal lounge 2 with concrete and wood fireplace
- Scullery 1
- Scullery 1 with dish-wash machine connection
- Scullery 2
- Scullery 2 with concrete, dish-wash machine connection and postform counter tops