R 9,250,000
R 9,250,000
3 bedrooms3 bathroomsErf 1226 m²Energy supplies: Eskom and Solar PowerWater supplies: Borehole and Council Supply
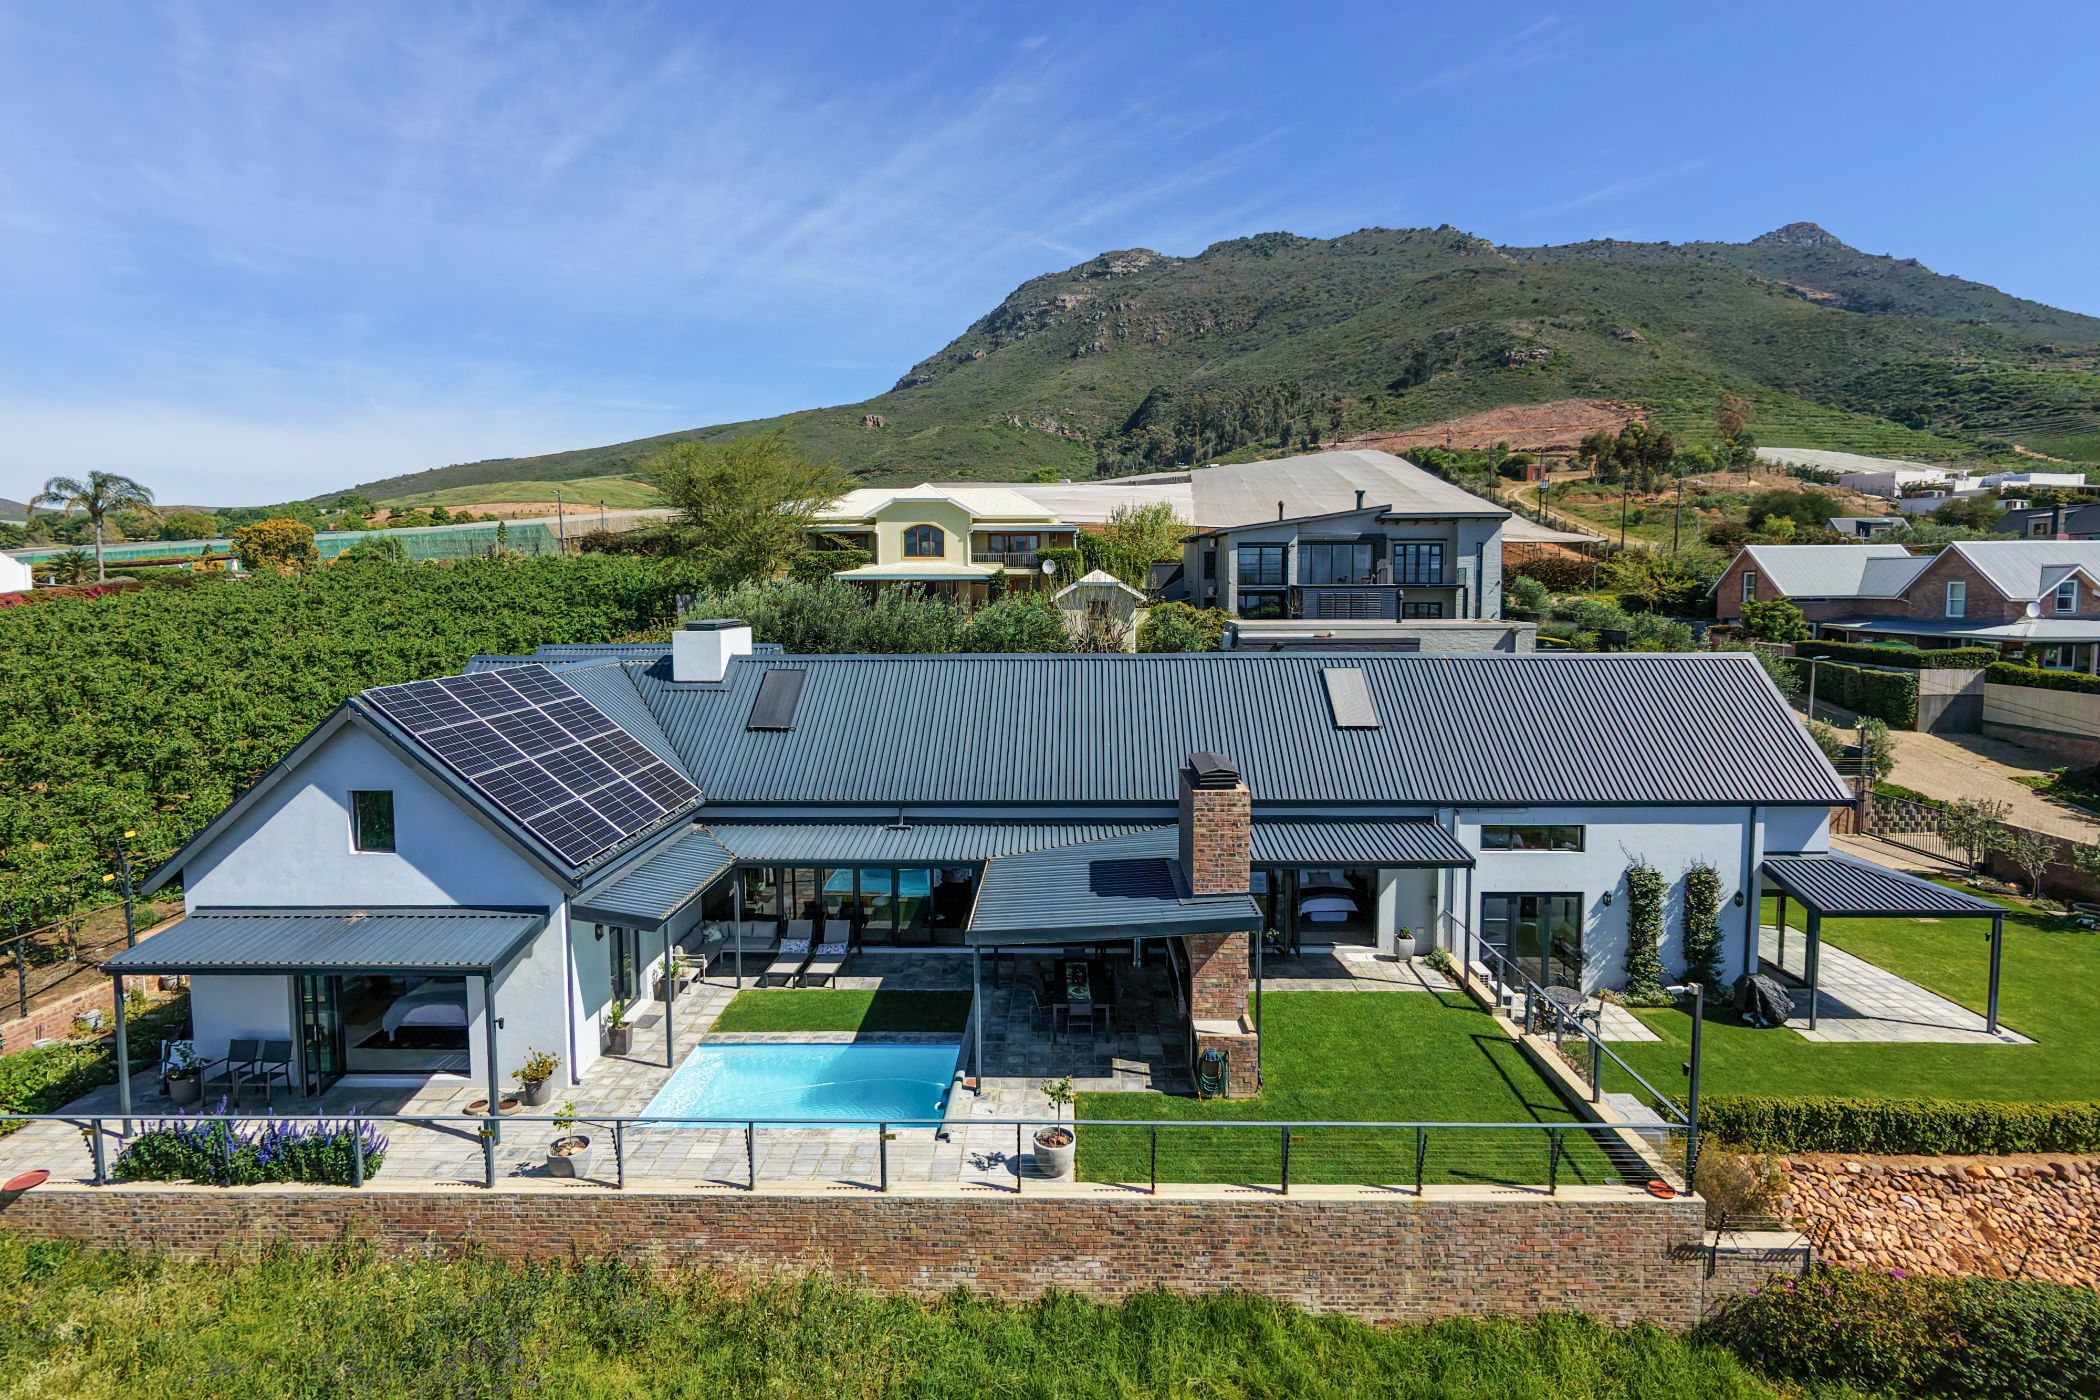
Exclusive to Pam Golding Properties: Riebeek Kasteel, one of the most picturesque towns in the Swartland, is showcasing this prime property, guaranteed to deliver sheer pleasure. The fastidious nature of the owners combined with uncompromising quality, makes this home one of the best on offer.
With a contemporary garden and an industrial inspired exterior, not to even mention the magnificent views, the curb appeal of this property is unparalleled.
The interior will not disappoint either. Built for entertaining, the double volume open plan lounge, dining room and kitchen have access to a large patio, complete with pool and braai facilities. A strong thread of uniformity unites all the interior spaces with the use of the same fixtures, fittings, tiles, blinds and flooring throughout the house. Designed to take full advantage of the views and with multiple stack doors, this house connects the indoors with the outdoors seamlessly.
With a large center island, duco cupboards, double eye level ovens and engineered stone counter tops, the kitchen will be the delight of any serious cook. A separate scullery and walk-in pantry hides most of the essential appliances and kitchen equipment.
Accessed separately, a two bedroom apartment can be used as an income generator.
Security is top of mind with an alarm system and electric fence. For the energy conscious amongst us, the property comes with a solar installation as well as solar geysers. Water from the borehole can also be used domestically by the switch of a tap.
A tribute to quality and impeccably maintained!
 GoldClub Agent
GoldClub status recognises the highest levels of service excellence and outstanding sales & rentals success for which the Pam Golding Properties brand is renowned.