Pam Golding Properties

House for sale in Riebeek Kasteel

House for sale in Riebeek Kasteel - RVL1749978
Plan
  • For sale
  • Exclusive mandate
  • New listing
  • For Sale
  • /
  • South Africa
  • /
  • Western Cape
  • /
  • Boland (Winelands)
  • /
  • Riebeek Valley
  • /
  • Riebeek Kasteel
  • /
  • RVL1749978

R 8,950,000

3 bedrooms3.5 bathroomsBuilding 360 m² (on 1753 m² Erf)Energy supplies: Eskom and Solar PowerWater supplies: Borehole and Council Supply

Expenses

Rates and Taxes: 
R 2,000 per month
  • Aircon
  • Alternate Power
  • Alternate Water
  • Garden
  • Pet Friendly
  • Pool
  • Country Living
  • Secure/Gated Living
  • Winelands
Listing #: RVL1749978

Spectacular panoramic views and resplendent country elegance.

Exclusive sole mandate - An exceptional three-bedroom home with the most amazing views, beautiful gardens and an enviable outdoor lifestyle.

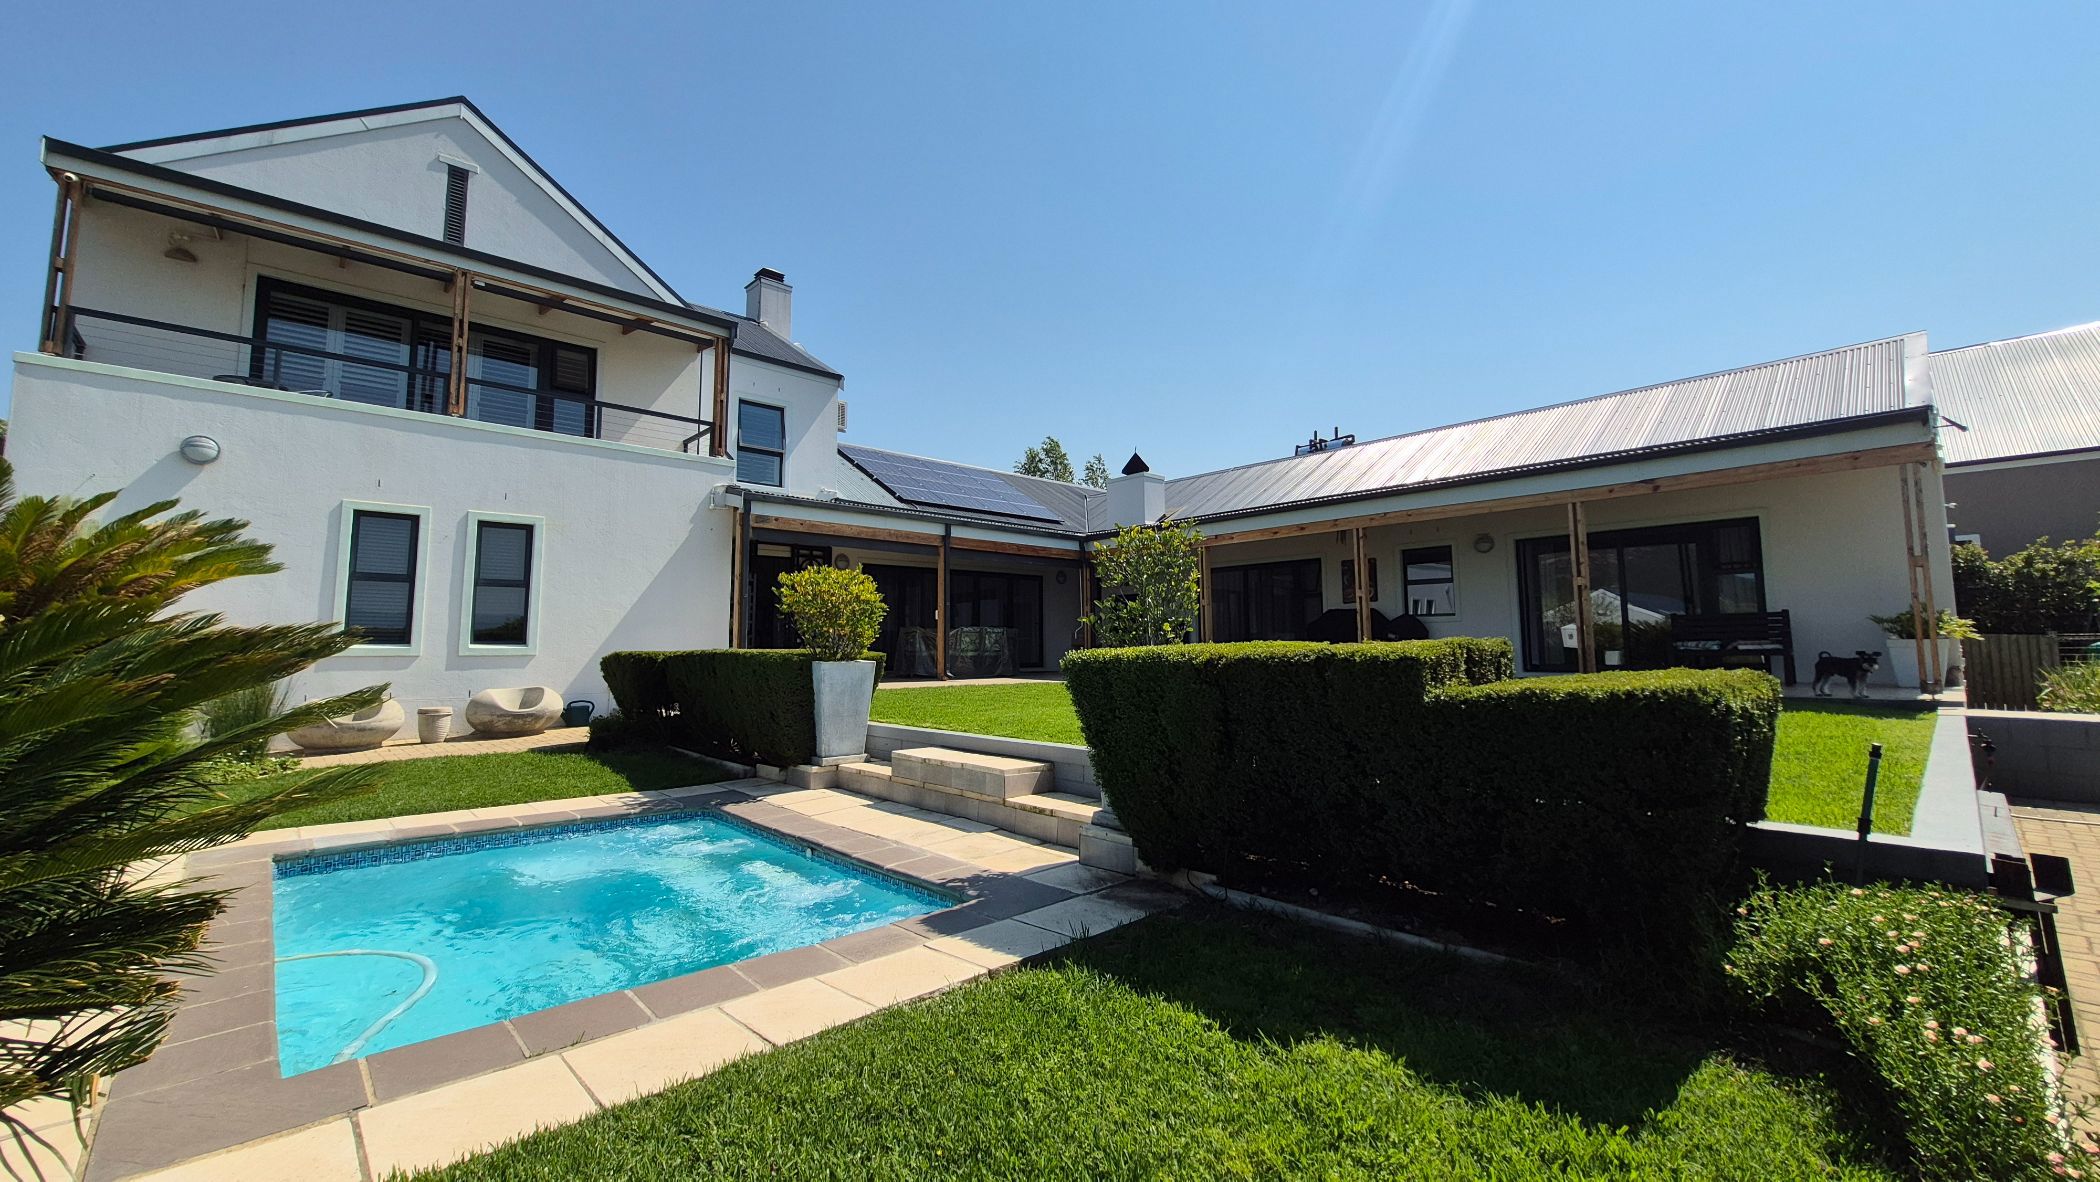
Set within a small and exclusive estate in the sought-after village of Riebeek Kasteel, this beautifully presented residence offers something truly special — generous space, exceptional privacy and uninterrupted panoramic views across the surrounding countryside, set against the base of the Kasteelberg.

Positioned on an impressive 1750 m² double stand, this is a property where the outdoor environment is every bit as important as the home itself. The immaculate garden surrounds the house with beautifully maintained lawns, while the sparkling swimming pool provides the perfect focal point for relaxed summer days and entertaining.

The home embraces the South African lifestyle beautifully, with extensive L shape covered verandas and outdoor living areas flowing directly from the interior spaces. The outdoor fireplace/braai areas add another dimension to the entertainment space — ideal for long lunches, evening gatherings and those memorable Riebeek Kasteel evenings.

Inside, the home is equally impressive. The double glazed windows and doors throughout the property provide a buffer for outside sounds as well as more protection from the hot Swartland summer days.

The double volume open-plan living area has an abundance of natural light and creates a wonderful feeling of space and openness. It is fitted with air conditioning and a 20000 btu combustion fireplace for the winter chill. The living, dining and entertainment areas flow naturally together, while large stack doors ensure that the spectacular landscape is never far from view.

All three bedrooms are generously proportioned and feature their own en-suite bathrooms, providing comfort and privacy for family and guests.

The master suite is a private sanctuary and a particularly special feature of the home. Generously sized (70sq m) space incorporates its own TV lounge, a convenient coffee station, dressing room and a spacious en-suite bathroom.

It is a space designed not merely for sleeping, but for retreating, relaxing and enjoying the tranquillity of the setting.

Solar panels add an important practical element, while the combination of the expansive garden, swimming pool, covered entertainment areas and magnificent mountain views creates an exceptional lifestyle offering.

Whether enjoying morning coffee overlooking the valley and watching the sun peep over the mountains, or chilling in the pool on a summer afternoon, this home makes the most of its extraordinary setting.

The result is a rare combination of luxury, space, privacy and natural beauty — all within one of Riebeek Kasteel's most desirable small estate environments.

It is a home designed around the view, the garden and the lifestyle.

A truly special Riebeek Kasteel residence — where you will never tire of the magnificent scenery that you wake up to every day.
Listing details

Rooms

    • 3 Bedrooms
      • Main Bedroom
      • Main bedroom with en-suite bathroom, air conditioner, american shutters, balcony, blinds, built-in cupboards, sliding doors, stacking doors, vinyl flooring and walk-in dressing room
      • Bedroom 2
      • Bedroom with built-in cupboards, sliding doors and vinyl flooring
      • Bedroom 3
      • Bedroom with en-suite bathroom, built-in cupboards, kitchenette, sliding doors and vinyl flooring
    • 3 Bathrooms
      • Bathroom 1
      • Bathroom with american shutters, double basin, toilet and vinyl flooring
      • Bathroom 2
      • Bathroom with basin, bath, shower, toilet and vinyl flooring
      • Bathroom 3
      • Bathroom with basin, blinds, shower, toilet and vinyl flooring
    • Other rooms
      • Family/TV Room
      • Family/tv room with air conditioner, american shutters, high ceilings and vinyl flooring
      • Kitchen
      • Kitchen with air conditioner, caesar stone finishes, centre island, extractor fan, eye-level oven, high gloss cupboards and vinyl flooring
      • Living Room
      • Living room with air conditioner, american shutters, chandelier, combustion fireplace, curtain rails, double volume, patio, stacking doors and vinyl flooring
      • Scullery
      • Scullery with american shutters, dish-wash machine connection and vinyl flooring
      • Cellar
      • Cellar with concrete
      • Storeroom
      • Storeroom with blinds and concrete

Other features

    • Roof
    • Colorbond roof
    • Walls
    • Plastered walls
    • Windows
    • Aluminium, double glaze windows including american shutters
    • General building features
    • Wi-fi
    • Commercial facilities
    • Country estate
    • Boundary
    • Fence, wall boundary
    • Exterior features
    • Batteries, braai, clearview fence, fire pit, inverter, solar panels, undercover patio, washing line and water tanks
    • Garden
    • Landscaped, pet friendly garden
    • Irrigation
    • Computerised irrigation with borehole access
    • Pool
    • Chlorine, swimming pool
    • Security
    • 24 hour manned security 24 hour response, alarm, automatic gates, burglar bars, cctv cameras, electronic beams and security gates
    • Other
    • Pet friendly other including gas geyser, plans, prepaid electricity and solar heated geyser
    • Alternative power
    • Batteries, inverter and solar panels

I'm your local property expert in Riebeek Kasteel, South Africa

Gary Lindhorst

Gary Lindhorst, your local property expert in Riebeek Kasteel, South Africa
WhatsAppMy profile
Registered with the PPRA - Full Status FFC

Gary Lindhorst

Gary Lindhorst - null
More of my listingsProperties I've sold

Riebeek Valley Office

5 Plein Street, Riebeek Kasteel, 7307, Western Cape
Registered with the PPRA.Holder of a Business Property Practitioner FFC. Operating a Trust Account.
Riebeek Valley Office details

Looking to sell or let your property?

Our property specialists can give you a professional, no-obligation market evaluation.
Gary Lindhorst, your local property expert in Riebeek Kasteel, South Africa
BackHouse for sale in Riebeek Kasteel

Looking to

  • Buy property
  • Rent property
  • Sell or let your home
  • Properties on show
  • Contact us

About us

  • Pam Golding Properties
  • Services
  • News centre
  • Careers
  • Franchises

Info

  • Privacy policy
  • Disclaimer
  • Email disclaimer
  • Access to information
  • Copyright
  • Terms & conditions
  • Sitemap

Connect

  • Facebook
  • Instagram
  • LinkedIn
  • YouTube
Pam Golding Properties - Gates Logo
The Pam Golding Way
Pam Golding Properties - 50 Years Logo
Copyright © 2025 Pam Golding Properties