R3,995,000
R3,995,000
3 bedrooms2 bathrooms2 garages2 parking baysBuilding 250 m² (on 688 m² Erf)Energy supplies: EskomWater supplies: Council Supply
Expenses
Rates and Taxes:
R935 per month
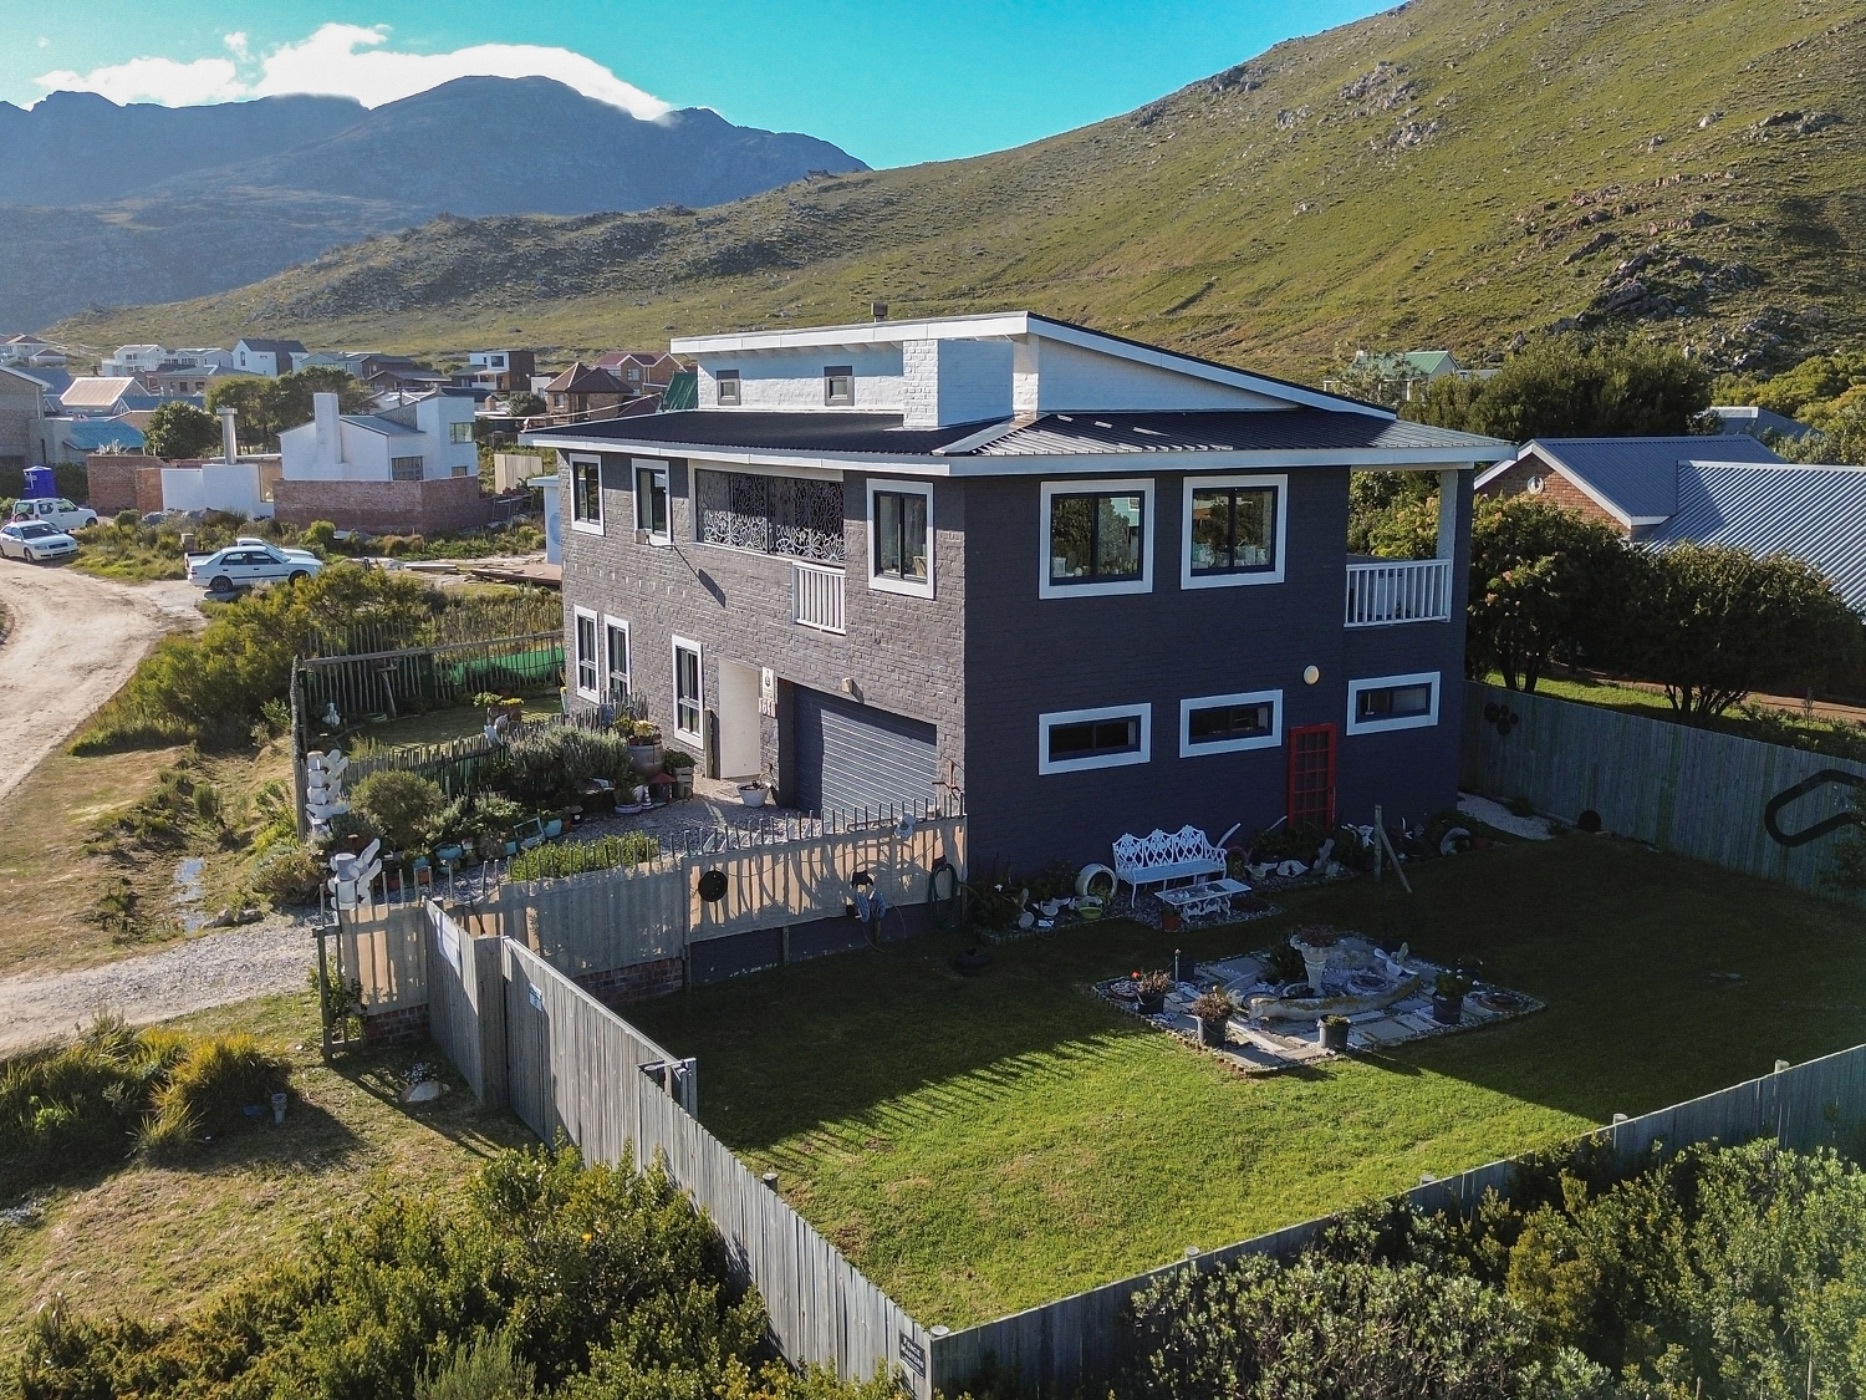
This well-maintained northwest facing home on a large corner stand is located at the end of a cul de sac with good distant sea views and excellent mountain views. The home offers generous living spaces, quality finishes, and a versatile layout, making it ideal for families, professionals working from home, or as a a holiday home. The property is fully enclosed and pet friendly.
Upon entering, you're welcomed by a tiled entrance hall with direct access to a double automated garage which leads to a convenient laundry.
On the ground floor are the three bedrooms and bathrooms. Two bedrooms share a family bathroom with eclectic finishes and generous spaces. The main bedroom is large and light with its own ensuite featuring a walk through double shower and access to a private outside shower.
As you begin to climb the beautiful polished railway sleeper staircase you pass a convenient storage room with external access, ideal for use as a wine cellar or additional storage space.
The staircase leads to an expansive upper open plan living area with high ceilings and featuring a ceramic fireplace. Aluminium sliding doors lead to a sheltered verandah with built in braai and artistic metal slide open gates for security. The sunsets from here are spectacular.
The sunny kitchen boasts a gas hob with oven and a striking extra height concrete island, perfect for cooking and entertaining. Additional upstairs features include a guest toilet with basin, spacious home office and versatile art studio or fourth bedroom with water point, and door leading to a private deck.
This unique home has been carefully thought about and works well. It combines practical family living with charming architectural features, offering flexible spaces to suit a variety of lifestyles. Call for a private viewing of this astute investment.