House for sale in Pinnacle Point Golf Estate

Contemporary Design
|Exclusive Mandate|
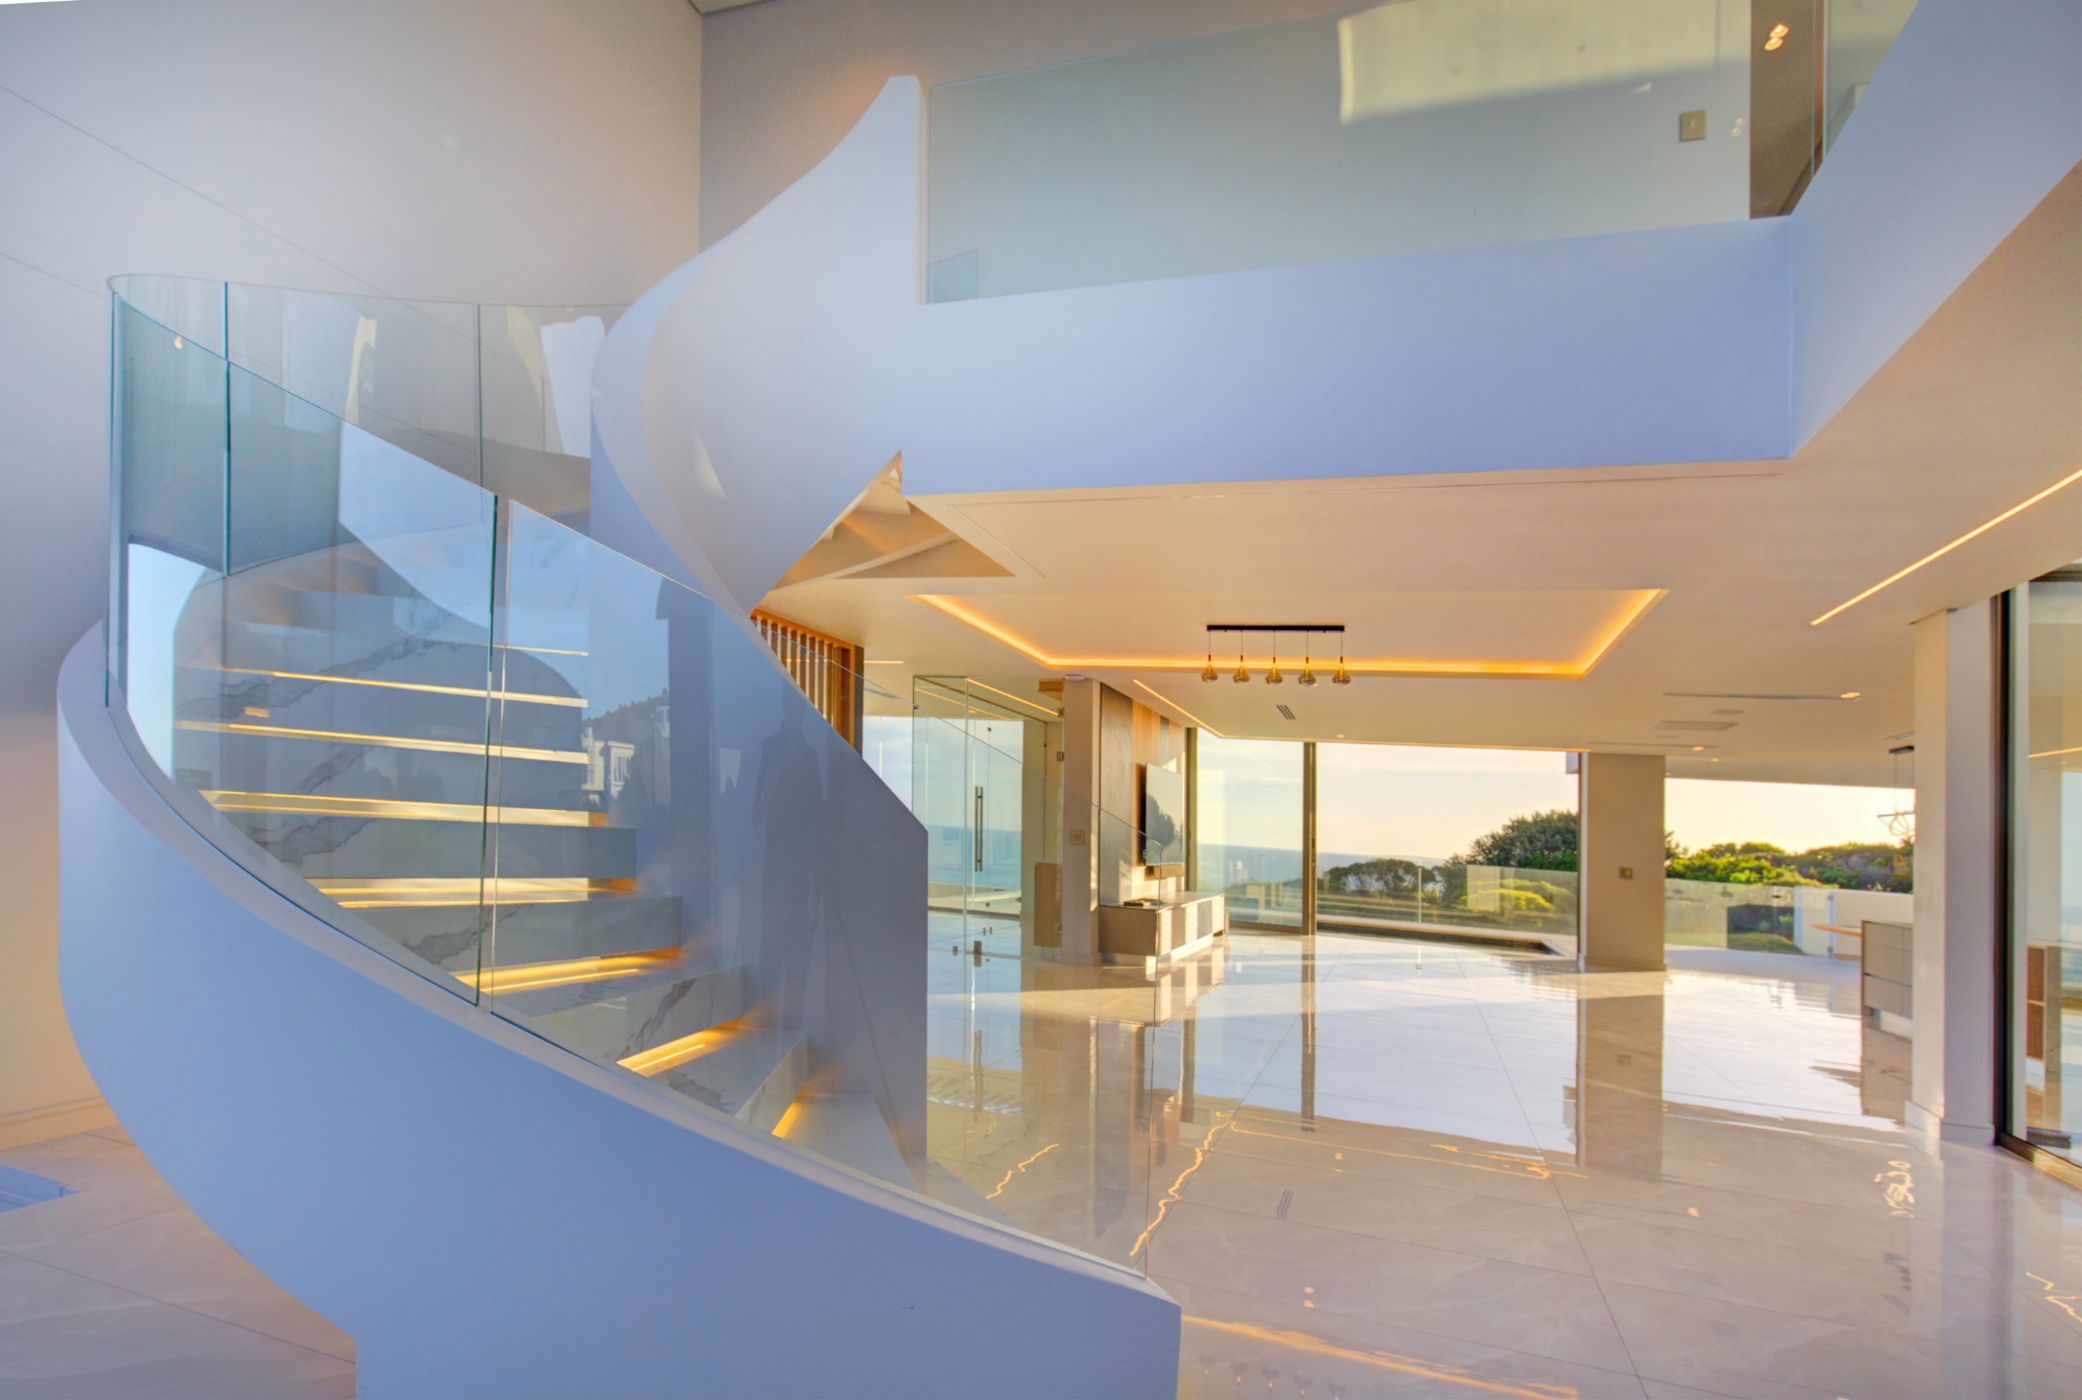
A striking home where modern design, natural light and coastal views come together. The entrance makes an immediate impression with a sculptural spiral staircase, leading into open-plan living spaces complemented by a sunny internal glass courtyard. Large sliding doors connect the interiors to the balconies and outdoor entertainment areas, allowing natural light to flow throughout the home.
Designed for comfortable everyday living and entertaining, the home offers five en-suite bedrooms, a dedicated study area and a pajama lounge. Air-conditioning throughout, including central air-conditioning downstairs, and full smart home automation add to the convenience of the home.
The kitchen features integrated refrigeration and freezer units, a separate pantry and a spacious scullery and laundry. The open-plan living areas extend towards the pool and undercover braai area, creating a natural setting for entertaining while enjoying the coastal outlook.
The views extend mainly south and west across the ocean, towards the clubhouse and cliffs, with eastern morning sun bringing light into the home earlier in the day.
Additional features include solar power and separate staff accommodation with its own entrance, completing a home that combines considered design, modern amenities and a coastal setting.

Key features
- Full smart home automation, solar power and air-conditioning.
- Open-plan living with a striking spiral staircase and glass courtyard.
- Swimming pool and undercover braai area for entertaining.
- Ocean, clubhouse and cliff views
- Five en-suite bedrooms, a study and a pajama lounge.
- Staff accommodation with its own entrance.
Listing details
Rooms
- 6 Bedrooms
- Main Bedroom
- Main bedroom with en-suite bathroom, air conditioner, balcony, built-in cupboards, sliding doors and vinyl flooring
- Bedroom 2
- Bedroom with en-suite bathroom, air conditioner, balcony, built-in cupboards, sliding doors and vinyl flooring
- Bedroom 3
- Bedroom with en-suite bathroom, air conditioner, balcony, built-in cupboards, sliding doors and vinyl flooring
- Bedroom 4
- Bedroom with en-suite bathroom, air conditioner, balcony, built-in cupboards, sliding doors and vinyl flooring
- Bedroom 5
- Bedroom with en-suite bathroom, air conditioner, balcony, built-in cupboards, sliding doors and vinyl flooring
- Bedroom 6
- Bedroom with en-suite bathroom, built-in cupboards and vinyl flooring
- 6 Bathrooms
- Bathroom 1
- Bathroom with bath, double basin, double vanity, shower, tiled floors and toilet
- Bathroom 2
- Bathroom with basin, shower, tiled floors and toilet
- Bathroom 3
- Bathroom with balcony, basin, bath, built-in cupboards, tiled floors and toilet
- Bathroom 4
- Bathroom with basin, bath, shower, tiled floors and toilet
- Bathroom 5
- Bathroom with basin, shower, tiled floors and toilet
- Bathroom 6
- Bathroom with basin, shower, tiled floors and toilet
- Other rooms
- Dining Room
- Open plan dining room with tiled floors
- Entrance Hall
- Open plan entrance hall with staircase and tiled floors
- Family/TV Room
- Open plan family/tv room with air conditioner and sliding doors
- Kitchen
- Open plan kitchen with air conditioner, centre island, double eye-level oven, extractor fan, fridge, fridge / freezer, glass hob, pantry, prep bowl and tiled floors
- Entertainment Room
- Entertainment room with air conditioner, bar, built-in cupboards, stacking doors and tiled floors
- Guest Cloakroom
- Guest cloakroom with basin, tiled floors and toilet
- Pyjama Lounge
- Pyjama lounge with built-in cupboards, sliding doors and tiled floors
- Scullery
- Scullery with dishwasher, double sink, extractor fan, gas hob, gas oven, tiled floors, tumble dryer and washing machine