R 14,900,000includes VAT
R 14,900,000
includes VAT
4 bedrooms4.5 bathrooms2 garagesErf 438 m²Energy supplies: EskomWater supplies: Council Supply
Expenses
Levies:
R 4,046 per month
|Exclusive Mandate|
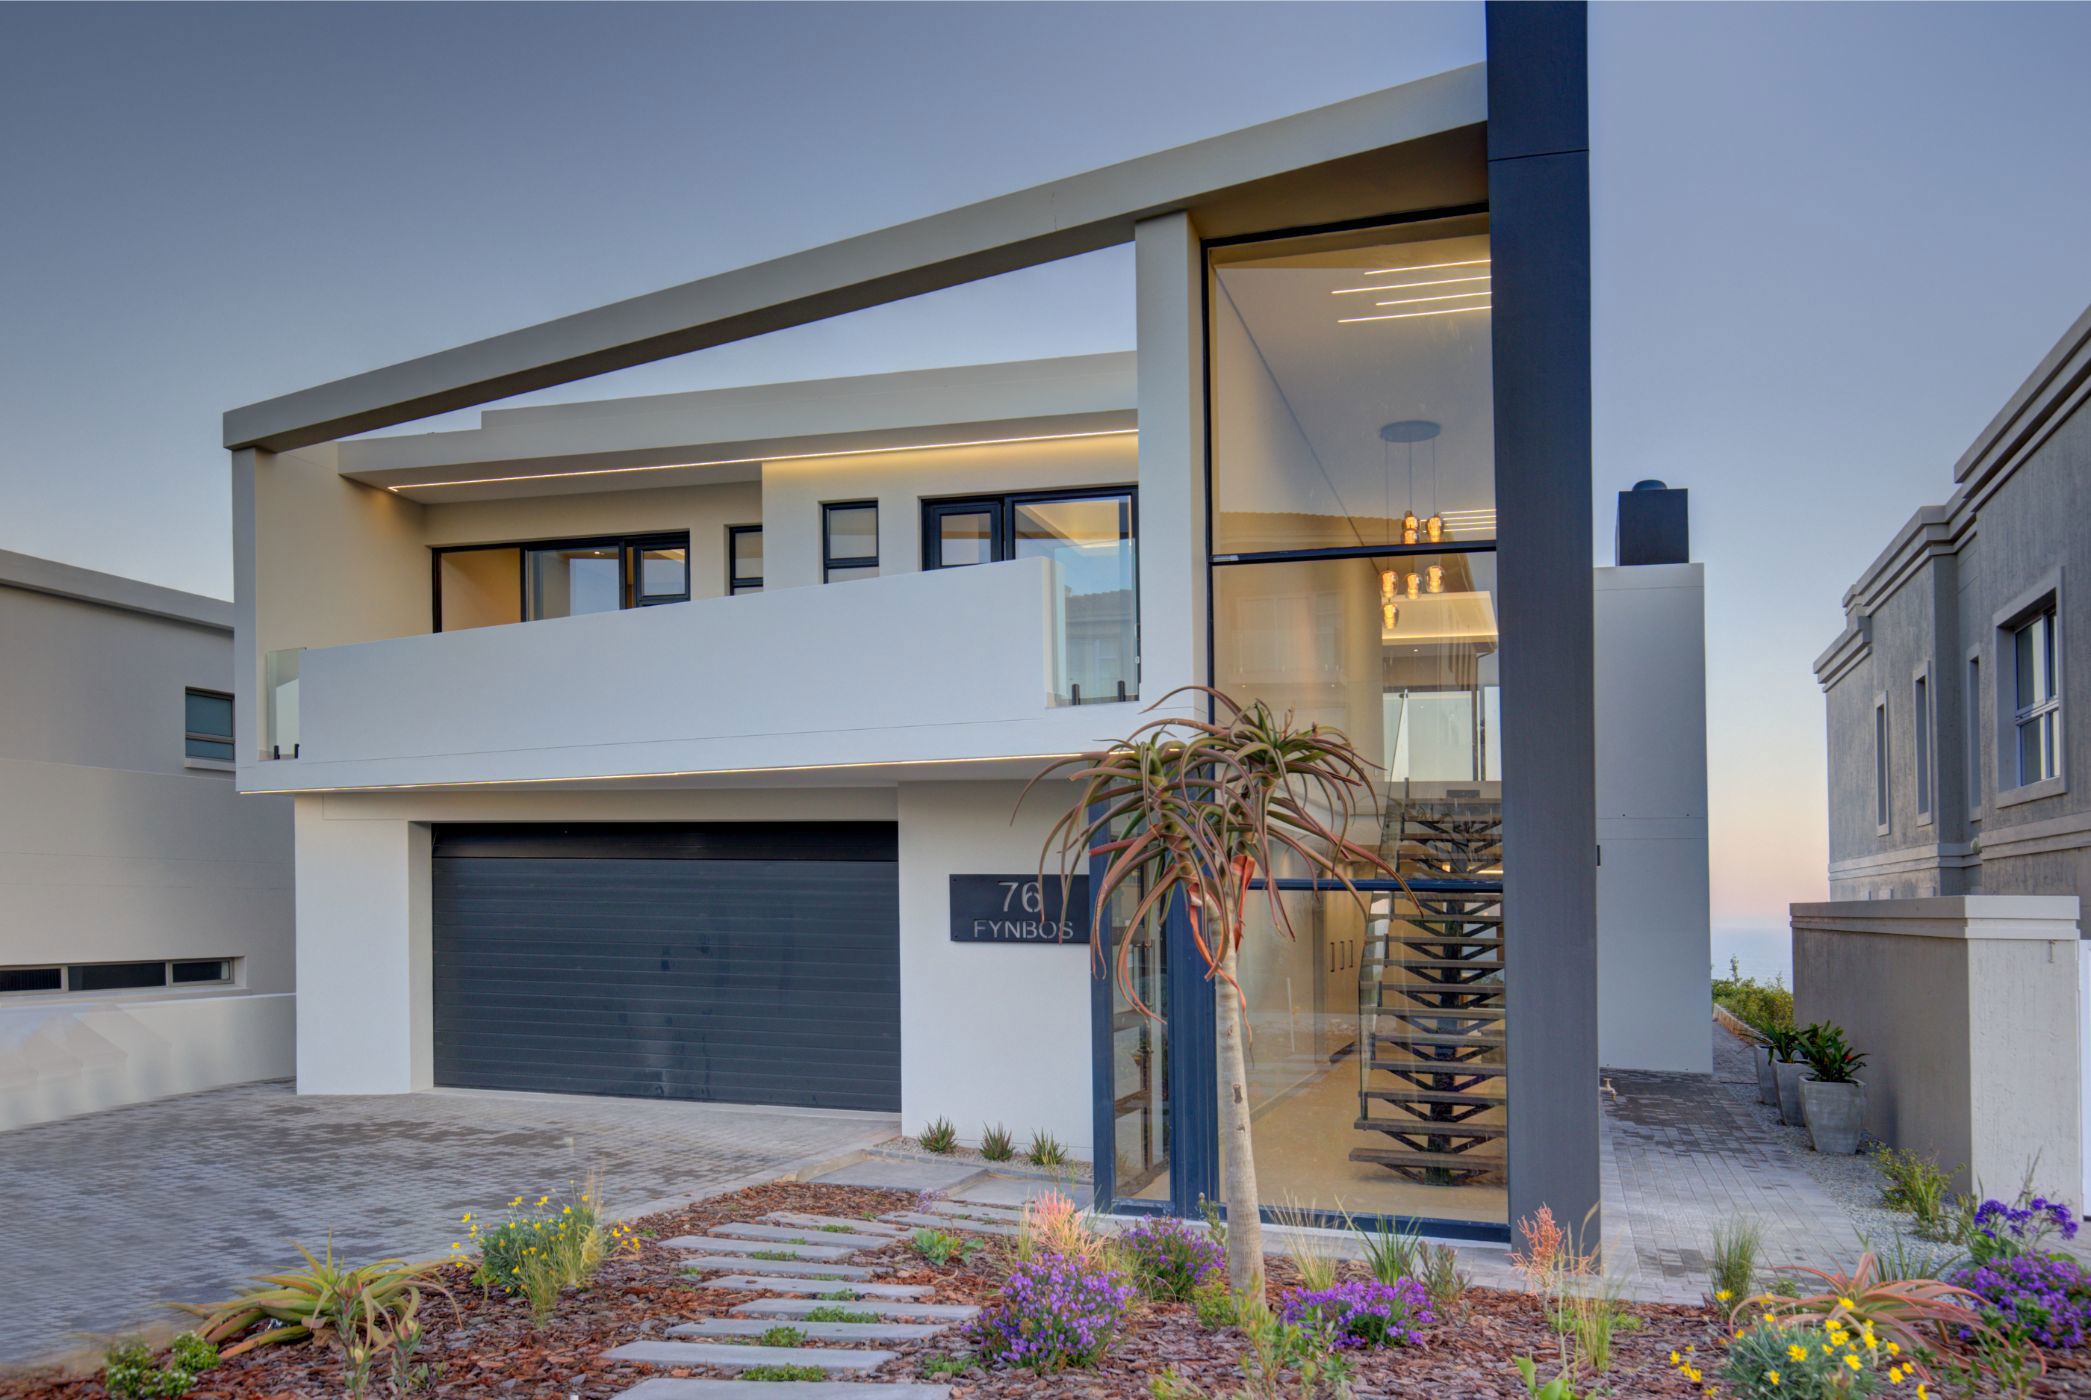
This newly built home combines contemporary architecture with clean lines and carefully considered spaces designed to make the most of its elevated position and views.
The striking exterior features strong geometric lines, a combination of textured finishes and extensive glass, creating a modern architectural character while allowing natural light to flow throughout the home. Inside, the attention to detail continues with quality finishes, feature lighting, bulkhead ceilings and a neutral palette that gives the interiors a refined and practical feel.
The open-plan kitchen and living area form the main living space downstairs, with large glass doors opening towards the views. The kitchen is fitted with a central island, Smeg appliances and generous workspace, while a built-in braai adds to the functionality of the living area. A guest bedroom with its own en-suite bathroom is also located on this level.
Upstairs, the home opens onto a second entertainment area with a built-in braai and expansive views across the greenbelt, Pinnacle Point, the golf course, clubhouse and ocean beyond. This level accommodates the main bedroom and two additional en-suite bedrooms, each positioned to make the most of the outlook.

 GoldClub 10 Year Elite Agent | Emerald Circle 2026 Agent
Emerald Circle Status is the ultimate accolade award in recognition of an exclusive group of elite, top performing agents for their unprecedented sales and rental record.