R 850,000
R 850,000
4 bedroomsErf 433 m²
Some homes offer space. Others offer possibility.
Situated in historic Colin Fraser Street, this distinctive Philippolis property combines comfortable family living with a rare creative asset: a professionally designed recording studio recognised by musicians from across South Africa.
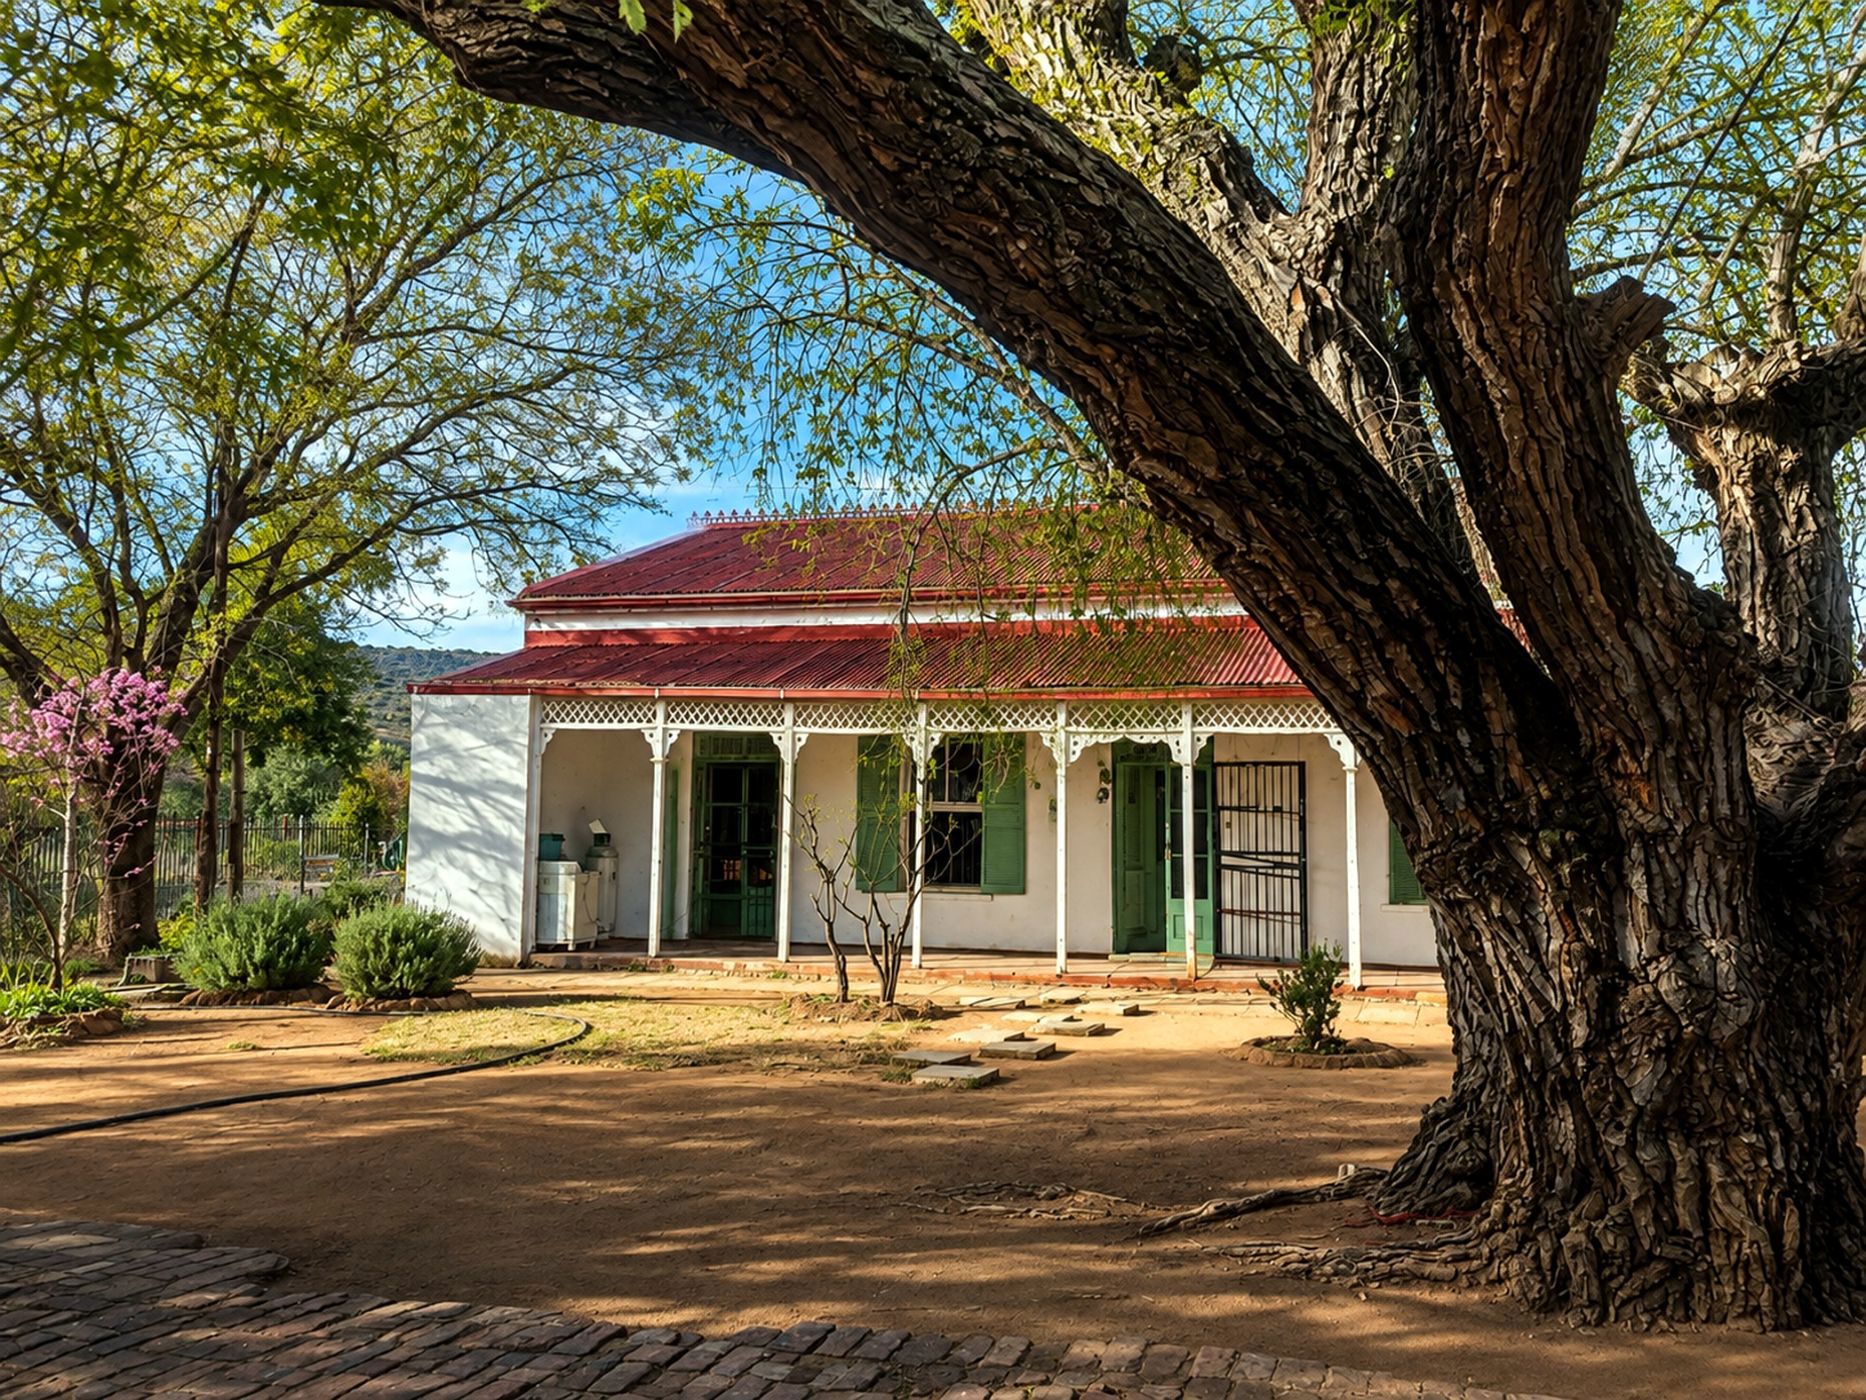
A magnificent mature poplar tree welcomes you as you enter the property, setting the tone for a home that balances character, privacy and practicality.
The house offers four generous bedrooms and two bathrooms, with two of the bedrooms featuring loft spaces that provide additional storage. High ceilings and wooden floors create a sense of openness, while the corridor leads into a modern open-plan living and dining area with a well-planned kitchen and traditional pantry.
At the heart of the home, the living room's fireplace creates a warm gathering space during the cooler Karoo months. Sliding doors open onto a covered stoep, extending the living area outdoors and creating an easy flow between the home and garden.
The standout feature is undoubtedly the impressive 7 m × 5 m recording studio with its soaring 3.5 m ceiling. Designed by renowned studio designer Jacob van der Westhuizen, this purpose-built space has hosted numerous artists and is regarded as one of the finest private recording studios in South Africa.
The studio also offers exceptional flexibility. With an adjacent bathroom already in place, it could easily be converted into a separate studio apartment, guest suite, work-from-home space, artist's retreat or income-generating unit.
Outside, the property continues to impress. A productive vegetable tunnel, a strong borehole with a submersible pump and two JoJo tanks provide valuable water security and support a more self-sufficient lifestyle. The spacious garden creates ample room for children, pets and outdoor living, while a jungle gym makes this an especially appealing family home.
A three-metre boundary wall on three sides of the property provides an additional sense of privacy and seclusion.
Property highlights:
4 bedrooms
2 bathrooms
Erf size: 946 m²
Professionally designed recording studio
Potential studio apartment conversion
Open-plan living and dining area
Fireplace
Traditional pantry
Covered stoep
Borehole with submersible pump
Two JoJo water tanks
Vegetable tunnel
Double carport
Established garden
Pet friendly
Whether you are searching for a family home, a creative retreat, a work-from-home opportunity or a property that supports a more independent Karoo lifestyle, this exceptional home offers possibilities that are seldom found in one address.