R 6,800,000
R 6,800,000
4 bedrooms4.5 bathrooms2 garagesErf 834 m²Energy supplies: EskomWater supplies: Borehole
Expenses
Levies:
R 7,191 per month
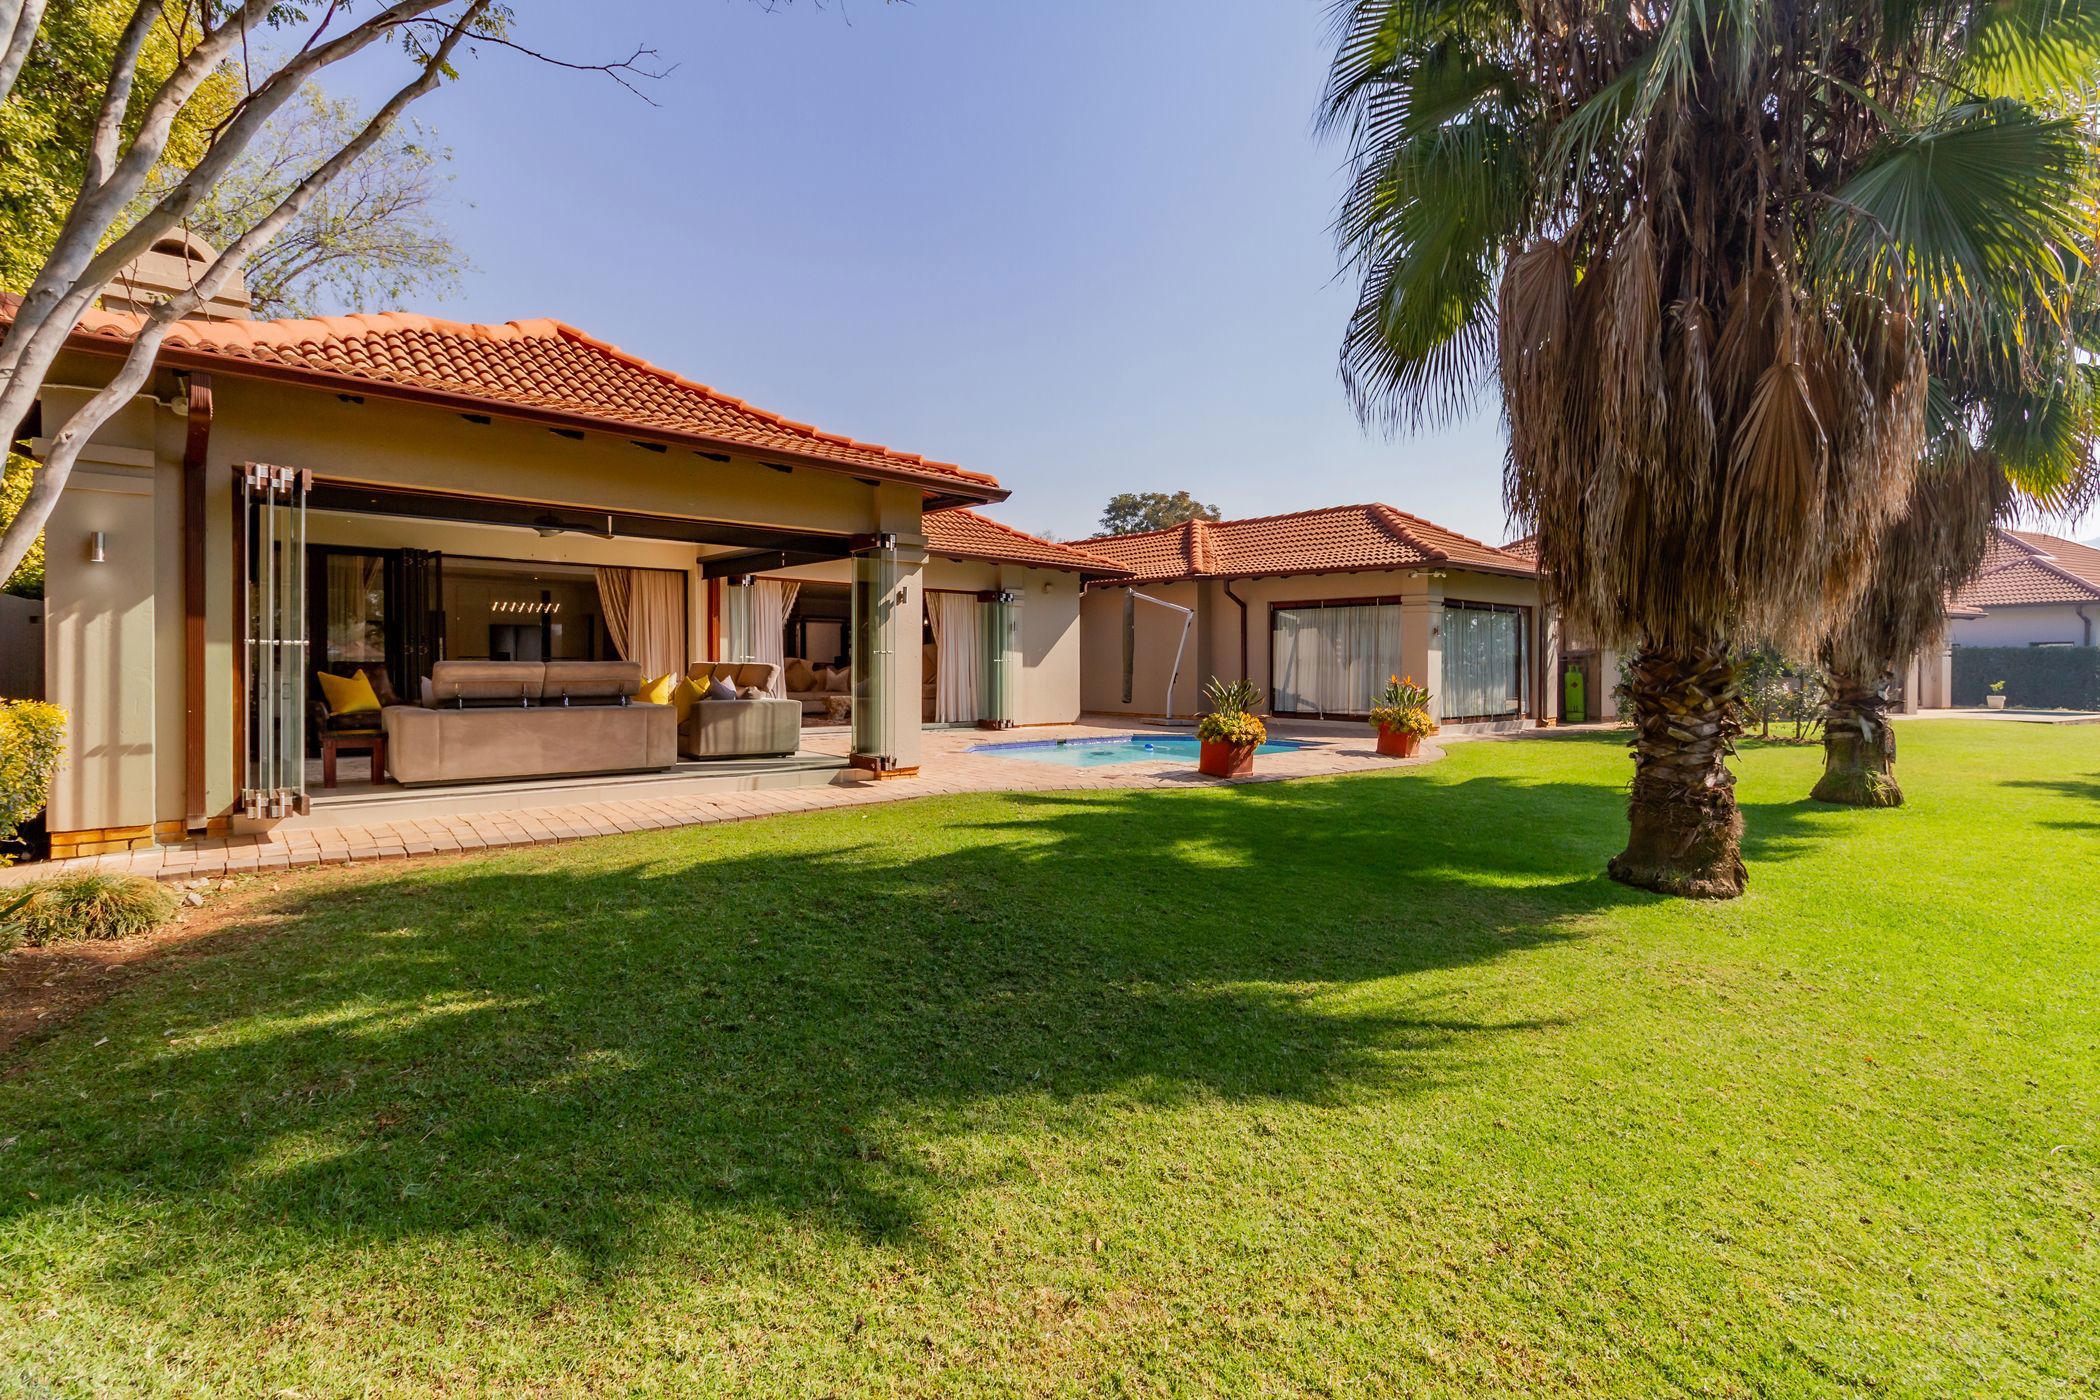
Exclusive Mandate. Perfectly positioned to capture sweeping views of the golf course and the Magaliesberg mountains, this inviting home offers the kind of lifestyle where everyday living feels relaxed, connected, and effortlessly enjoyable. Designed with family life and entertaining in mind, every space has been thoughtfully planned to make the most of the beautiful surroundings.
The entrance leads into warm, open-plan living areas where the dining room, complete with a cosy gas fireplace and stylish bar, naturally becomes the centre of the home. Nearby, the family room is filled with natural light thanks to expansive glass stack doors that open wide to the garden, creating a wonderful sense of space while framing uninterrupted views across the golf course. The adjoining indoor braai area provides another welcoming space for gathering with family and friends, allowing celebrations to continue throughout the seasons.
Outside, the generously sized garden invites children to play freely on the expansive lawn while adults relax beside the sparkling swimming pool. Whether you're hosting a weekend braai, enjoying a quiet afternoon in the sun, or simply taking in the peaceful outlook, the outdoor spaces offer something special every day.
The modern kitchen combines practicality with contemporary style, featuring Caesarstone countertops, high-gloss cabinetry, and Smeg appliances. A separate scullery keeps daily living organised and uncluttered.
The main bedroom offers a peaceful place to unwind, complete with a walk-in closet, a beautifully appointed en-suite bathroom, and sliding doors that open directly onto the garden and pool. Three additional bedrooms each enjoy their own en-suite bathroom, air conditioning, and sliding doors, offering comfort and privacy for family members or guests. Modern finishes, including laminate flooring and updated cabinetry throughout, add to the home's fresh and timeless appeal, while a guest cloakroom provides additional convenience.
Additional features include an inverter for added peace of mind, helpers room, aluminium window frames, a landscaped garden, and an automated lifestyle designed for comfortable everyday living.
Living in Pecanwood Golf Estate means enjoying far more than a beautiful home. Residents have access to the Jack Nicklaus Signature Golf Course, a clubhouse, restaurant, gym, spa, tennis courts, and excellent 24-hour security, all within one of Hartbeespoort's most desirable lifestyle estates.
If you're searching for a home where generous living spaces, beautiful views, and an exceptional estate lifestyle come together, we would be delighted to arrange your private viewing and introduce you to everything this remarkable property has to offer.

 GoldClub 10 Year Elite | Emerald Circle Agent
Emerald Circle Status is the ultimate accolade award in recognition of an exclusive group of elite, top performing agents for their unprecedented sales and rental record.